
9500 118TH LANESEMINOLE, FL 33772
Due to the health concerns created by Coronavirus we are offering personal 1-1 online video walkthough tours where possible.
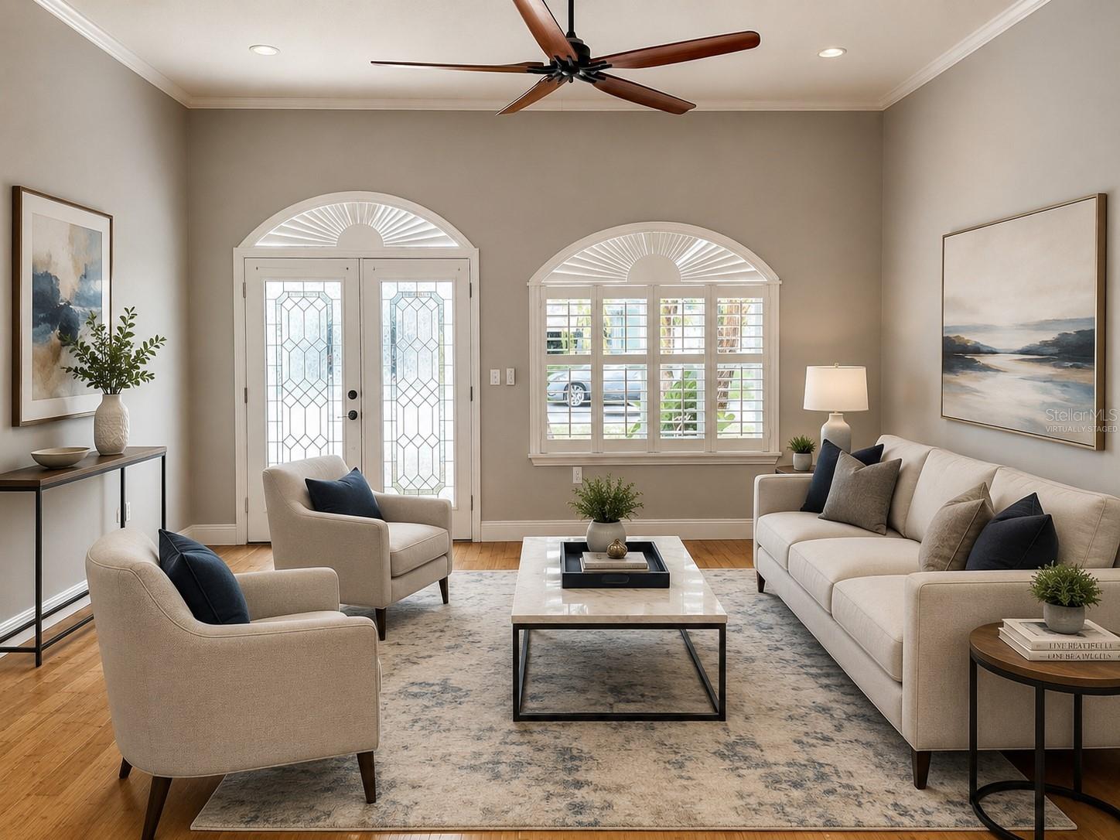
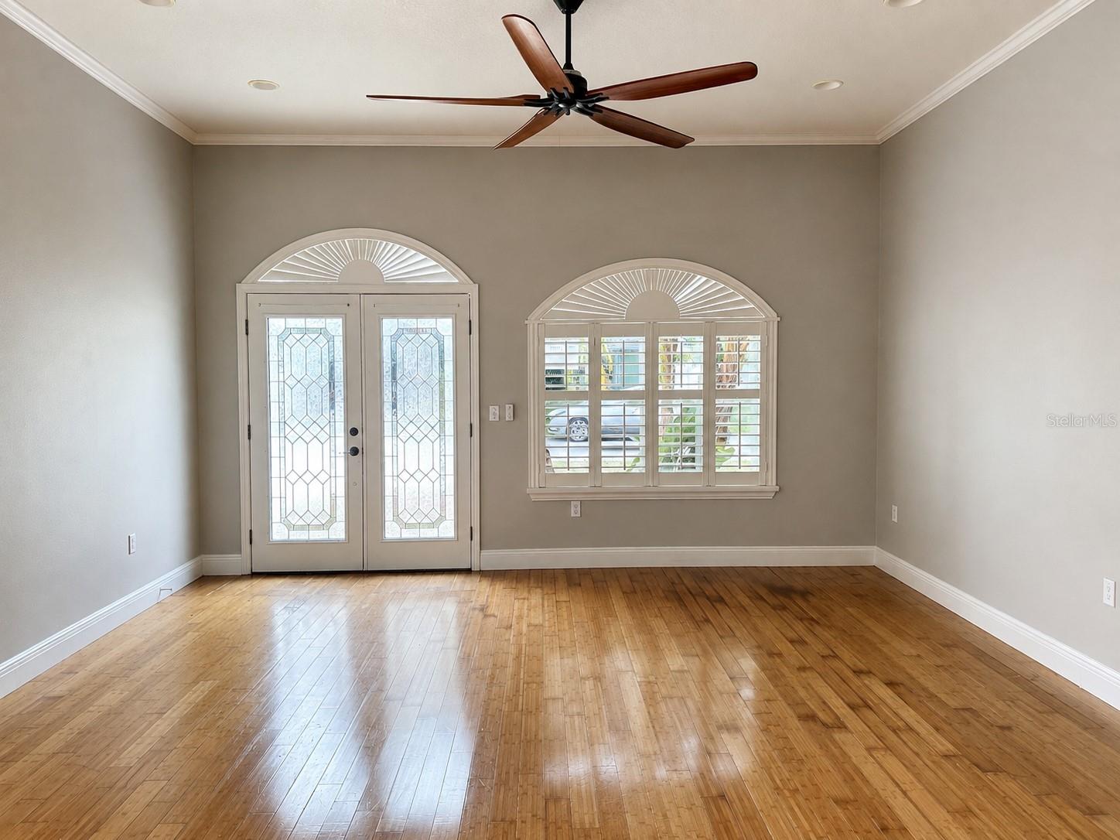
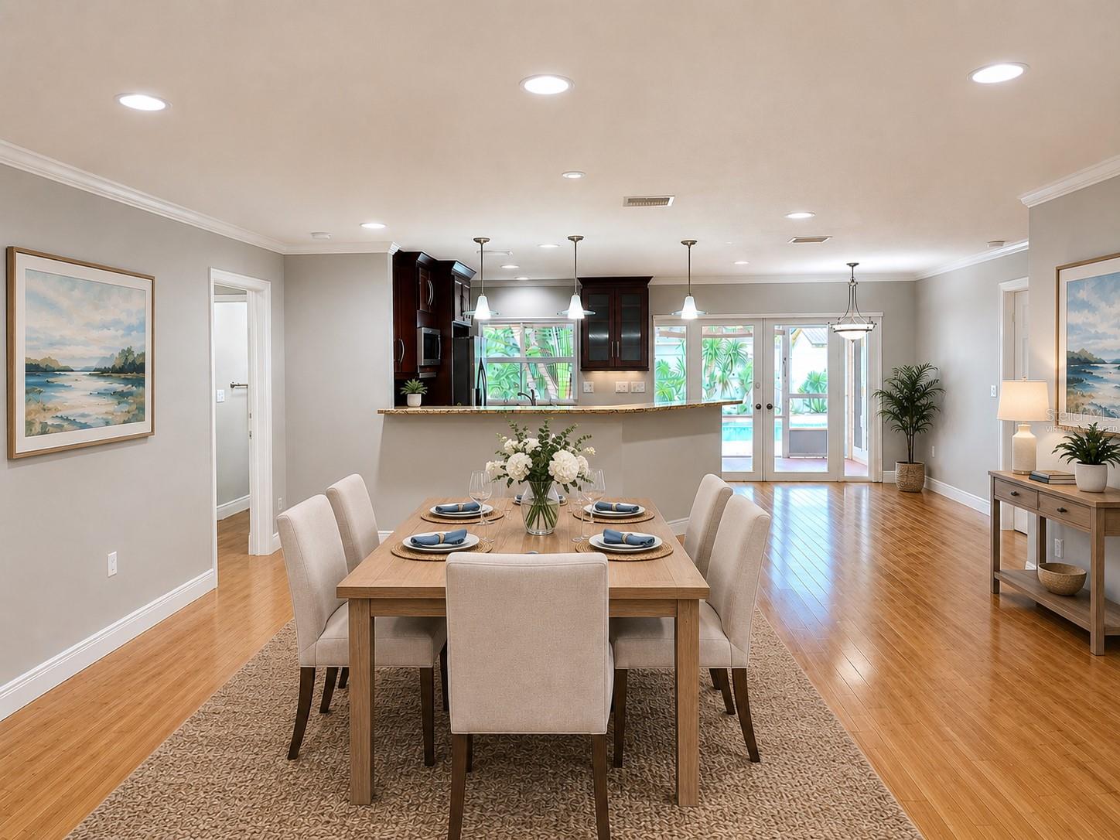
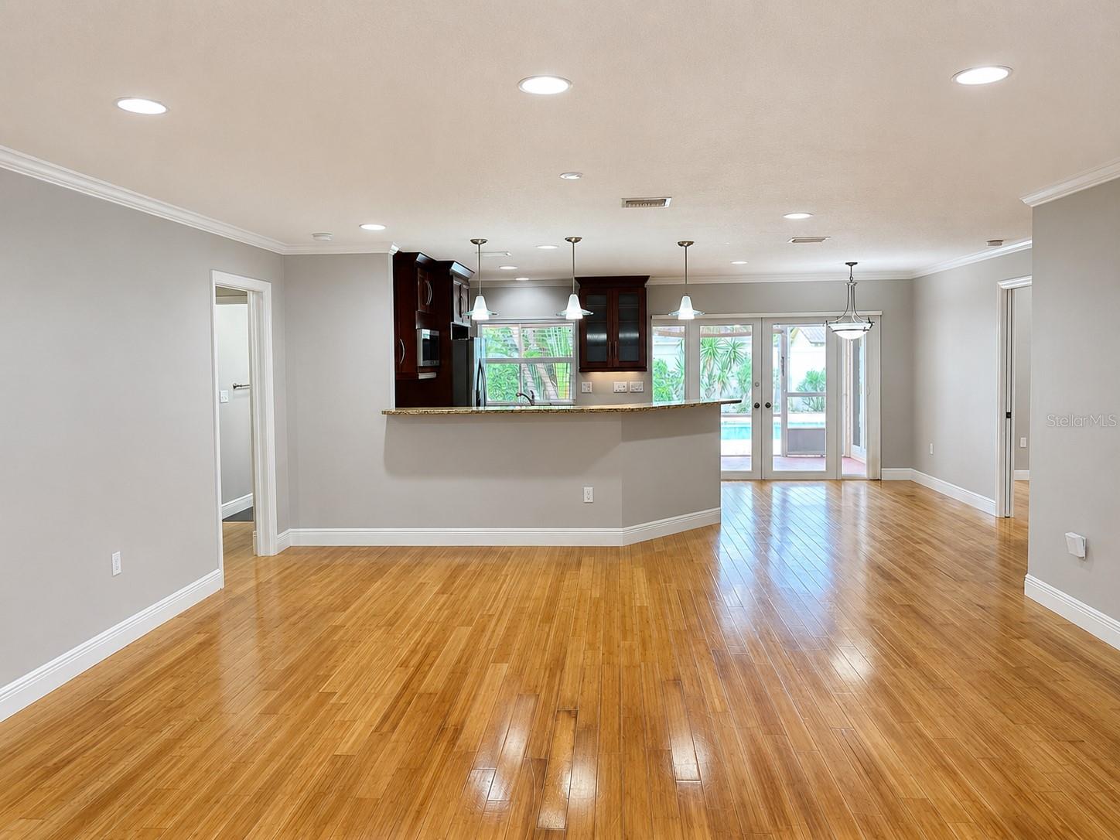
Virtually Staged. Welcome to Seminole Grove Estates, where indoor comfort and Florida outdoor living come together in this spacious four bedroom, two bath pool home with an attached two car garage. Set on an 80 x 100 lot, the home makes a great first impression with a new shingle roof, fresh exterior paint and double entry front doors. Step inside to a bright, inviting living room highlighted by a high ceiling and bamboo flooring that continues through the kitchen, dining room, hallway and primary bedroom. The updated kitchen features attractive cabinetry, granite countertops and stainless steel appliances, creating a functional space that flows easily into the main living areas. A split bedroom floor plan provides separation between the primary suite and additional bedrooms. The primary bedroom also features a versatile bonus room that offers plenty of possibilities as a home office, sitting room, nursery or additional flex space. Step outside and enjoy the Florida lifestyle. A large screen enclosed patio overlooks the open in-ground pool and expansive pool deck, providing plenty of room for outdoor dining, entertaining or simply relaxing by the water. Beyond the pool, the beautifully landscaped backyard is filled with tropical plants that add color and character to the outdoor setting. Conveniently located near shopping, schools, malls, restaurants and everyday amenities, with the Gulf Beaches just a short drive away. This Seminole Grove Estates home combines generous living space, an inviting pool area and a convenient location all ready for its next chapter.
| 15 hours ago | Listing updated with changes from the MLS® | |
| 19 hours ago | Listing first seen on site |

Listing information is provided by Participants of the Stellar MLS. IDX information is provided exclusively for personal, non-commercial use, and may not be used for any purpose other than to identify prospective properties consumers may be interested in purchasing. Information is deemed reliable but not guaranteed. Properties displayed may be listed or sold by various participants in the MLS Copyright 2026, Stellar MLS.
Last checked: 2026-09-01 11:15 AM EDT

Did you know? You can invite friends and family to your search. They can join your search, rate and discuss listings with you.