
3528 FOSTER HILL DRIVE NST PETERSBURG, FL 33704
Due to the health concerns created by Coronavirus we are offering personal 1-1 online video walkthough tours where possible.
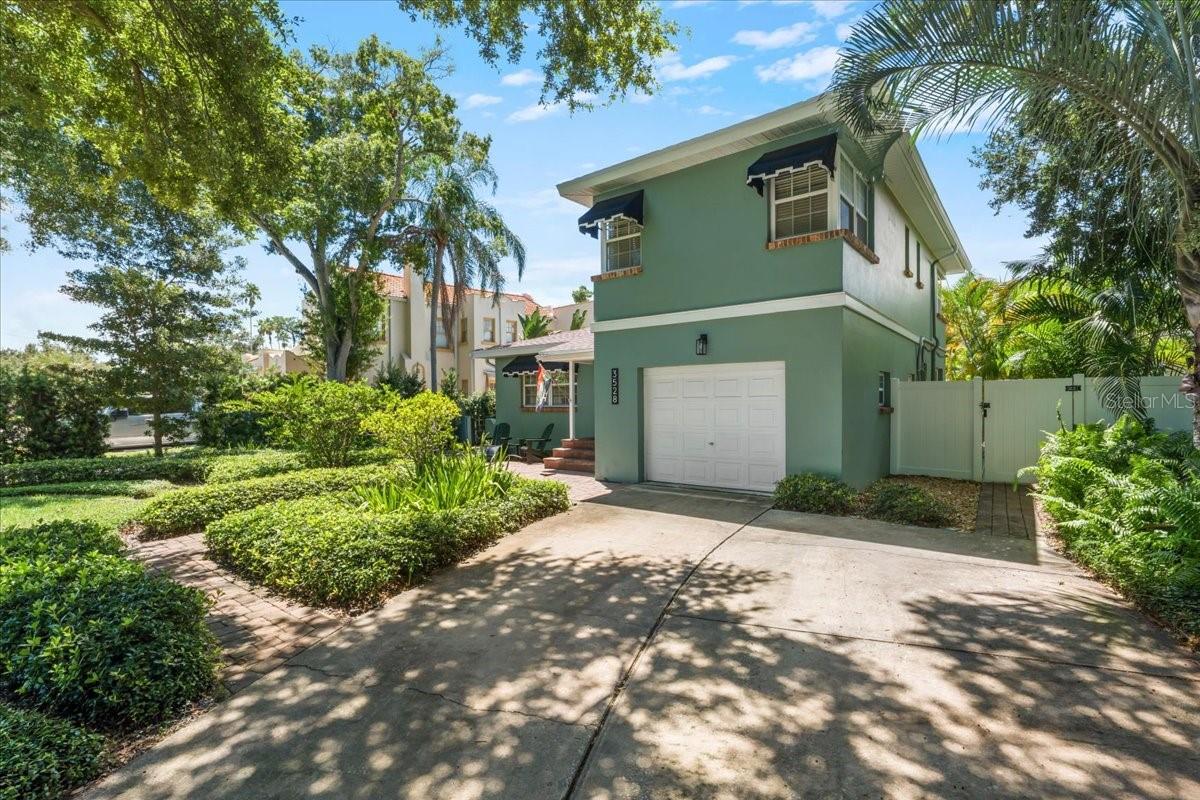
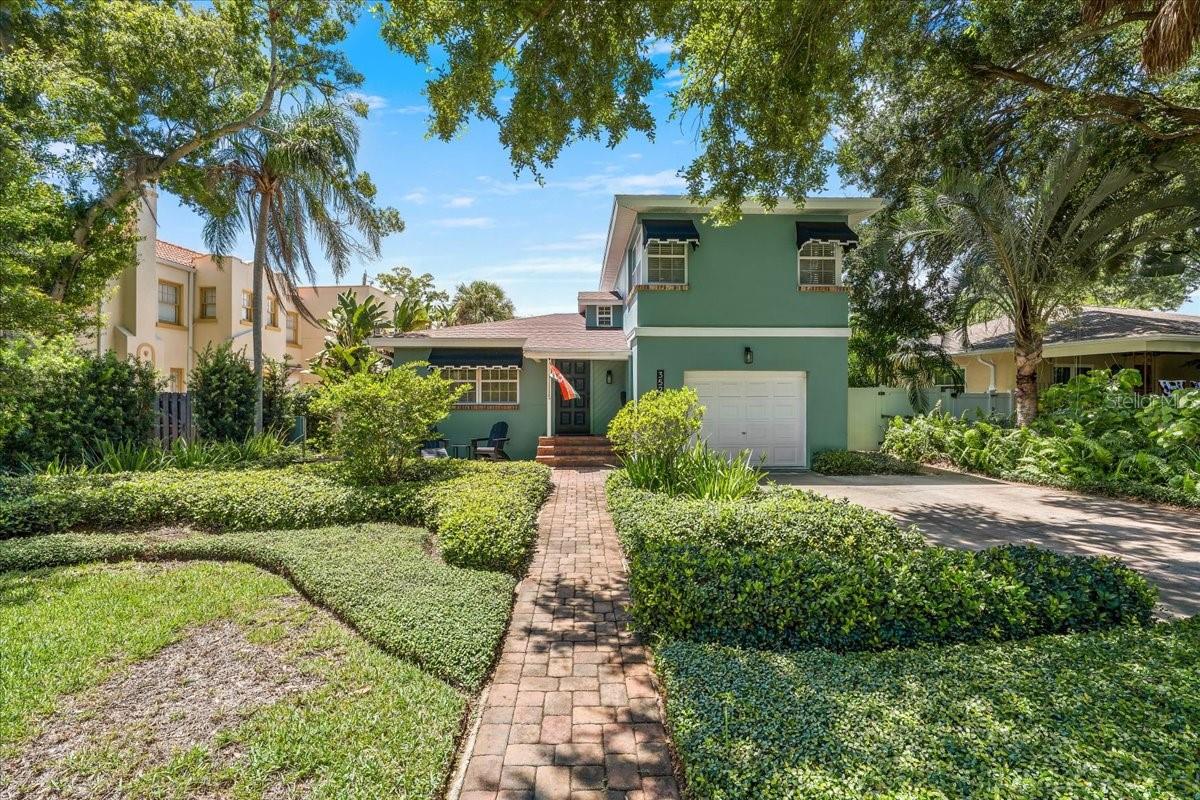
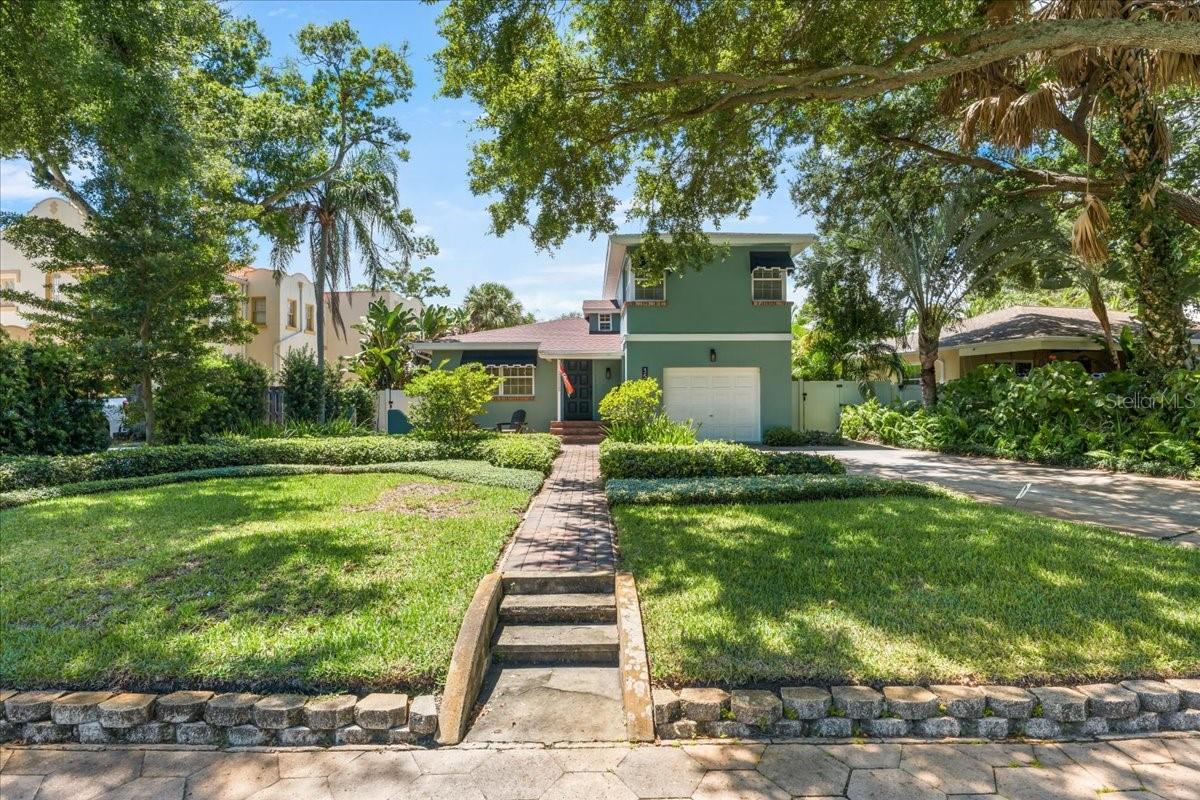
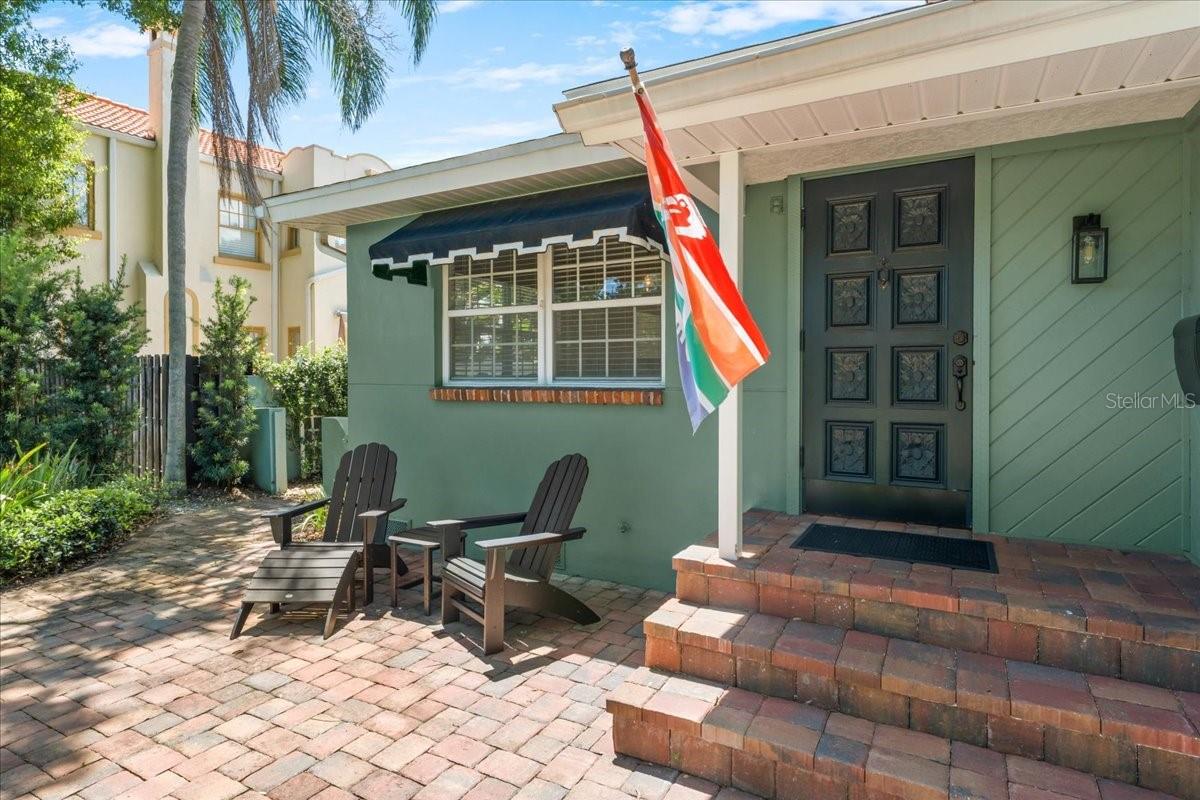
This is a beautifully updated 3-bedroom, 2-bath home tucked into highly sought-after Allendale, one of St. Petersburg's most charming historic neighborhoods. Set on a picturesque, brick-paved street that doesn't allow through traffic in one direction, Foster Hill Drive is a peaceful, walkable retreat. This home sits directly across from the historic Allendale Mansion and picturesque Allendale Park. Step out back into your own private, resort-style escape: a sparkling saltwater pool with a sun shelf, framed by a paver deck, a wood pergola strung with market lights, and lush tropical landscaping. Towering palms create a completely private, fully fenced retreat perfect for entertaining or unwinding after a day at the beach. Inside, the 1,795-square-foot home has been thoughtfully renovated from top to bottom. The kitchen was completely gutted and rebuilt with custom white shaker cabinetry, quartz counters, designed concrete floor tiles, subway tile backsplash, a new sink, updated electrical, and stainless appliances. Warm hardwood floors flow through the main living areas, complemented by a wood staircase with updated iron spindles. A brick, wood-burning fireplace anchors the light-filled family room. The backyard's transformation began in 2015 with a new paver patio and pergola, followed by a 2021 refresh that added a new HVAC system, exterior paint, professional landscaping with a well, pump, and sprinkler system, plus additional hardscaping. In 2022, the showstopping saltwater pool and surrounding landscaping were added. A new roof and new sod followed in 2025, and 2026 brought new carpet in the living room and downstairs bedroom, along with updated electrical to support the kitchen, HVAC, and pool systems as they were added. Located in Flood Zone X with no history of flooding, this home offers peace of mind alongside its undeniable charm. Enjoy leisurely evenings strolling the historic brick streets, picnics at Allendale Park just steps away, and quick access to downtown St. Petersburg's shops, dining, and waterfront. This is a rare opportunity to own a move-in-ready, meticulously maintained home in one of Allendale's most desirable locations.
| 2 hours ago | Listing updated with changes from the MLS® | |
| 20 hours ago | Listing first seen on site |

Listing information is provided by Participants of the Stellar MLS. IDX information is provided exclusively for personal, non-commercial use, and may not be used for any purpose other than to identify prospective properties consumers may be interested in purchasing. Information is deemed reliable but not guaranteed. Properties displayed may be listed or sold by various participants in the MLS Copyright 2026, Stellar MLS.
Last checked: 2026-09-01 11:15 AM EDT

Did you know? You can invite friends and family to your search. They can join your search, rate and discuss listings with you.