Save
Ask
Tour
Hide
Share
$1,150,000
New Listing

8467 DUNHAM STATION DRIVE
TAMPA, FL 33647

For Sale|Single Family Residence|Active
4
Beds
4
Total Baths
3
Full Baths
1
Partial Bath
3,173
SqFt
$362
/SqFt
2015
Built
Subdivision:
GRAND HAMPTON PH 1A
County:
Hillsborough

Due to the health concerns created by Coronavirus we are offering personal 1-1 online video walkthough tours where possible.
Call Now: (407) 803-4049
Is this the listing for you? We can help make it yours.
(407) 803-4049
8467 DUNHAM STATION DRIVE8467 DUNHAM STATION DRIVE8467 DUNHAM STATION DRIVE8467 DUNHAM STATION DRIVE
Save
Ask
Tour
Hide
Share

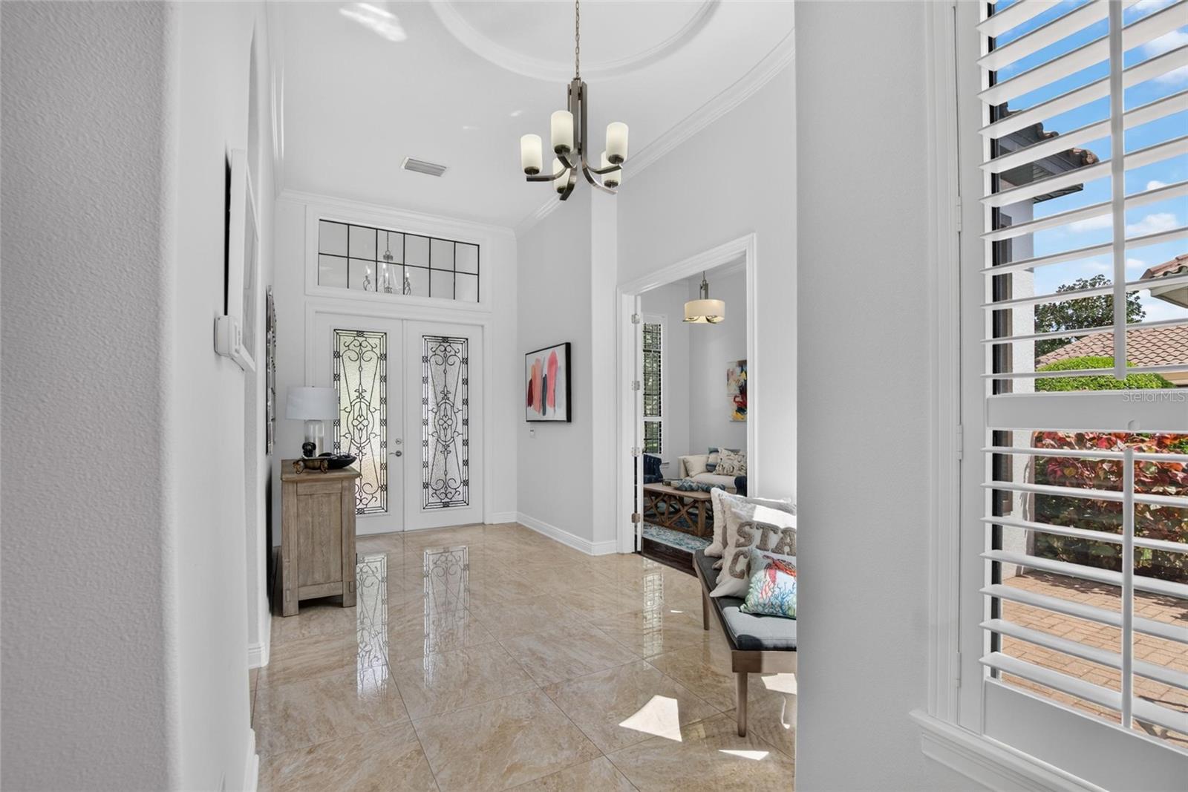
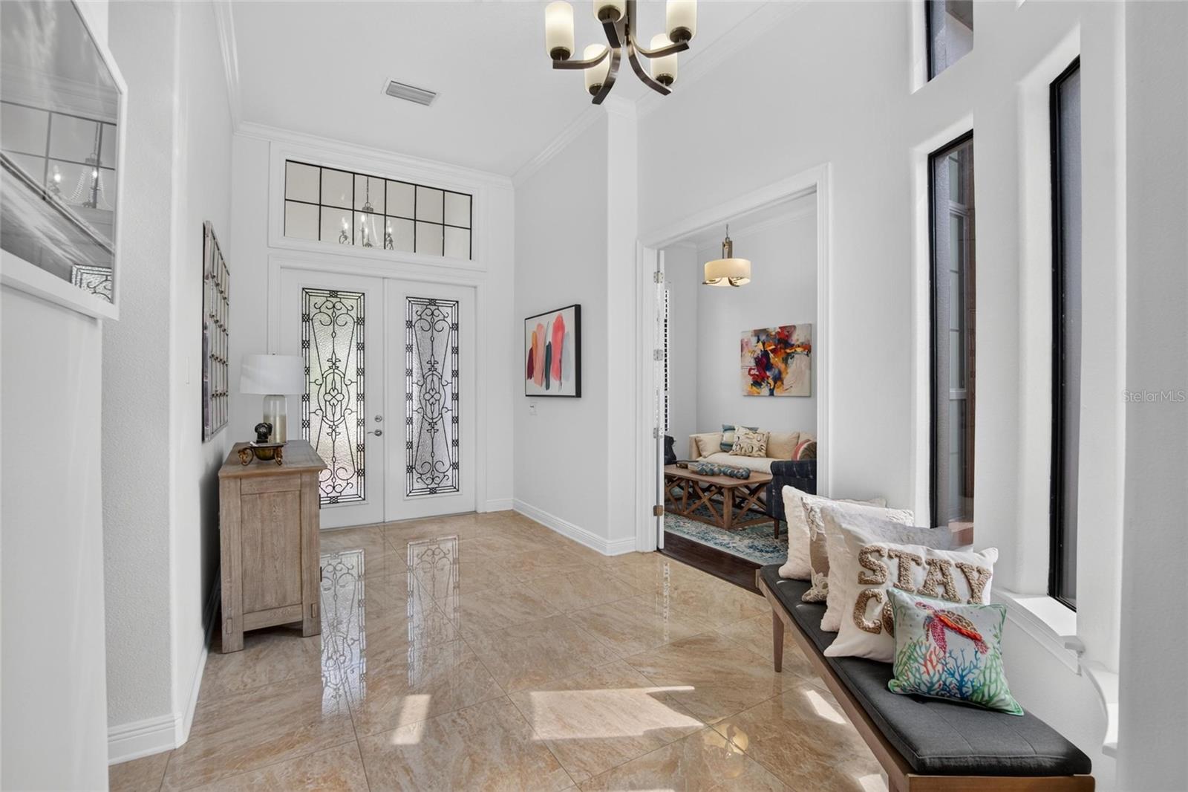
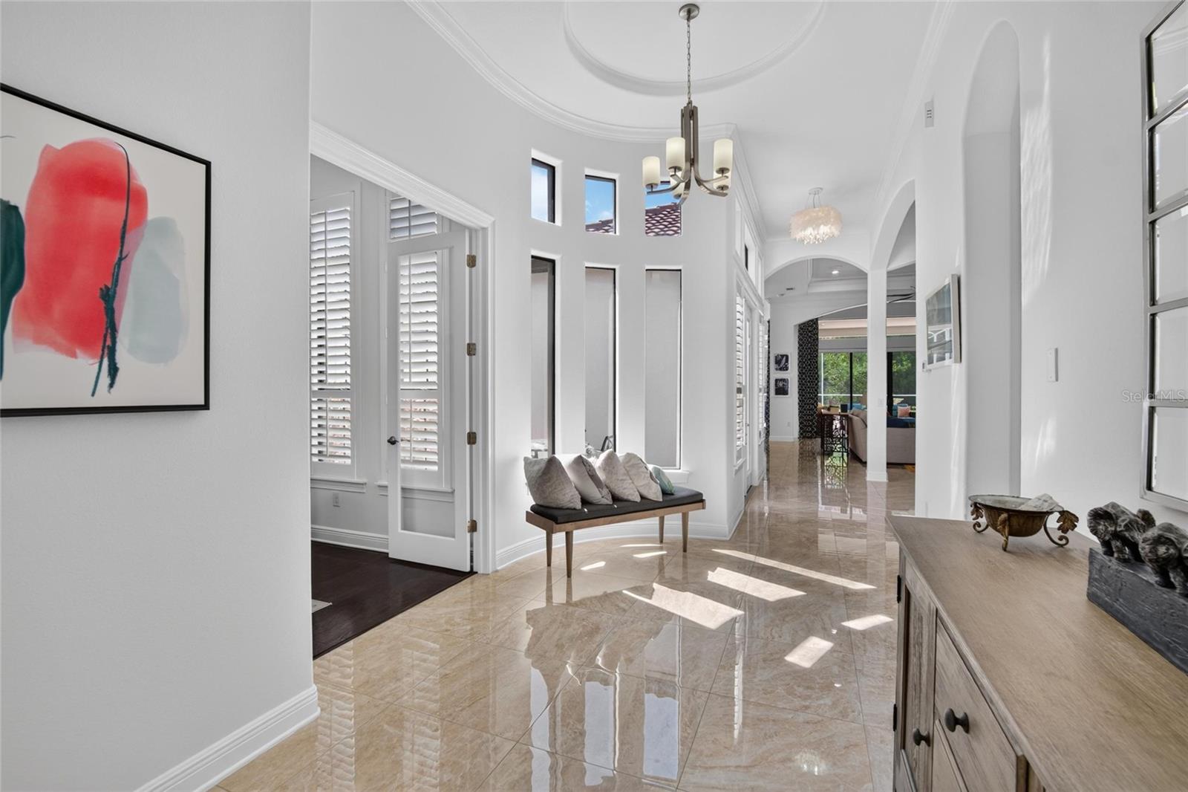
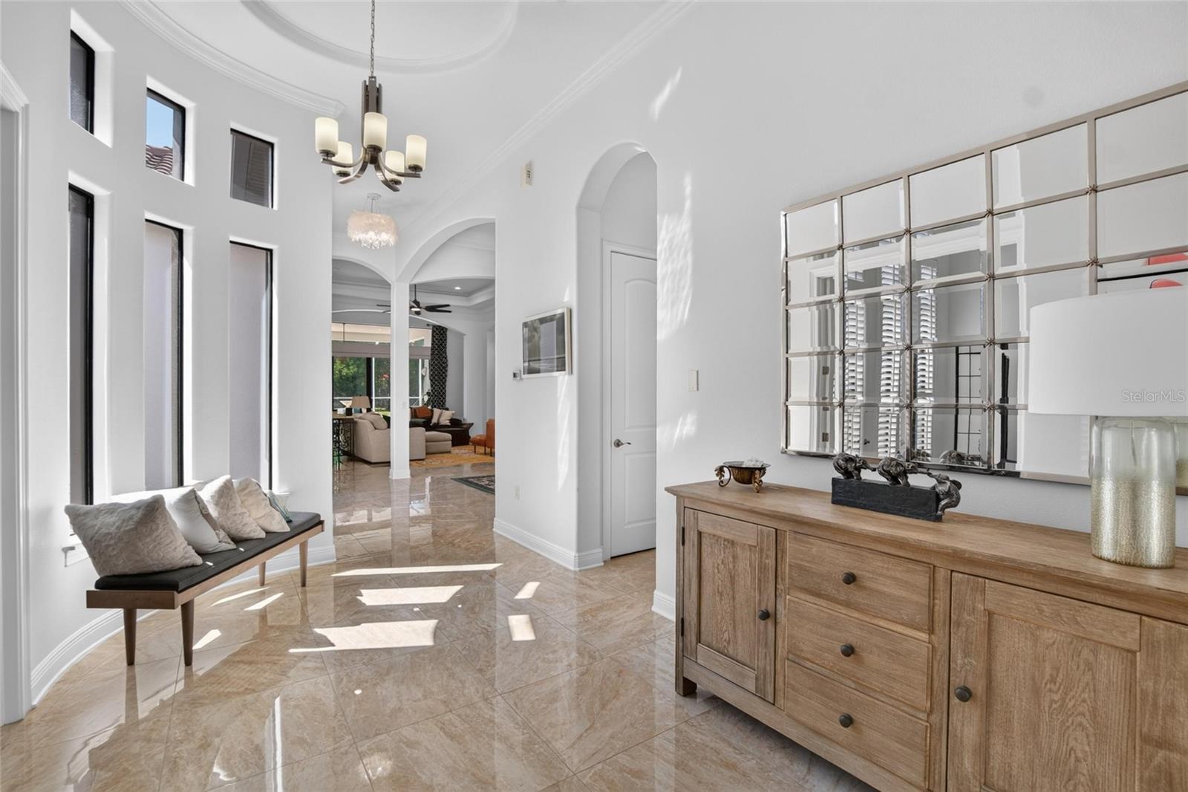
Welcome to 8467 Dunham Station Dr, an eloquently designed, meticulously cared for executive home. This 4-bedroom, 3.5-bath home offers 3,173 square feet of living space and sits on an oversized corner lot with a circular paver driveway and 3-car garage(including Tesla charger). Upon entering the home you'll be drawn to the stunning marble floors and the abundant natural light throughout. The living room features a tray ceiling with integrated lighting, while the dining room features a coffered ceiling. The open design connects the living, dining and kitchen areas, creating a comfortable layout for both everyday living and entertaining. The kitchen includes stone countertops, wine fridge, ample cabinetry and an open connection to the main living space. The primary bedroom features an electric fireplace, a large walk-in closet with custom built-ins and a spacious bathroom with a spa-like feel. Guest bedroom can serve as a mother-in-law suite featuring a separate sitting area as well as its own private bath. This home also features two additional bedrooms as well as an office. Stepping outside you will find a saltwater pool which includes a sun shelf and water features, a full kitchen, half bath and oversized paver deck provides plenty of space and convenience for outdoor dining and entertaining. The Grand Hampton offers a variety of amenities, including a clubhouse, resort-style pools, fitness center, tennis courts, playgrounds, walking trails and guard-gated entry.

Save
Ask
Tour
Hide
Share
Listing Snapshot
Price 
$1,150,000
Days On Site 
0 Days
Bedrooms 
4
Inside Area (SqFt) 
3,173 sqft
Total Baths 
4
Full Baths 
3
Partial Baths 
1
Lot Size 
0.34 Acres
Year Built 
2015
MLS® Number 
TB8544053
Status 
Active
Property Tax 
$19,148
HOA/Condo/Coop Fees 
$209.36 monthly
Sq Ft Source 
Public Records
Friends & Family
Recent Activity
3 hours agoListing updated with changes from the MLS®
21 hours agoListing first seen on site
General Features
Acres 
0.34
Attached Garage 
Yes
Direction Faces 
North
Foundation 
Slab
Garage 
Yes
Garage Spaces 
3
Levels 
One
Parking 
Attached
Pets 
Number LimitYes
Property Sub Type 
Single Family Residence
Sewer 
Public Sewer
SqFt Total 
4402
Utilities 
Natural Gas AvailableCable AvailableElectricity ConnectedNatural Gas ConnectedSewer ConnectedWater Connected
Water Source 
Public
Zoning 
PD-A
Interior Features
Appliances 
CooktopDishwasherDisposalDryerExhaust FanGas Water HeaterMicrowaveRefrigeratorWasherWater SoftenerWine Refrigerator
Cooling 
Central Air
Fireplace 
Yes
Fireplace Features 
ElectricLiving Room
Flooring 
Marble
Furnished 
Unfurnished
Heating 
CentralNatural Gas
Interior 
Built-in FeaturesCoffered Ceiling(s)Crown MoldingEat-in KitchenHigh CeilingsOpen FloorplanStone CountersTray Ceiling(s)Walk-In Closet(s)
Laundry Features 
Gas Dryer HookupInsideLaundry RoomWasher Hookup
Window Features 
Window CoveringsDouble Pane WindowsShuttersWindow Treatments
Bedroom 1 
Dimensions - 21.5x12Level - First
Bedroom 2 
Dimensions - 11.5x12Level - First
Bedroom 3 
Dimensions - 12x12Level - First
Dinette 
Dimensions - 14.5x11.5Level - First
Kitchen 
Dimensions - 17x12.5Level - FirstFeatures - Breakfast Bar, Kitchen Island, Stone Counters
Living Room 
Dimensions - 17x17Level - FirstFeatures - Ceiling Fan(s)
Master Bedroom 
Dimensions - 15.5x16Level - FirstFeatures - Double Vanity
Save
Ask
Tour
Hide
Share
Exterior Features
Construction Details 
BlockStucco
Exterior 
LightingOutdoor KitchenPrivate YardRain Gutters
Fencing 
FencedOther
Lot Features 
Corner Lot
Patio And Porch 
CoveredPatioScreenedSide Porch
Pool Features 
GuniteIn GroundSalt WaterScreen EnclosurePrivate
Private Pool 
Yes
Roof 
Tile
Windows/Doors 
Window CoveringsDouble Pane WindowsShuttersWindow Treatments
Community Features
Association Amenities 
Cable TVClubhouseFitness CenterGatedParkPlaygroundPoolTennis Court(s)
Association Fee 
$628.08
Association Fee Frequency 
Quarterly
Community Features 
GatedClubhouseFitness CenterParkPlaygroundPoolSidewalksTennis Court(s)
MLS Area 
33647 - Tampa / Tampa Palms
Township 
27
Financing Terms Available 
CashConventional
Roads 
Asphalt
Listing courtesy of FOUNDATION REALTY GROUP (813) 373-9409


Listing information is provided by Participants of the Stellar MLS. IDX information is provided exclusively for personal, non-commercial use, and may not be used for any purpose other than to identify prospective properties consumers may be interested in purchasing. Information is deemed reliable but not guaranteed. Properties displayed may be listed or sold by various participants in the MLS Copyright 2026, Stellar MLS.
Last checked: 2026-09-08 09:50 AM EDT

Neighborhood & Commute
Source: Walkscore
Disclosure: Community information and market data powered by Constellation Data Labs. Information is deemed reliable but not guaranteed.
Save
Ask
Tour
Hide
Share