Save
Ask
Tour
Hide
Share
$558,000
New Listing

347 VELVETEEN PLACE
CHULUOTA, FL 32766

For Sale|Single Family Residence|Active
4
Beds
4
Total Baths
3
Full Baths
1
Partial Bath
3,016
SqFt
$185
/SqFt
2003
Built
Subdivision:
TRAILS UNIT 1
County:
Seminole

Due to the health concerns created by Coronavirus we are offering personal 1-1 online video walkthough tours where possible.
Call Now: (407) 803-4049
Is this the listing for you? We can help make it yours.
(407) 803-4049
347 VELVETEEN PLACE347 VELVETEEN PLACE347 VELVETEEN PLACE347 VELVETEEN PLACE
Save
Ask
Tour
Hide
Share

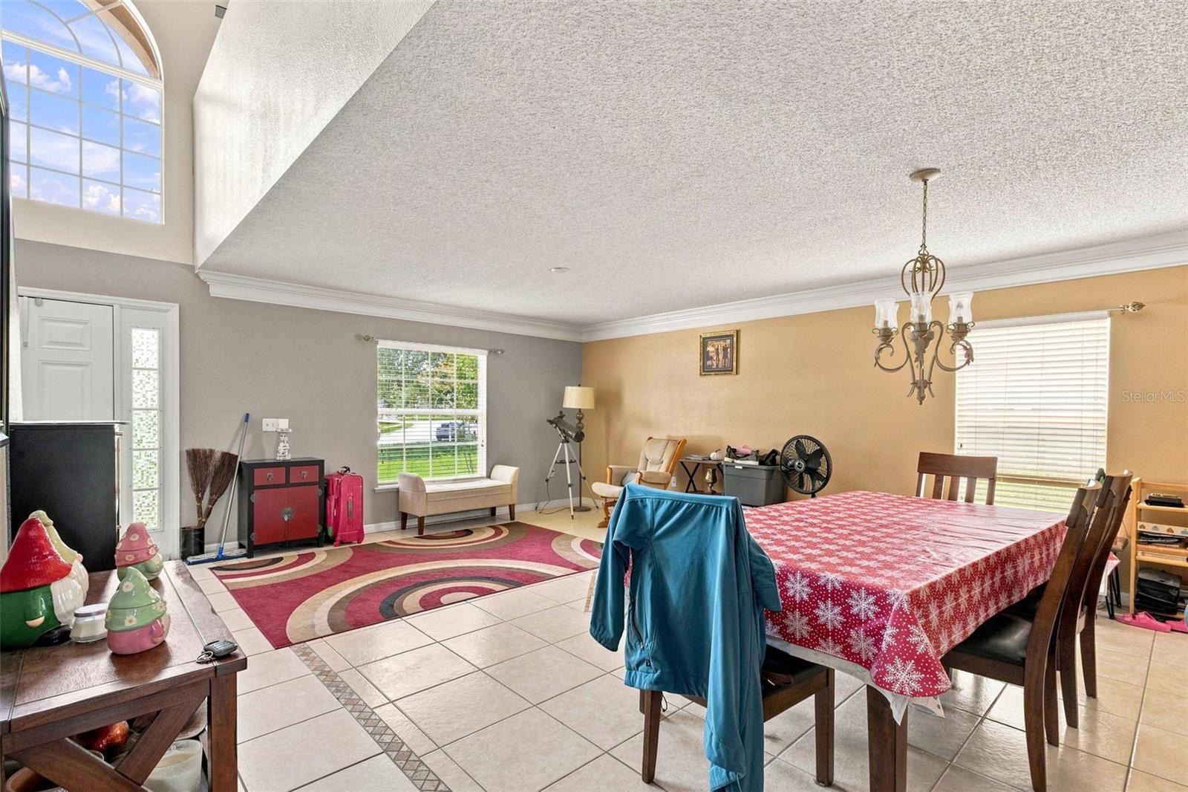
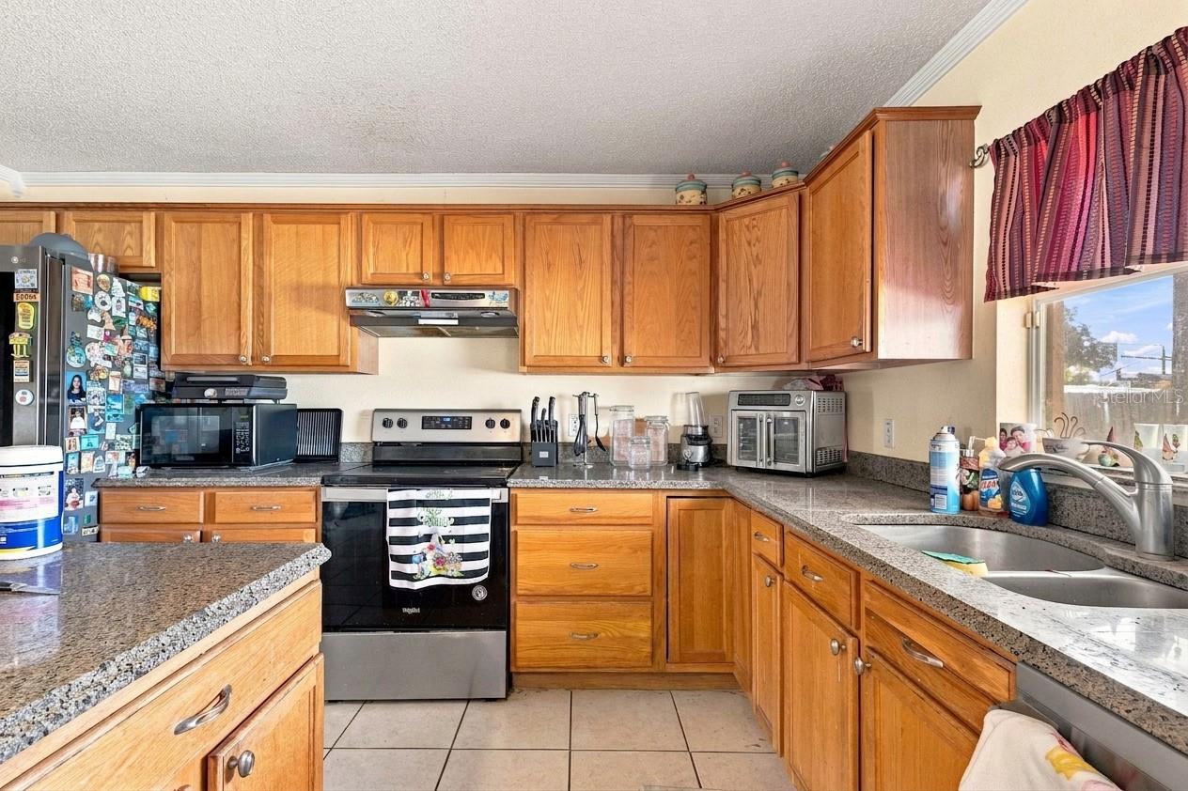
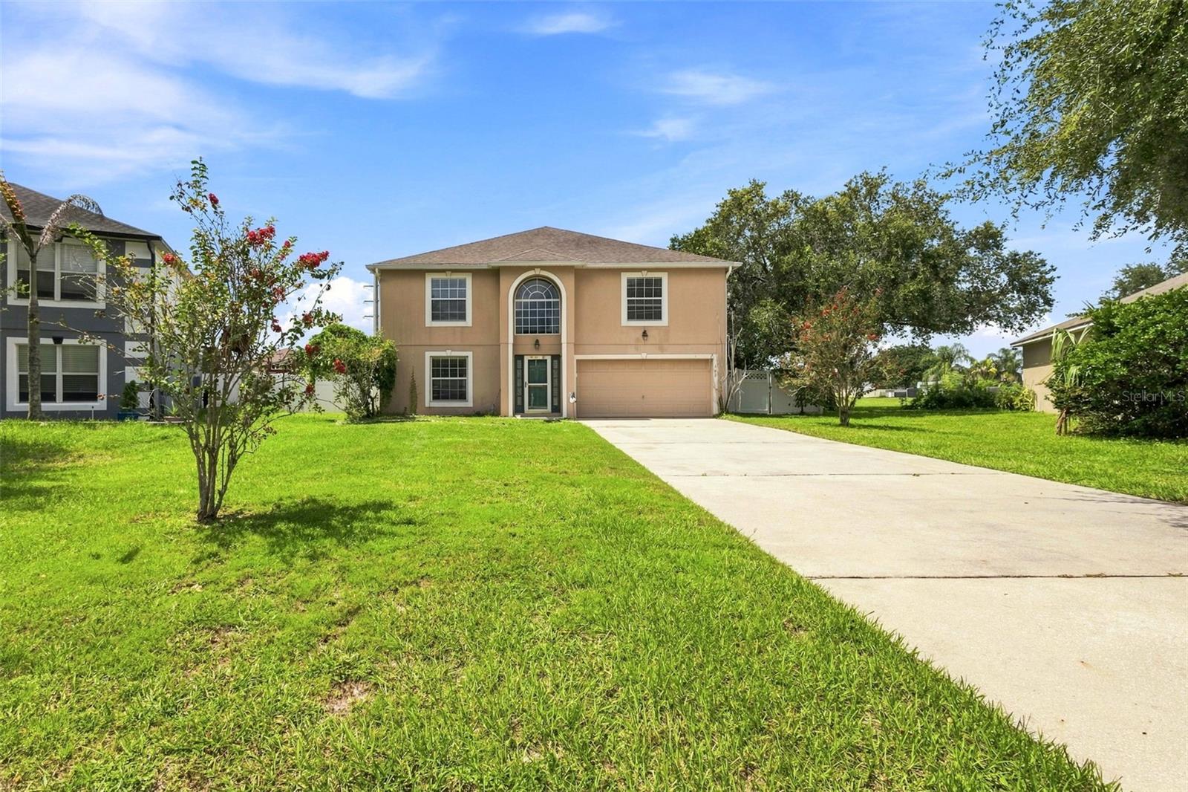
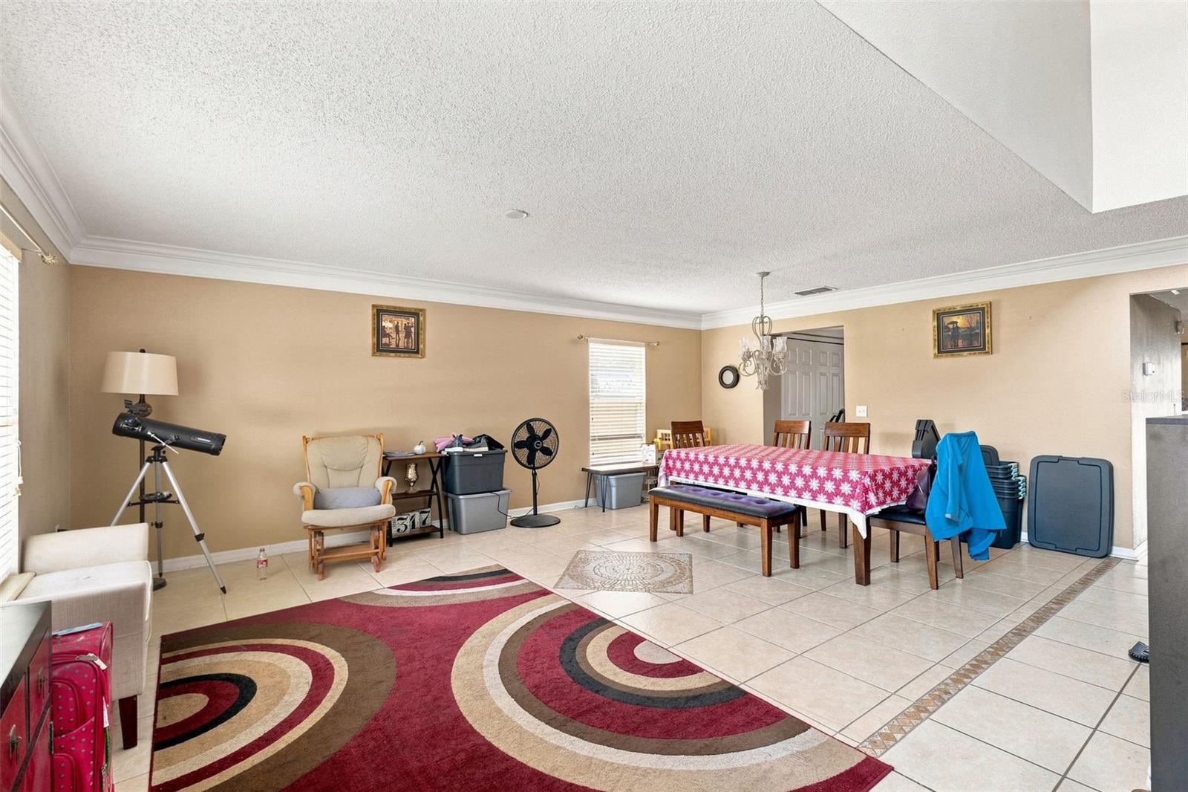
Seller offering $5k credit towards buyer closing costs. Pool landscaping will be addressed along with pressure washing of the home exterior & fence to occur before closing. Two-story pool home on a deep, fenced lot in The Trails with a pond view. This 4-bedroom, 3.5-bath, 3,016 square feet home features pond view out back, a pool, and a screened enclosure covering the whole back of the house. Additionally, a long concrete drive runs past mature crepe myrtles to the two-car garage, and the lot keeps going well past the back door. The main floor is built around an open floor plan, with the dining room, family room, and living room flowing into one another rather than closing off into separate boxes. Tile flooring runs throughout, and the kitchen sits right at the center of it all with a granite-topped island and stainless-steel appliances. Upstairs, a bonus room adds flexible space for a game room, lounge, movie space, or whatever you want it to be, and every bedroom in the house is sized generously, including a primary suite with real room to spread out. Out back, a paver pool deck looking out over the lake, with a fenced, generously sized yard around it. It's a private outdoor space that most homes on the street simply don't have, good for a quiet swim before work or for hosting friends & family. The home is zoned for Seminole County's "A"-rated schools, sits in a neighborhood known for being safe and well-kept, and is within easy reach of area beaches and UCF.

Save
Ask
Tour
Hide
Share
Listing Snapshot
Price 
$558,000
Days On Site 
0 Days
Bedrooms 
4
Inside Area (SqFt) 
3,016 sqft
Total Baths 
4
Full Baths 
3
Partial Baths 
1
Lot Size 
0.33 Acres
Year Built 
2003
MLS® Number 
TB8544272
Status 
Active
Property Tax 
$3,626.33
HOA/Condo/Coop Fees 
$45 monthly
Sq Ft Source 
Public Records
Friends & Family
Recent Activity
2 hours agoListing updated with changes from the MLS®
2 hours agoStatus changed to Active
15 hours agoListing first seen on site
General Features
Acres 
0.33
Attached Garage 
Yes
Direction Faces 
Northeast
Foundation 
Slab
Garage 
Yes
Garage Spaces 
2
Levels 
Two
Number Of Stories 
2
Parking 
Attached
Pets 
Yes
Property Sub Type 
Single Family Residence
Sewer 
Public Sewer
SqFt Total 
3428
Water Source 
Public
Zoning 
PUD
Interior Features
Appliances 
Convection OvenDishwasherDisposalDryerMicrowave
Cooling 
Central Air
Flooring 
Ceramic Tile
Furnished 
Unfurnished
Interior 
Crown MoldingEat-in KitchenOpen FloorplanWalk-In Closet(s)
Laundry Features 
Electric Dryer HookupInsideLaundry RoomWasher Hookup
Bedroom 2 
Dimensions - 15x11Level - Second
Bedroom 3 
Dimensions - 14x10Level - Second
Bedroom 4 
Dimensions - 11x10Level - Second
Bonus Room 
Dimensions - 11x10Level - Second
Dining Room 
Dimensions - 15x10Level - First
Family Room 
Dimensions - 21x18Level - First
Kitchen 
Dimensions - 21x14Level - First
Living Room 
Dimensions - 15x21Level - First
Master Bathroom 
Level - Second
Master Bedroom 
Dimensions - 21x18Level - First
Save
Ask
Tour
Hide
Share
Exterior Features
Construction Details 
BlockStucco
Exterior 
Rain Gutters
Lot Features 
Paved
Pool Features 
GuniteIn GroundScreen EnclosurePrivate
Private Pool 
Yes
Roof 
Shingle
View 
PondWater
Waterview 
PondWater
Community Features
Association Dues 
45
Community Features 
Street Lights
HOA Fee Frequency 
Monthly
MLS Area 
32766 - Oviedo/Chuluota
Roads 
Asphalt
Township 
21
Schools
School District
Unknown
Elementary School
Walker Elementary
Middle School
Chiles Middle
High School
Hagerty High
Listing courtesy of DALTON WADE INC (561) 612-9614


Listing information is provided by Participants of the Stellar MLS. IDX information is provided exclusively for personal, non-commercial use, and may not be used for any purpose other than to identify prospective properties consumers may be interested in purchasing. Information is deemed reliable but not guaranteed. Properties displayed may be listed or sold by various participants in the MLS Copyright 2026, Stellar MLS.
Last checked: 2026-09-02 12:09 PM EDT

Neighborhood & Commute
Source: Walkscore
Disclosure: Community information and market data powered by Constellation Data Labs. Information is deemed reliable but not guaranteed.
Save
Ask
Tour
Hide
Share