Save
Ask
Tour
Hide
Share
$349,900
New Listing

12638 MAPLE BONSAI DRIVE
RIVERVIEW, FL 33579

Single Family Residence|Coming Soon
4
Beds
2
Total Baths
2
Full Baths
1,936
SqFt
$181
/SqFt
2024
Built
Subdivision:
TRIPLE CREEK
County:
Hillsborough

Due to the health concerns created by Coronavirus we are offering personal 1-1 online video walkthough tours where possible.
Call Now: (407) 803-4049
Is this the listing for you? We can help make it yours.
(407) 803-4049
12638 MAPLE BONSAI DRIVE12638 MAPLE BONSAI DRIVE12638 MAPLE BONSAI DRIVE12638 MAPLE BONSAI DRIVE
Save
Ask
Tour
Hide
Share

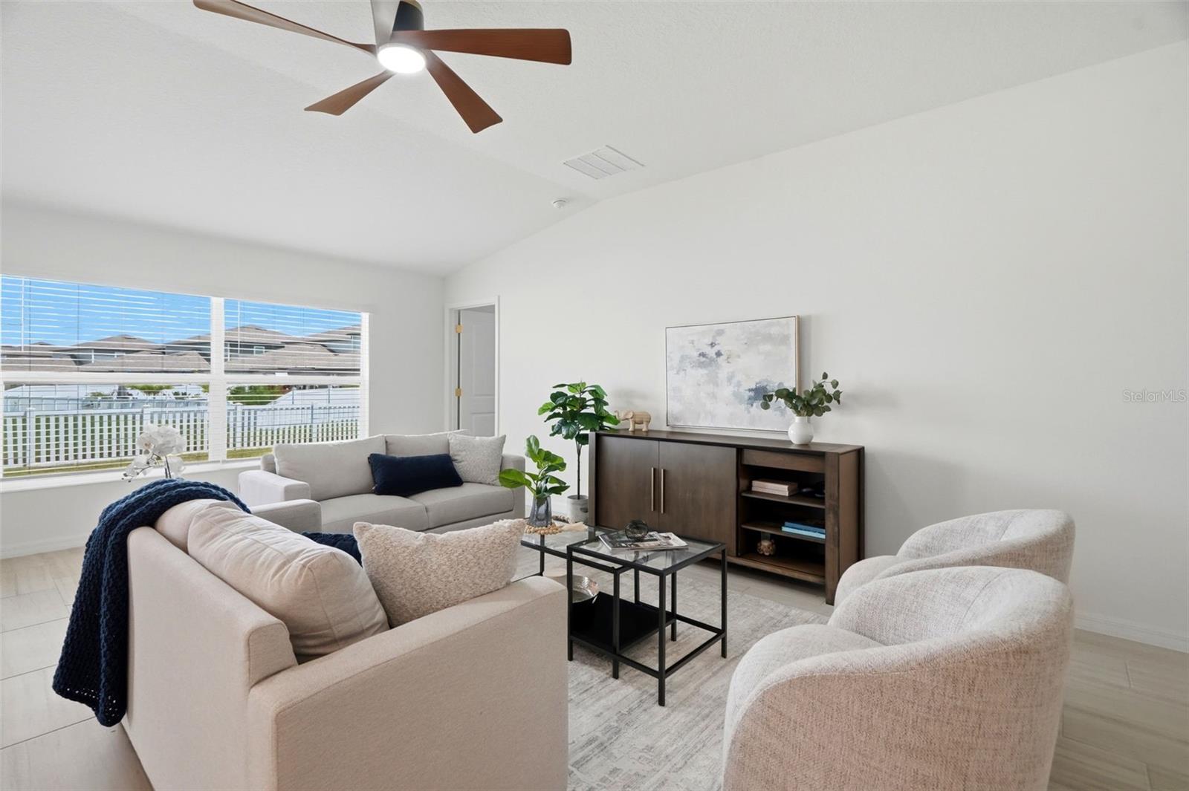
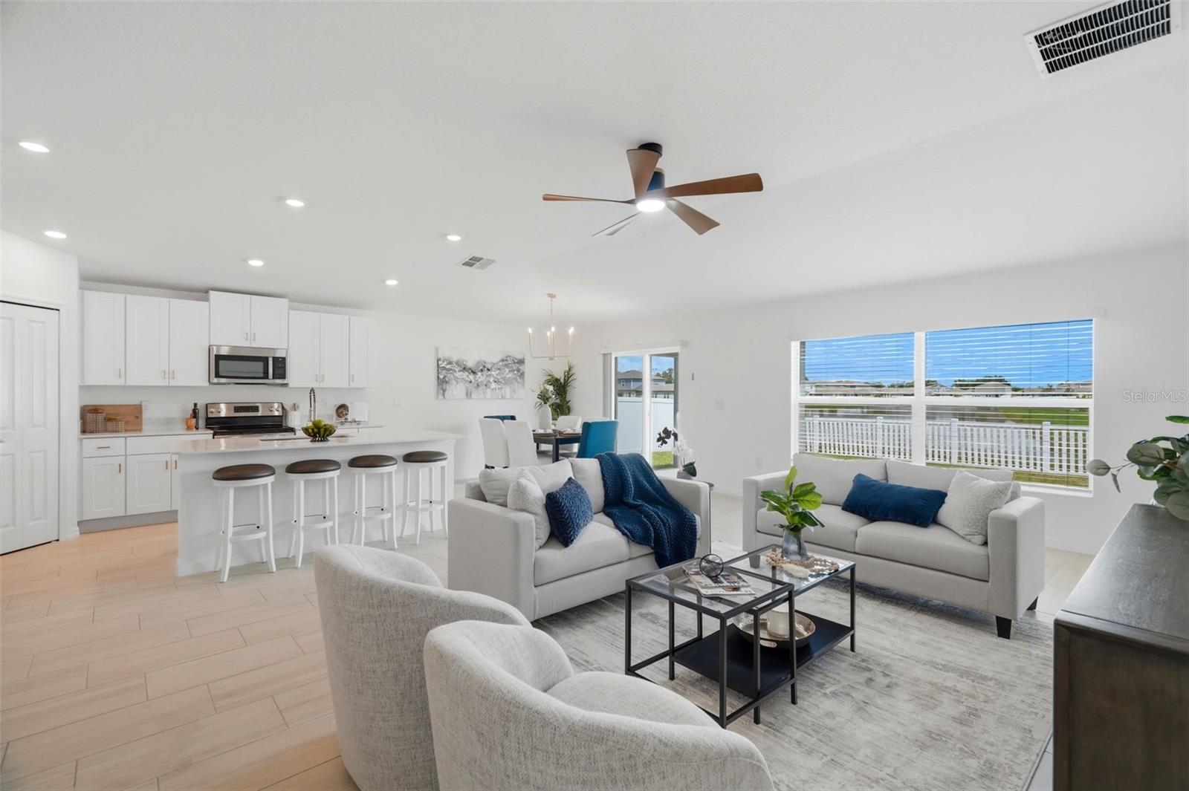
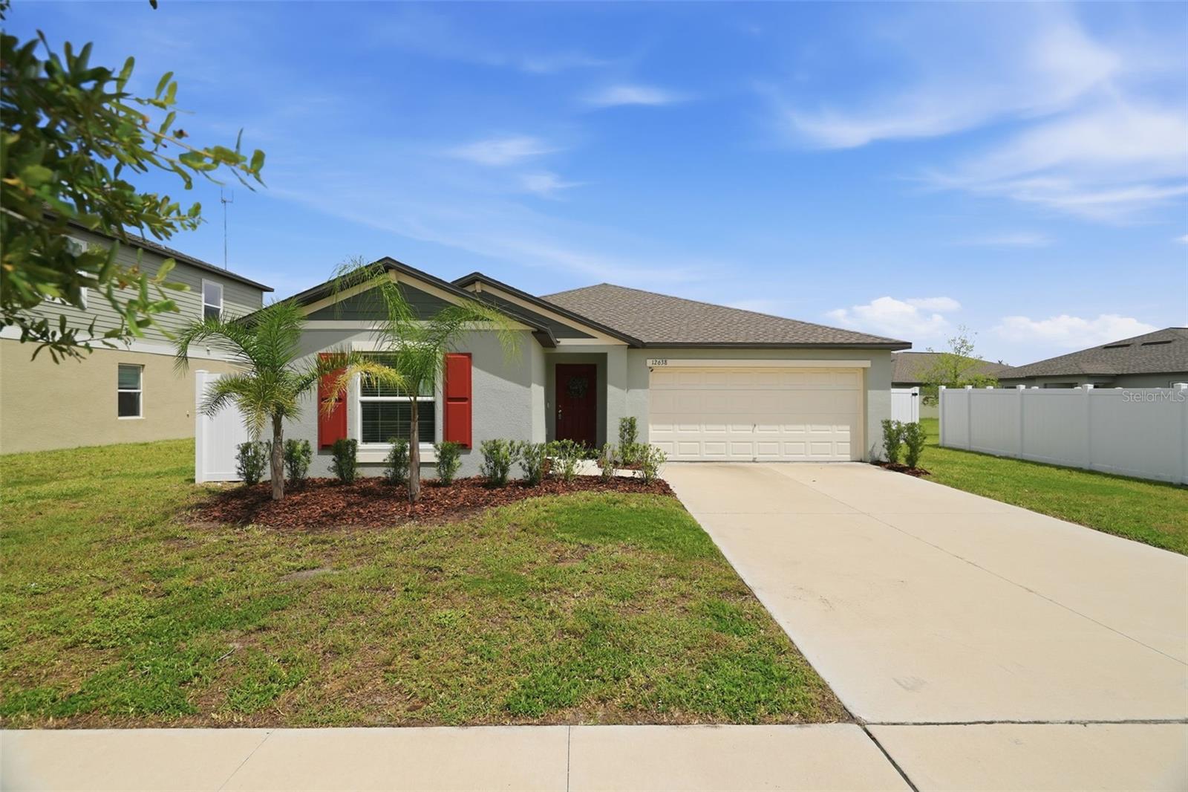
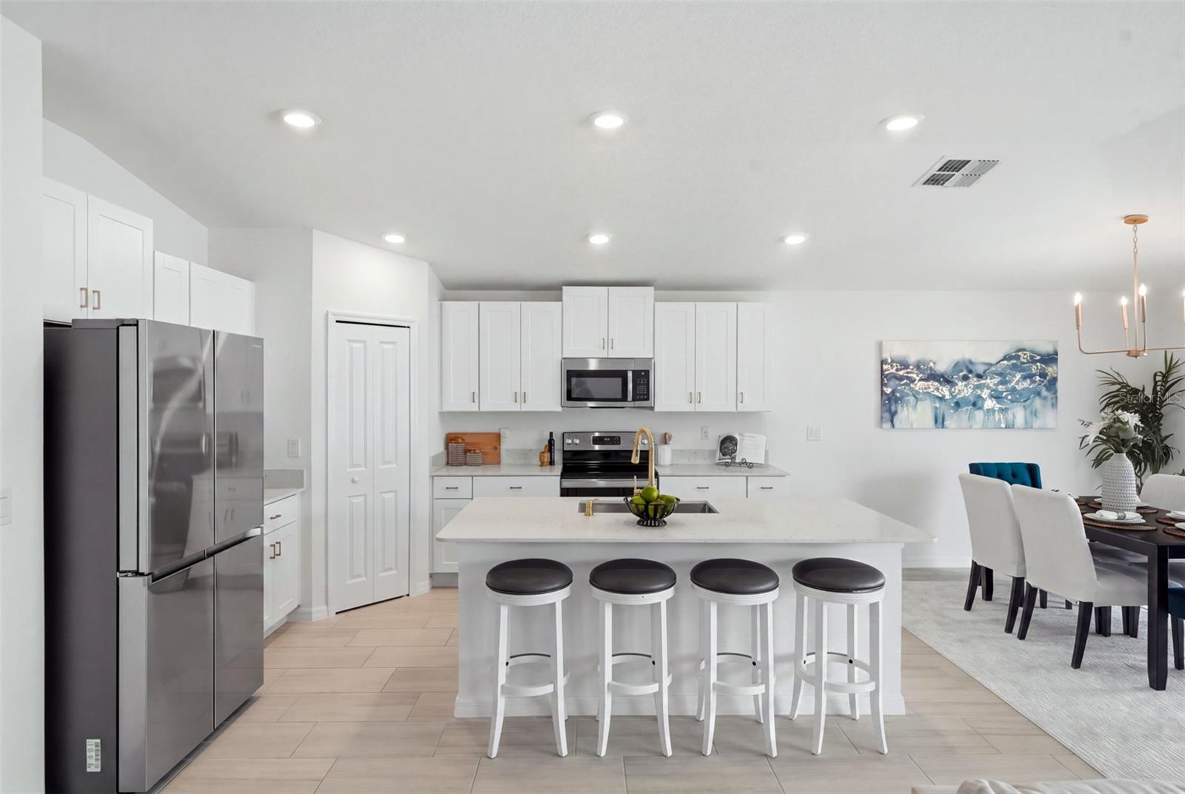
MOVE-IN READY, POND VIEW & BUILT IN 2024! This beautifully upgraded 4-bedroom, 2-bath home in Riverview’s Triple Creek community offers newer construction with the finishing touches already done. The bright, open floor plan features high ceilings, quartz countertops, brushed gold fixtures and hardware, upgraded lighting and ceiling fans, and fresh interior paint. The spacious primary suite is privately situated from the secondary bedrooms, offering a comfortable retreat. Step outside to a fully fenced backyard with a peaceful pond view and no immediate rear neighbor. A two-car garage provides additional parking and storage. Triple Creek offers resort-style amenities including pools, clubhouse, fitness center, sports courts, playgrounds, and walking and biking trails, with convenient access to I-75, shopping, dining and the greater Tampa Bay area. Skip the wait and added expense of new construction, this spotless, stylish home is ready now!

Save
Ask
Tour
Hide
Share
Listing Snapshot
Price 
$349,900
Days On Site 
0 Days
Bedrooms 
4
Inside Area (SqFt) 
1,936 sqft
Total Baths 
2
Full Baths 
2
Partial Baths 
N/A
Lot Size 
0.13 Acres
Year Built 
2024
MLS® Number 
TB8544348
Status 
Coming Soon
Property Tax 
$10,233.27
HOA/Condo/Coop Fees 
$8.36 monthly
Sq Ft Source 
Builder
Friends & Family
Recent Activity
7 hours agoListing updated with changes from the MLS®
8 hours agoListing first seen on site
General Features
Acres 
0.13
Attached Garage 
Yes
Direction Faces 
North
Foundation 
Slab
Garage 
Yes
Garage Spaces 
2
Levels 
One
Parking 
Attached
Pets 
Yes
Property Sub Type 
Single Family Residence
Sewer 
Public Sewer
SqFt Total 
2336
Style 
Contemporary
Utilities 
Cable Available
Water Source 
Public
Zoning 
PD
Interior Features
Appliances 
DishwasherDisposalDryerMicrowaveRangeRefrigeratorWasher
Cooling 
Central Air
Flooring 
CarpetCeramic Tile
Furnished 
Unfurnished
Heating 
Central
Interior 
Eat-in KitchenOpen FloorplanWalk-In Closet(s)
Laundry Features 
InsideLaundry Room
Window Features 
Blinds
Bedroom 2 
Dimensions - 11x10Level - First
Bedroom 3 
Dimensions - 10x10Level - First
Bedroom 4 
Dimensions - 11x10Level - First
Dining Room 
Dimensions - 11x11Level - First
Great Room 
Dimensions - 14x23Level - First
Kitchen 
Dimensions - 13x11Level - First
Master Bedroom 
Dimensions - 12x17Level - First
Save
Ask
Tour
Hide
Share
Exterior Features
Construction Details 
BlockStucco
Exterior 
Private Yard
Lot Features 
Level
Roof 
Shingle
View 
PondWater
Waterview 
PondWater
Windows/Doors 
Blinds
Community Features
Association Dues 
100.34
Financing Terms Available 
CashConventionalFHAVA Loan
HOA Fee Frequency 
Annually
MLS Area 
33579 - Riverview
Roads 
Paved
Township 
31
Schools
School District
Unknown
Elementary School
Warren Hope Dawson Elementary
Middle School
Barrington Middle
High School
Newsome-HB
Listing courtesy of LIPPLY REAL ESTATE (727) 459-8997


Listing information is provided by Participants of the Stellar MLS. IDX information is provided exclusively for personal, non-commercial use, and may not be used for any purpose other than to identify prospective properties consumers may be interested in purchasing. Information is deemed reliable but not guaranteed. Properties displayed may be listed or sold by various participants in the MLS Copyright 2026, Stellar MLS.
Last checked: 2026-09-01 11:32 PM EDT

Neighborhood & Commute
Source: Walkscore
Disclosure: Community information and market data powered by Constellation Data Labs. Information is deemed reliable but not guaranteed.
Save
Ask
Tour
Hide
Share