
433 S PAULA DRIVE 1DUNEDIN, FL 34698
Due to the health concerns created by Coronavirus we are offering personal 1-1 online video walkthough tours where possible.
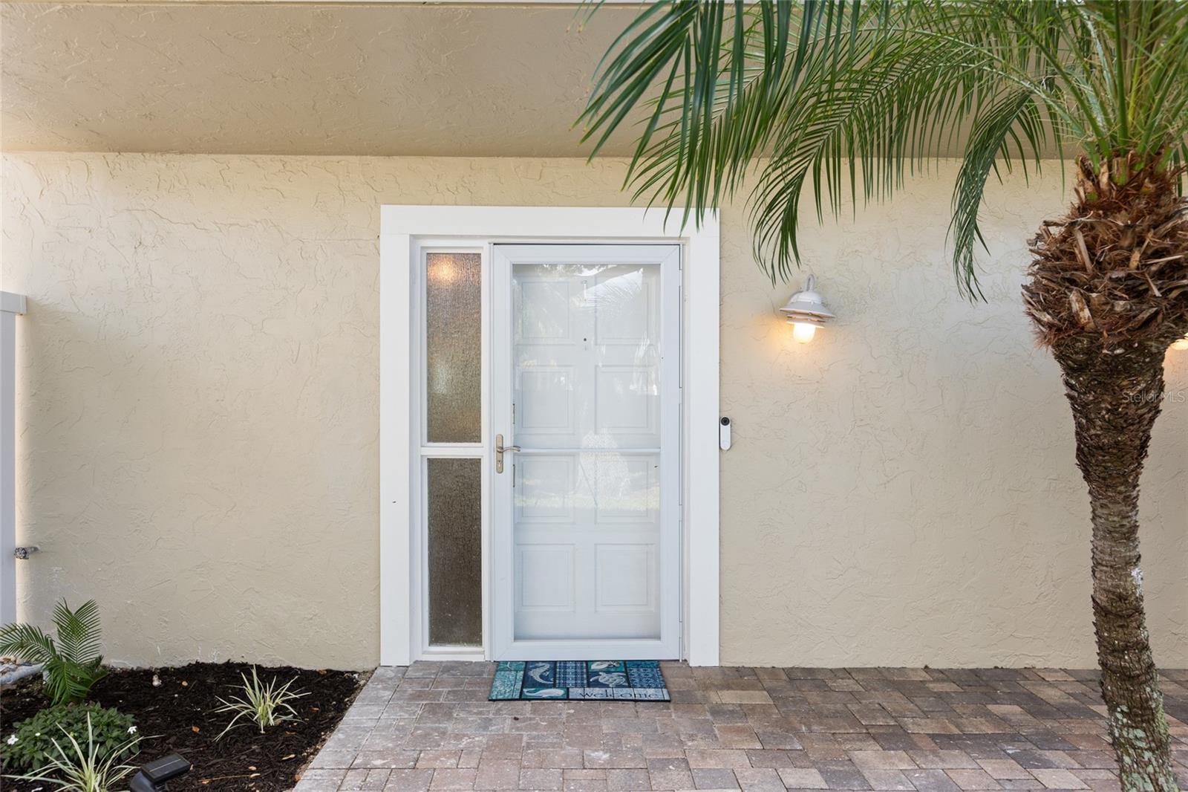
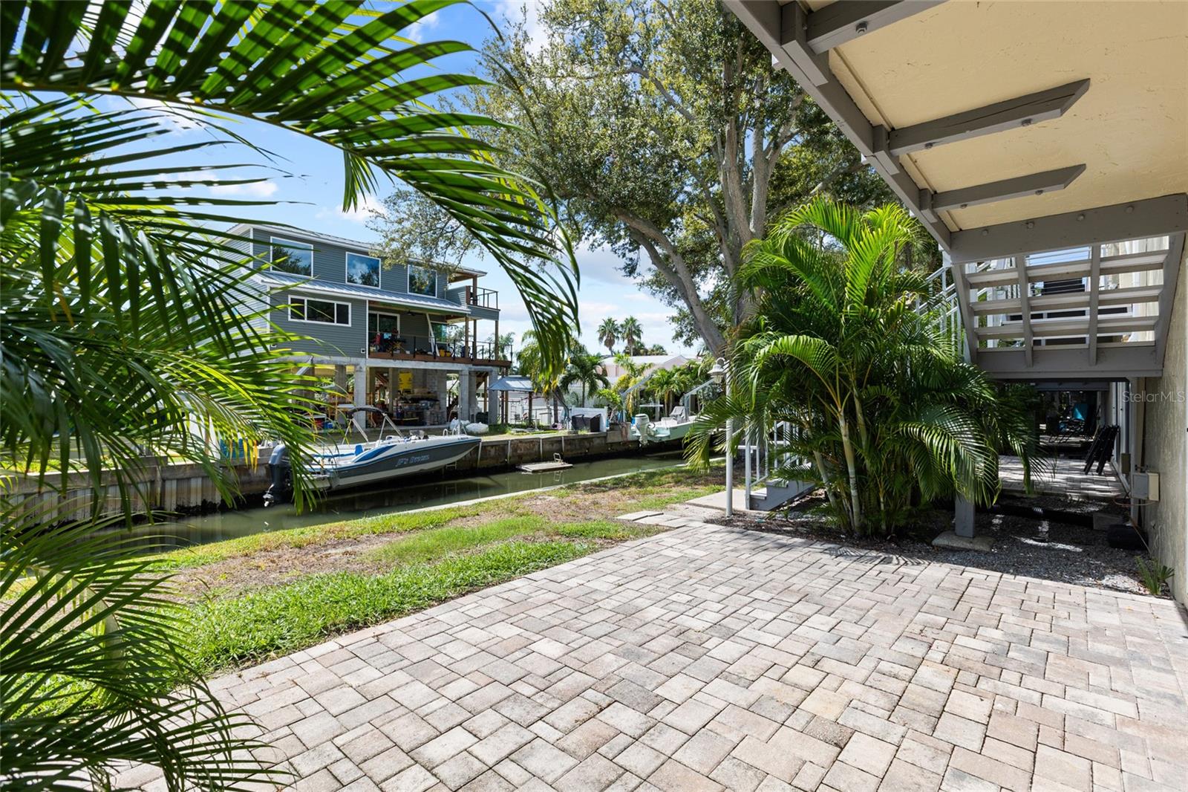
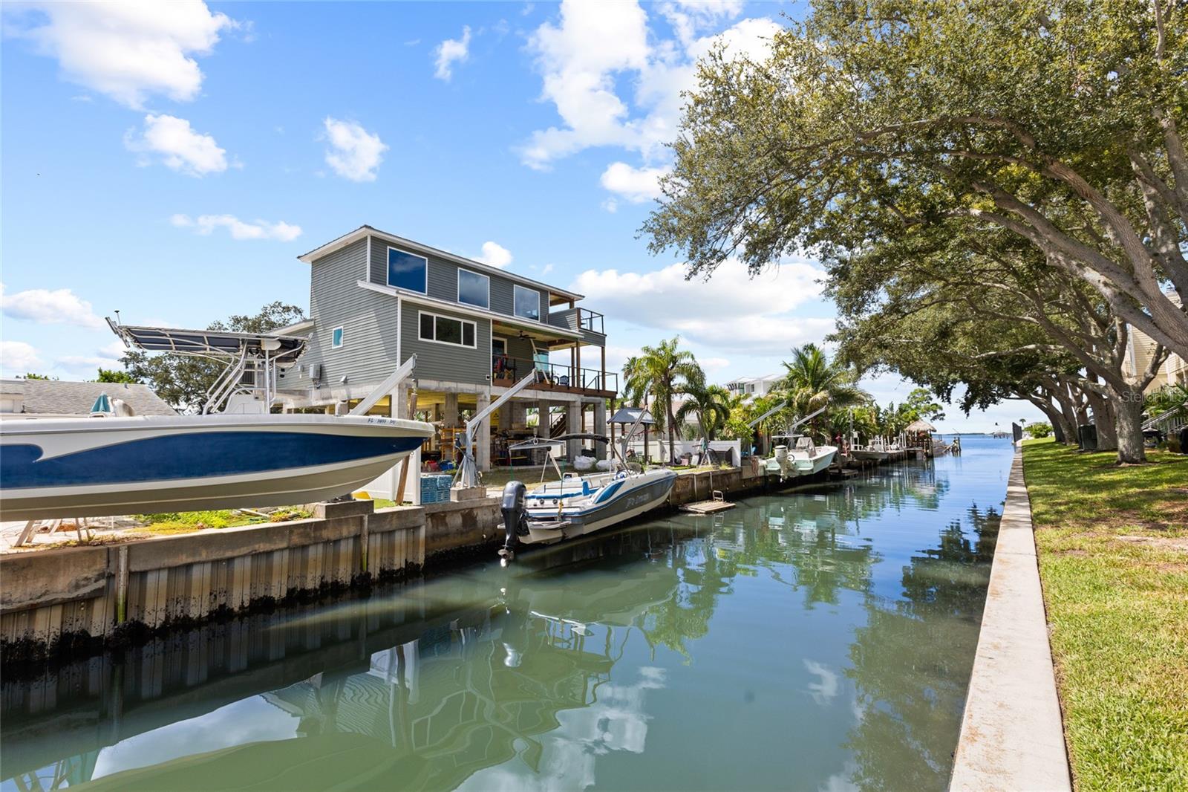
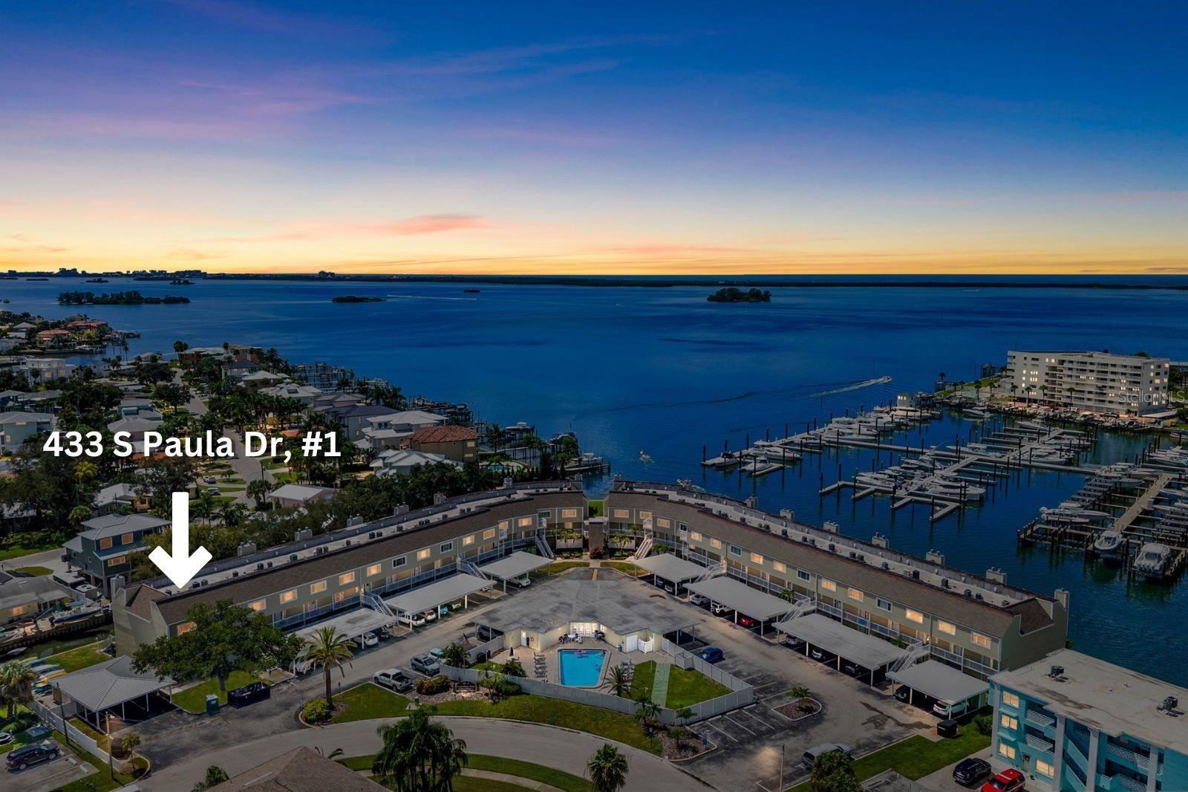
The kind of place where mornings begin with coffee by the water and evenings end with sunset over the canal. This beautifully renovated 2-bedroom, 2.5-bath, first-floor end unit offers 1,225 square feet of effortless coastal living, and is one of only two first-floor end units in the community. Step inside to a bright, spacious interior featuring tray ceilings, crown molding, and water views from the living space. The recently renovated kitchen is both beautiful and functional, offering custom wood cabinetry, corian countertops, and new frigidaire stainless steel appliances with plenty of counter space for cooking, entertaining or simply enjoying a quiet breakfast at home. Both bedrooms feature large closets, new ceramic tile flooring and private en-suite bathrooms, with newly updated vanities. The primary suite enjoys its own private patio overlooking the canal, while the guest suite offers a fenced front paver patio for additional privacy and outdoor living. Outside, the expansive rear paver patio is the perfect place to sip your morning coffee, enjoy evening cocktails, or watch for dolphins traveling through the canal. With access to the water, kayaking and paddleboarding are right outside your door. Community amenities include; a heated saltwater pool, shuffleboard courts, clubhouse, kayak racks, and additional storage options. A covered one-car carport with a private 7x3 storage closet is also included. Recent updates include; Newly renovated kitchen, new bathroom vanities, new interior paint throughout, new ceramic tile flooring in living and bedrooms, new ceiling fans, walk-in tub in primary en-suite, water heater (2022), HVAC (2018), kitchen appliance suite (2026), and impact-resistant sliders throughout. The $1,042.52 monthly association fee includes; water, sewer, trash, basic cable, pool, clubhouse, escrow reserves, and more. Ideally located near Dunedin Golf Club, the Pinellas Trail, Honeymoon Island, Dunedin Causeway, and Marker 1 Marina, with Downtown Dunedin less than 15 minutes away. Enjoy local restaurants, shops, breweries, farmers markets, festivals, and the laid-back coastal lifestyle Dunedin is known for. Waterfront views, private outdoor spaces, resort-style amenities, and an unbeatable location, this is Florida living at its best.
| 4 hours ago | Listing updated with changes from the MLS® | |
| 5 hours ago | Listing first seen on site |

Listing information is provided by Participants of the Stellar MLS. IDX information is provided exclusively for personal, non-commercial use, and may not be used for any purpose other than to identify prospective properties consumers may be interested in purchasing. Information is deemed reliable but not guaranteed. Properties displayed may be listed or sold by various participants in the MLS Copyright 2026, Stellar MLS.
Last checked: 2026-09-21 06:55 PM EDT

Did you know? You can invite friends and family to your search. They can join your search, rate and discuss listings with you.