
2417 LOCKSLEY STREET 229SUN CITY CENTER, FL 33573
Due to the health concerns created by Coronavirus we are offering personal 1-1 online video walkthough tours where possible.
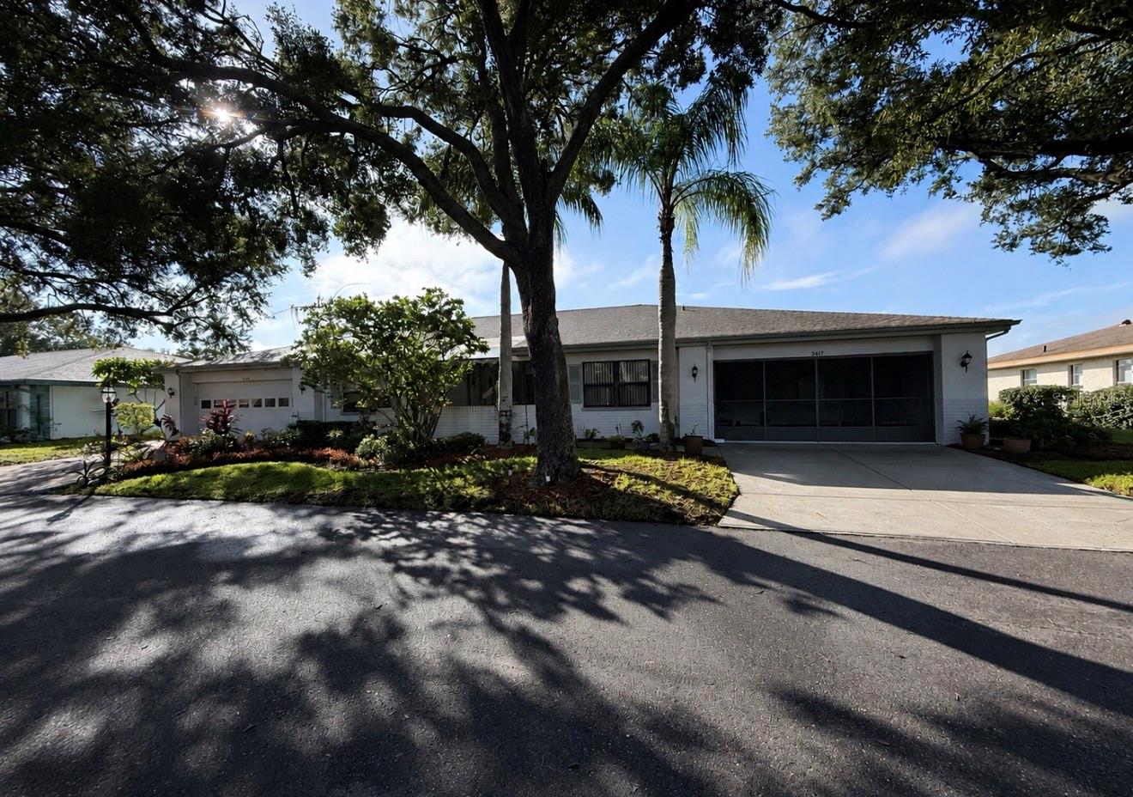
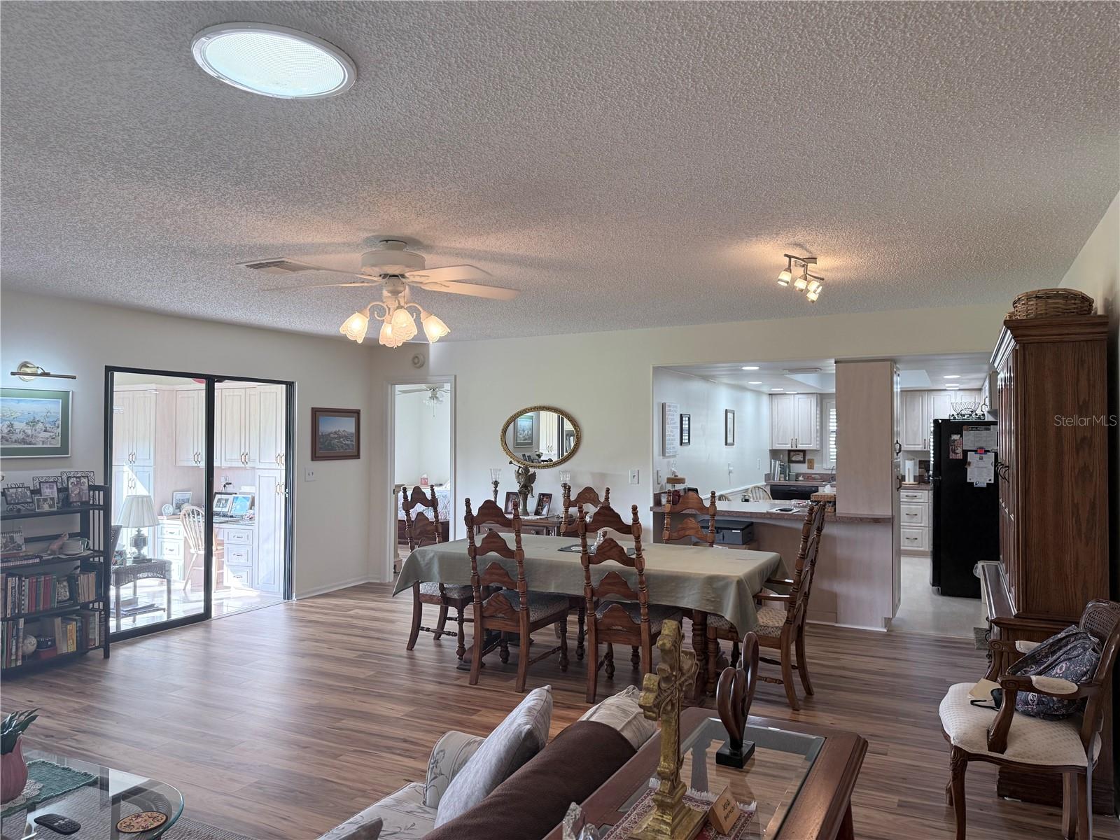
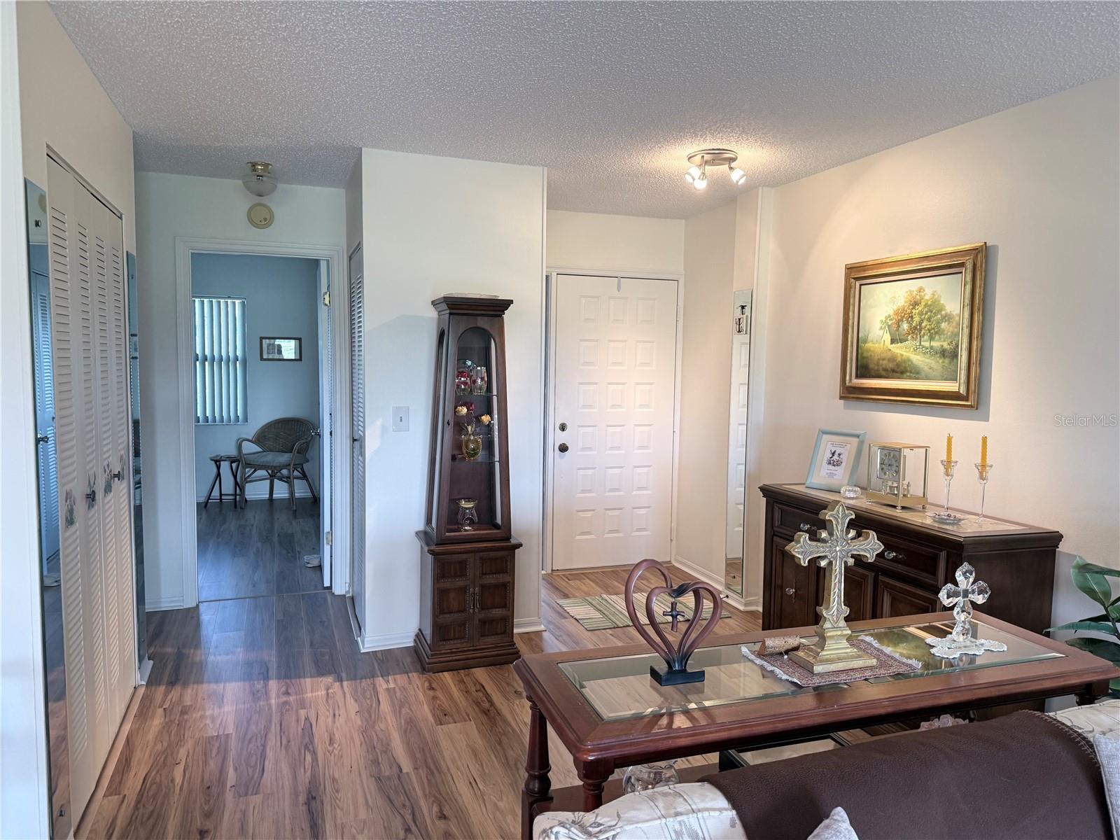
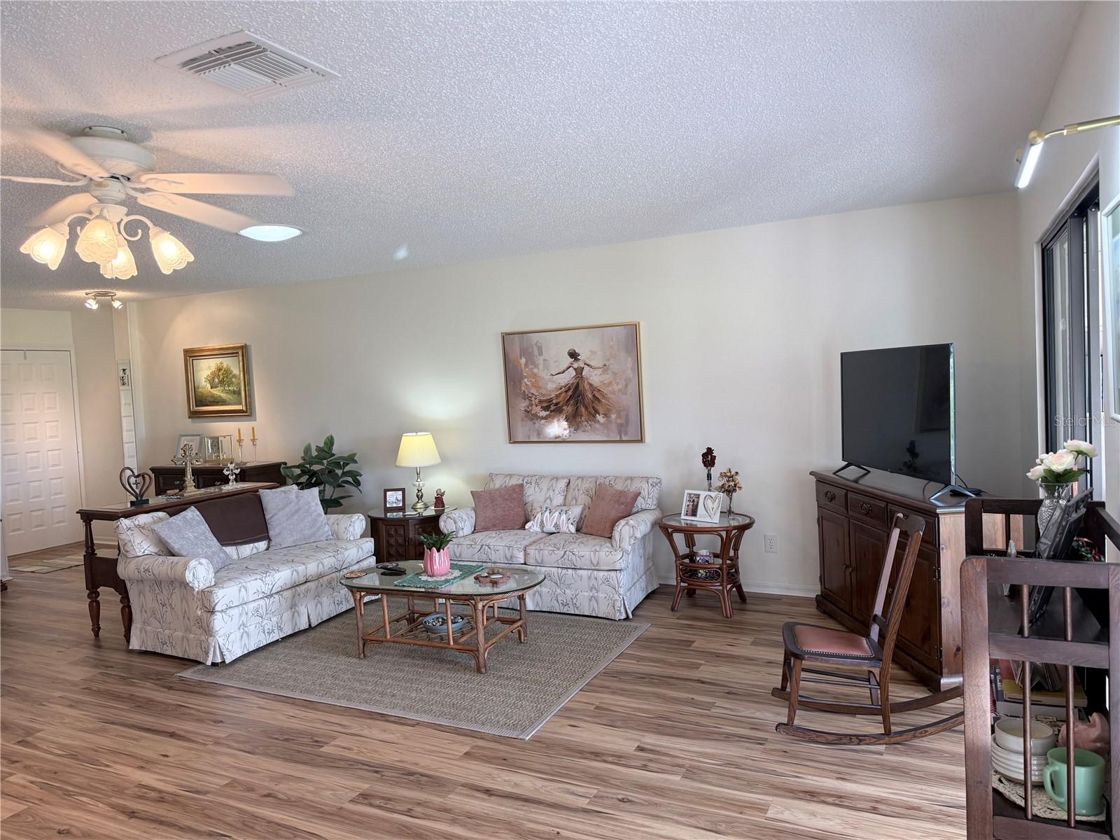
Professional photos coming. Make certain you check back in a day or so. PANORAMIC GREENBELT & WATER VIEWS • SPACIOUS SUNSET II • 2-CAR GARAGE • ENCLOSED FLORIDA ROOM • SPLIT-BEDROOM DESIGN Welcome to 2417 Locksley St., a beautifully situated 2-bedroom, 2-bath home in the desirable Lancaster III neighborhood of Kings Point. From the moment you arrive, this home offers the things that make Florida living so appealing—peaceful surroundings, beautiful views, spacious living areas, and a wonderful connection to the outdoors. A 2-car garage with a convenient sliding screen door welcomes you home and provides excellent space for your vehicles, golf cart and additional storage. The laundry area is located inside the garage. The HVAC system (July 2014) has been regularly serviced through the Kings Point Warranty plan. A newer hot water heater (8/19/22) and Aquarius water softener add convenience. A screened entryway creates a welcoming transition into the home. Step inside to a generous Great Room featuring attractive laminate flooring and an open-concept design that flows naturally into the dining area. The split-bedroom floor plan offers privacy for both residents and guests. Just off the foyer, the guest bedroom and guest bathroom are conveniently positioned together. The spacious guest bedroom provides a comfortable retreat for family and friends. The kitchen is located just off the main living area and offers a defined space while remaining connected to the home’s open flow. Attractive cabinetry, coordinating laminate flooring and ample workspace make meal preparation easy, while a convenient door provides access to the garage. Continue through the main living area and discover one of the home’s most inviting features—the Florida room. This wonderful additional living space provides an exceptional vantage point overlooking an expansive greenbelt with a beautiful water view beyond. Whether you envision morning coffee, afternoon reading, entertaining friends or simply watching Florida’s wildlife, this is a space you will want to enjoy every day. The primary suite is generously sized and offers a comfortable private retreat. The ensuite primary bathroom features a vanity and storage area separated from the private toilet and shower area. Throughout the home, beautiful laminate flooring creates a cohesive, easy-care look, with tile in the bathrooms and Florida room. Best of all, there is no carpeting. And then there is the setting. The expansive greenbelt and water view create a sense of openness and privacy that is difficult to replicate. Instead of looking directly into another home, you can sit back and enjoy the ever-changing Florida landscape right outside your windows. Located within Kings Point, a premier gated 55+ community in Sun City Center, residents enjoy an incredible array of amenities, activities, clubs and social opportunities, along with the convenience of golf-cart-friendly living. With multiple clubhouses, pools, fitness facilities, recreation, golf, pickleball, social clubs and so much more, there is always something to enjoy. Come see this home and experience the view for yourself—you may not want to leave.
| 57 minutes ago | Listing updated with changes from the MLS® | |
| 6 hours ago | Listing first seen on site |

Listing information is provided by Participants of the Stellar MLS. IDX information is provided exclusively for personal, non-commercial use, and may not be used for any purpose other than to identify prospective properties consumers may be interested in purchasing. Information is deemed reliable but not guaranteed. Properties displayed may be listed or sold by various participants in the MLS Copyright 2026, Stellar MLS.
Last checked: 2026-09-02 12:09 PM EDT

Did you know? You can invite friends and family to your search. They can join your search, rate and discuss listings with you.