Save
Ask
Tour
Hide
Share
$420,000
New Listing

20113 BENDING CREEK PLACE
TAMPA, FL 33647

For Sale|Single Family Residence|Active
3
Beds
3
Total Baths
2
Full Baths
1
Partial Bath
2,070
SqFt
$203
/SqFt
2009
Built
Subdivision:
GRAND HAMPTON PH 4
County:
Hillsborough

Due to the health concerns created by Coronavirus we are offering personal 1-1 online video walkthough tours where possible.
Call Now: (407) 803-4049
Is this the listing for you? We can help make it yours.
(407) 803-4049
20113 BENDING CREEK PLACE20113 BENDING CREEK PLACE20113 BENDING CREEK PLACE20113 BENDING CREEK PLACE
Save
Ask
Tour
Hide
Share

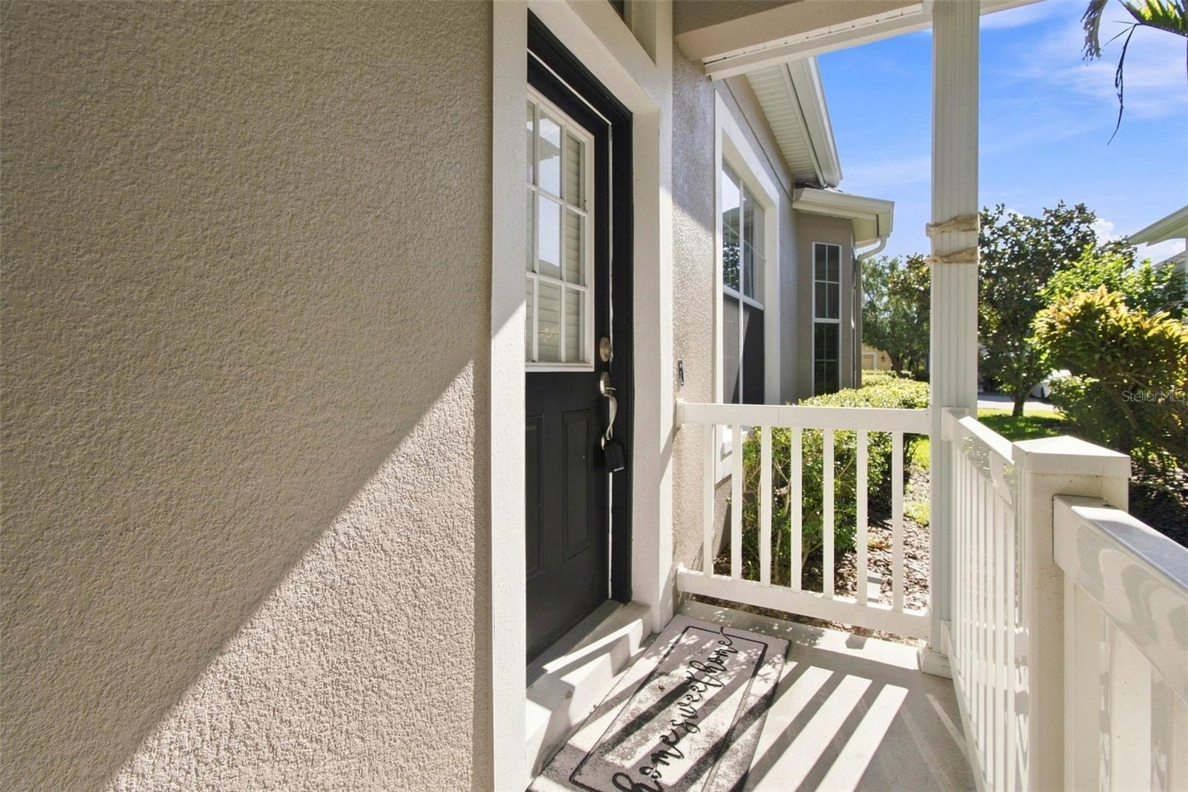
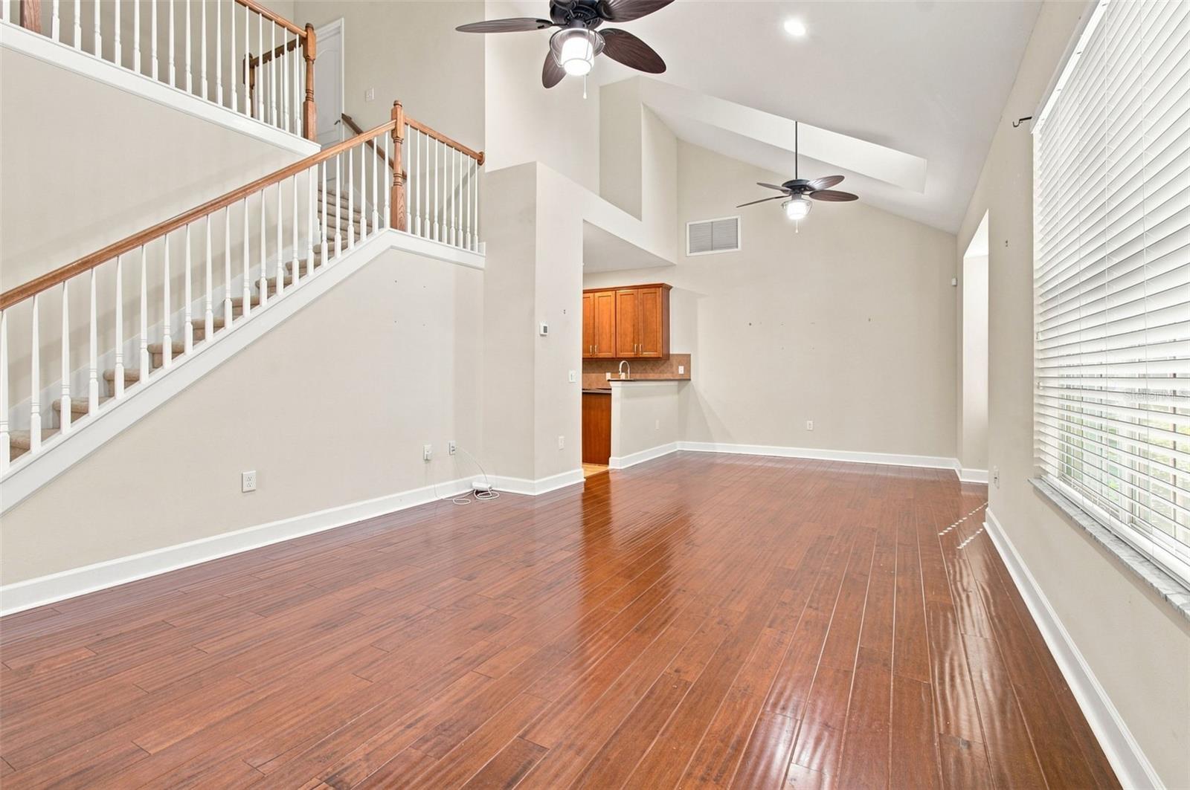
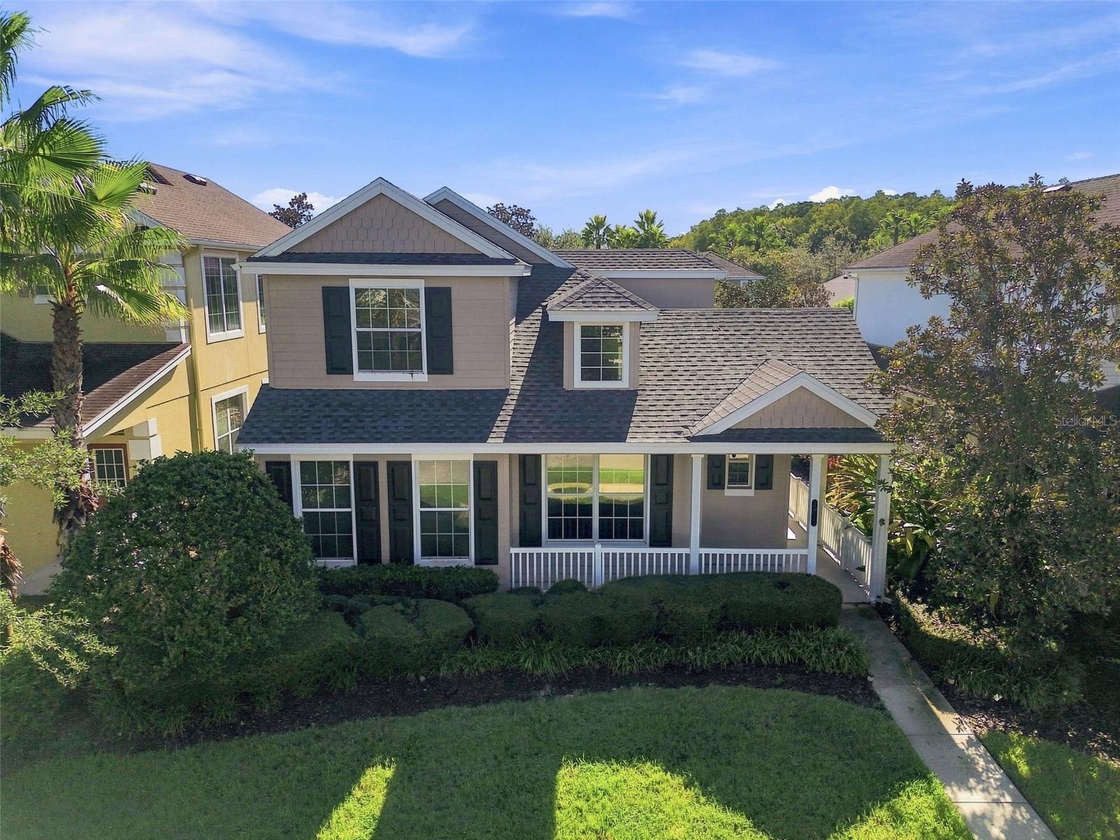
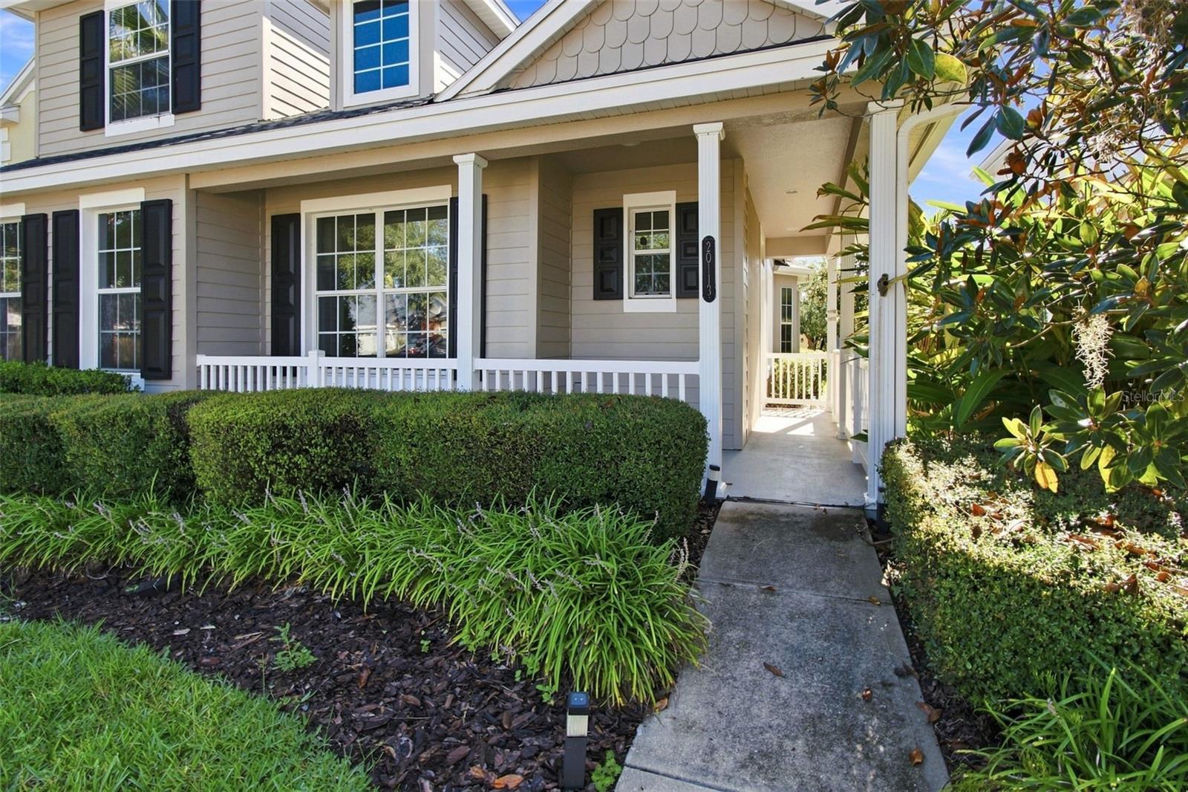
Welcome to Grand Hampton, where RESORT-STYLE LIVING meets the convenience of a LOW-MAINTENANCE lifestyle in one of New Tampa’s most desirable gated communities. This beautifully maintained 3-bedroom + FLEX ROOM, 2.5-bath home with a 2-car garage makes ownership even easier with a BRAND-NEW ROOF (2026), BRAND-NEW WATER HEATER (2026), NEWER AC (2021), and HOA-MAINTAINED LANDSCAPING, giving you more time to enjoy the home and everything the community has to offer. Inside, vaulted ceilings, skylights, and abundant natural light create a bright, open feel, complemented by warm wood flooring throughout the main living areas. A flexible bonus room with French doors is ideal for a home office, den, or playroom, while the FIRST-FLOOR PRIMARY SUITE offers everyday convenience with a spacious bath featuring dual vanities, a garden tub, walk-in shower, and oversized walk-in closet. The kitchen features solid wood cabinetry, stainless steel appliances, a gas range, pantry, and breakfast nook, flowing into the dining area and out to a screened-in lanai perfect for enjoying Florida living year-round. But what truly sets this home apart is the LIFESTYLE. Grand Hampton offers the feel of a private resort without leaving your neighborhood, complete with a 24-hour manned gate, clubhouse, fitness center, heated lagoon-style pool with waterslide, separate lap pool, tennis and basketball courts, playgrounds, and lake access. With the landscaping maintained for you, weekends can actually feel like weekends. And the location is hard to beat. Positioned in New Tampa with easy access to I-75 and I-275, you’re minutes from The Shops at Wiregrass, Tampa Premium Outlets, AdventHealth Center Ice, hospitals, restaurants, entertainment, and the continued growth of Wesley Chapel, all while coming home to the privacy and amenities of an established gated community. This is the kind of home that makes Florida living EASY. Schedule your private showing today!

Save
Ask
Tour
Hide
Share
Listing Snapshot
Price 
$420,000
Days On Site 
0 Days
Bedrooms 
3
Inside Area (SqFt) 
2,070 sqft
Total Baths 
3
Full Baths 
2
Partial Baths 
1
Lot Size 
0.11 Acres
Year Built 
2009
MLS® Number 
TB8544499
Status 
Active
Property Tax 
$7,378.83
HOA/Condo/Coop Fees 
$343.92 monthly
Sq Ft Source 
Public Records
Friends & Family
Recent Activity
3 hours agoListing updated with changes from the MLS®
4 hours agoListing first seen on site
General Features
Acres 
0.11
Attached Garage 
Yes
Direction Faces 
East
Foundation 
Slab
Garage 
Yes
Garage Spaces 
2
Levels 
Two
Number Of Stories 
2
Parking 
DrivewayGarage Door OpenerGarage Faces RearAttached
Pets 
Yes
Property Sub Type 
Single Family Residence
Security 
Closed Circuit Camera(s)Gated Community
Sewer 
Public Sewer
SqFt Total 
2733
Utilities 
Natural Gas AvailableCable AvailableElectricity ConnectedNatural Gas ConnectedPhone AvailableSewer ConnectedWater Connected
Water Source 
Public
Zoning 
PD-A
Interior Features
Appliances 
CooktopDishwasherDisposalElectric Water HeaterMicrowaveRange
Cooling 
Central Air
Flooring 
CarpetCeramic TileHardwood
Furnished 
Unfurnished
Heating 
CentralElectricHeat Pump
Interior 
Eat-in KitchenHigh CeilingsOpen FloorplanStone CountersWalk-In Closet(s)
Laundry Features 
InsideLaundry Room
Window Features 
Skylight(s)
Bedroom 2 
Dimensions - 12x13Level - SecondFeatures - Ceiling Fan(s)
Bedroom 3 
Dimensions - 13x13Level - SecondFeatures - Ceiling Fan(s)
Dining Room 
Dimensions - 13x9Level - First
Kitchen 
Dimensions - 11x12Level - First
Living Room 
Dimensions - 15x14Level - First
Loft 
Dimensions - 16x10Level - Second
Master Bedroom 
Dimensions - 15x12Level - First
Office 
Dimensions - 12x11Level - FirstFeatures - Ceiling Fan(s)
Save
Ask
Tour
Hide
Share
Exterior Features
Construction Details 
BlockStuccoVinyl Siding
Exterior 
Lighting
Lot Features 
LandscapedLevelPaved
Patio And Porch 
Front PorchRear PorchScreened
Roof 
Shingle
View 
Trees/Woods
Waterview 
Trees/Woods
Windows/Doors 
Skylight(s)
Community Features
Association Dues 
1031.77
Community Features 
GatedClubhouseFitness CenterParkPlaygroundPoolSidewalksTennis Court(s)
Financing Terms Available 
CashConventionalFHAVA Loan
HOA Fee Frequency 
Quarterly
MLS Area 
33647 - Tampa / Tampa Palms
Roads 
Asphalt
Township 
27
Schools
School District
Unknown
Elementary School
Turner Elem-HB
Middle School
Bartels Middle
High School
Wharton-HB
Listing courtesy of EXP REALTY LLC (813) 401-5196


Listing information is provided by Participants of the Stellar MLS. IDX information is provided exclusively for personal, non-commercial use, and may not be used for any purpose other than to identify prospective properties consumers may be interested in purchasing. Information is deemed reliable but not guaranteed. Properties displayed may be listed or sold by various participants in the MLS Copyright 2026, Stellar MLS.
Last checked: 2026-09-03 02:58 PM EDT

Neighborhood & Commute
Source: Walkscore
Disclosure: Community information and market data powered by Constellation Data Labs. Information is deemed reliable but not guaranteed.
Save
Ask
Tour
Hide
Share