
410 TIMBER CREEK DRIVEBRANDON, FL 33510
Due to the health concerns created by Coronavirus we are offering personal 1-1 online video walkthough tours where possible.
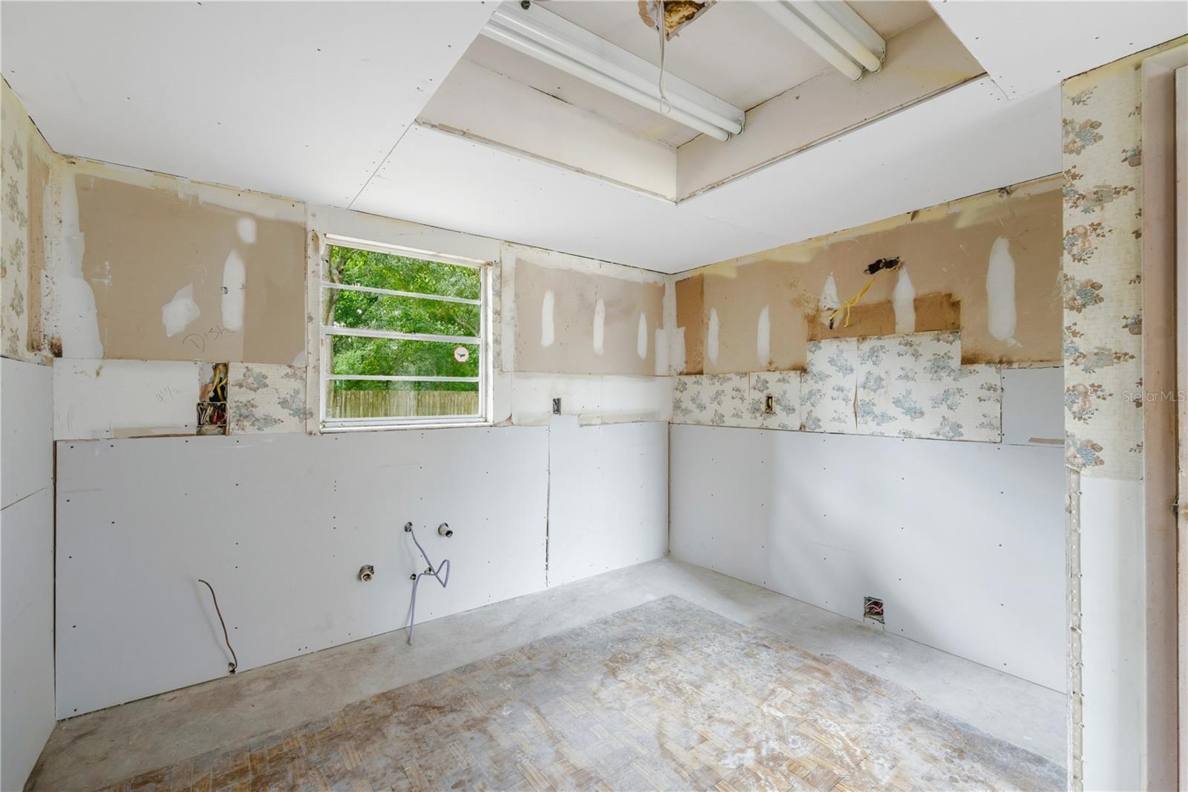
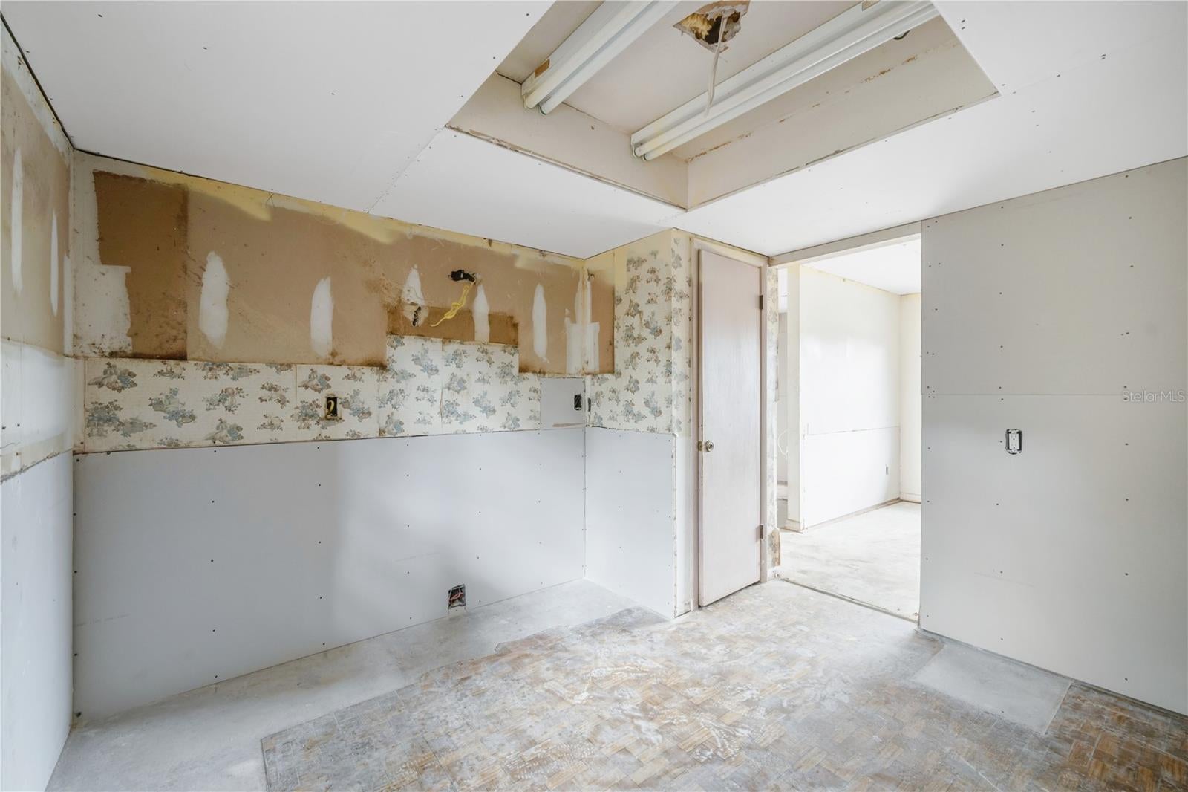
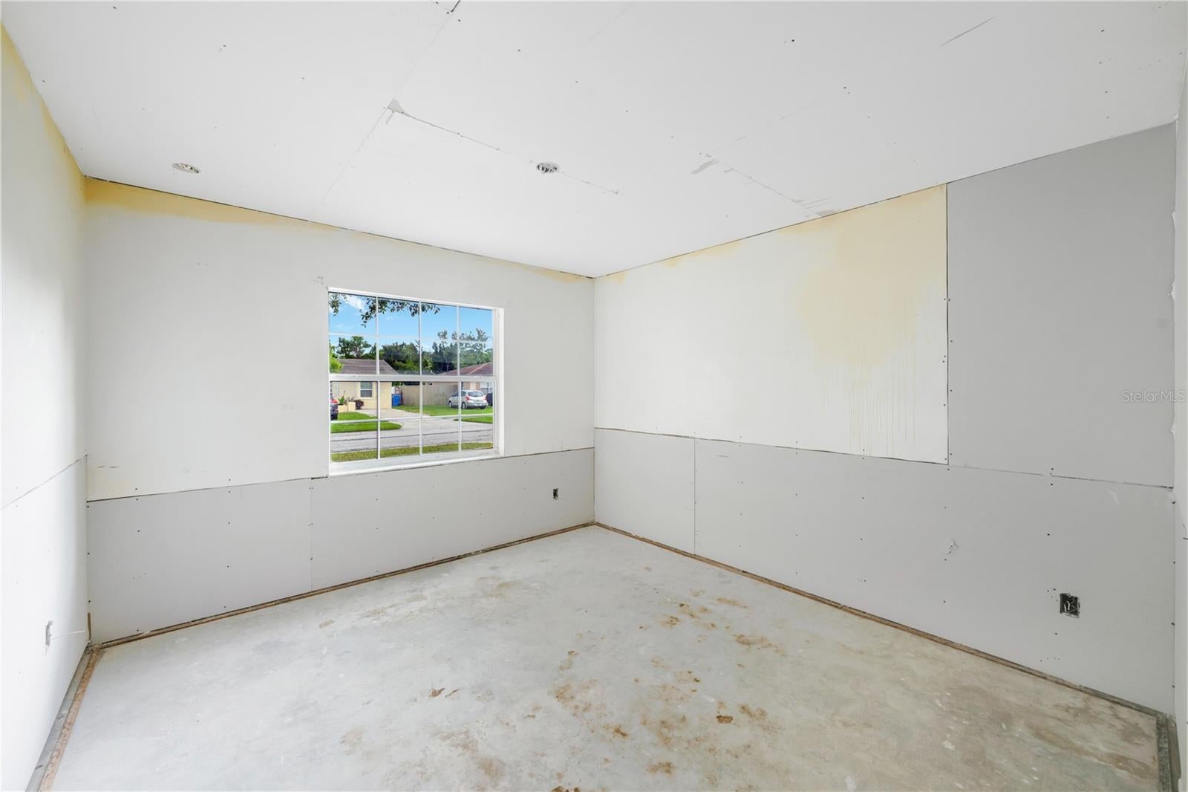
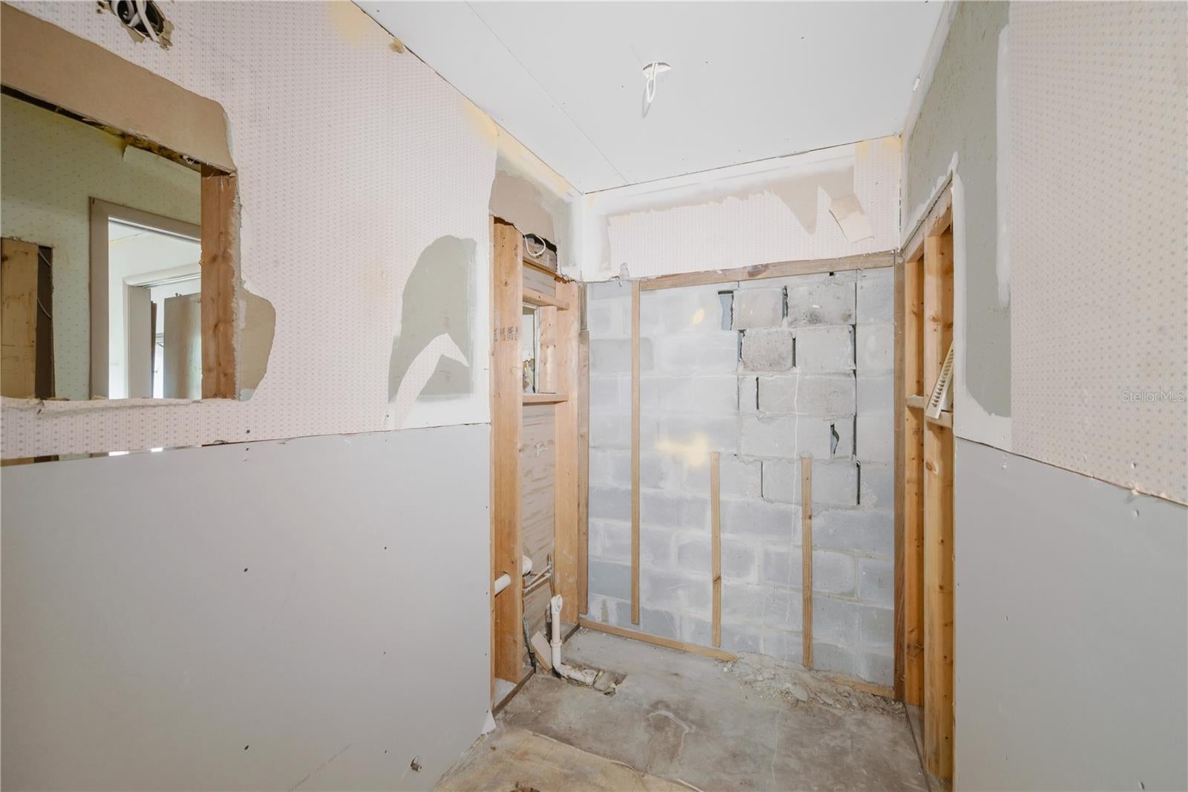
HOTTEST DEAL IN BRANDON!! This Fixer Upper is being sold AS-IS, and is the deal of a lifetime in the heart of Brandon! This is a great home for you to purchase and add some sweat equity, or an investor opportunity to flip or rent. This is a super clean BLOCK home WITH A BRAND NEW ROOF, and has great bones to provide the perfect canvas for you to flex your creativity. The listing price is the STARTING OFFER PRICE. DON’T MISS THIS OPPORTUNITY! SELLER IS WILLING TO INSTALL A NEW KITCHEN, BATHS, HVAC, OR ANYTHING YOU WANT AND ADD IT TO THE PURCHASE PRICE. Or you can DIY it on your own and save! Close in the garage and have another bedroom, bonus space, office… the possibilities are endless! This property will be available for showings until MONDAY, SEPTEMBER 14, 2026. ALL OFFERS ARE DUE BY TUESDAY, SEPTEMBER 15, 2026. Offers will be reviewed, and the winning offer selected, on WEDNESDAY, SEPTEMBER 16, 2026. Please schedule a showing and Inspect the home before offer submission. For cash offers, Proof Of Funds must accompany the offer. If purchasing in a company name, supply articles of incorporation. No trespassing, must have an appointment to walk the property.
| 4 hours ago | Listing updated with changes from the MLS® | |
| 4 hours ago | Listing first seen on site |

Listing information is provided by Participants of the Stellar MLS. IDX information is provided exclusively for personal, non-commercial use, and may not be used for any purpose other than to identify prospective properties consumers may be interested in purchasing. Information is deemed reliable but not guaranteed. Properties displayed may be listed or sold by various participants in the MLS Copyright 2026, Stellar MLS.
Last checked: 2026-09-03 02:58 PM EDT

Did you know? You can invite friends and family to your search. They can join your search, rate and discuss listings with you.