Save
Ask
Tour
Hide
Share
$425,000
New Listing

2292 JONESBURY RUN
THE VILLAGES, FL 32162

For Sale|Single Family Residence|Active
3
Beds
2
Total Baths
2
Full Baths
1,927
SqFt
$221
/SqFt
2008
Built
Subdivision:
VILLAGES OF SUMTER
County:
Sumter

Due to the health concerns created by Coronavirus we are offering personal 1-1 online video walkthough tours where possible.
Call Now: (407) 803-4049
Is this the listing for you? We can help make it yours.
(407) 803-4049
2292 JONESBURY RUN2292 JONESBURY RUN2292 JONESBURY RUN2292 JONESBURY RUN
Save
Ask
Tour
Hide
Share

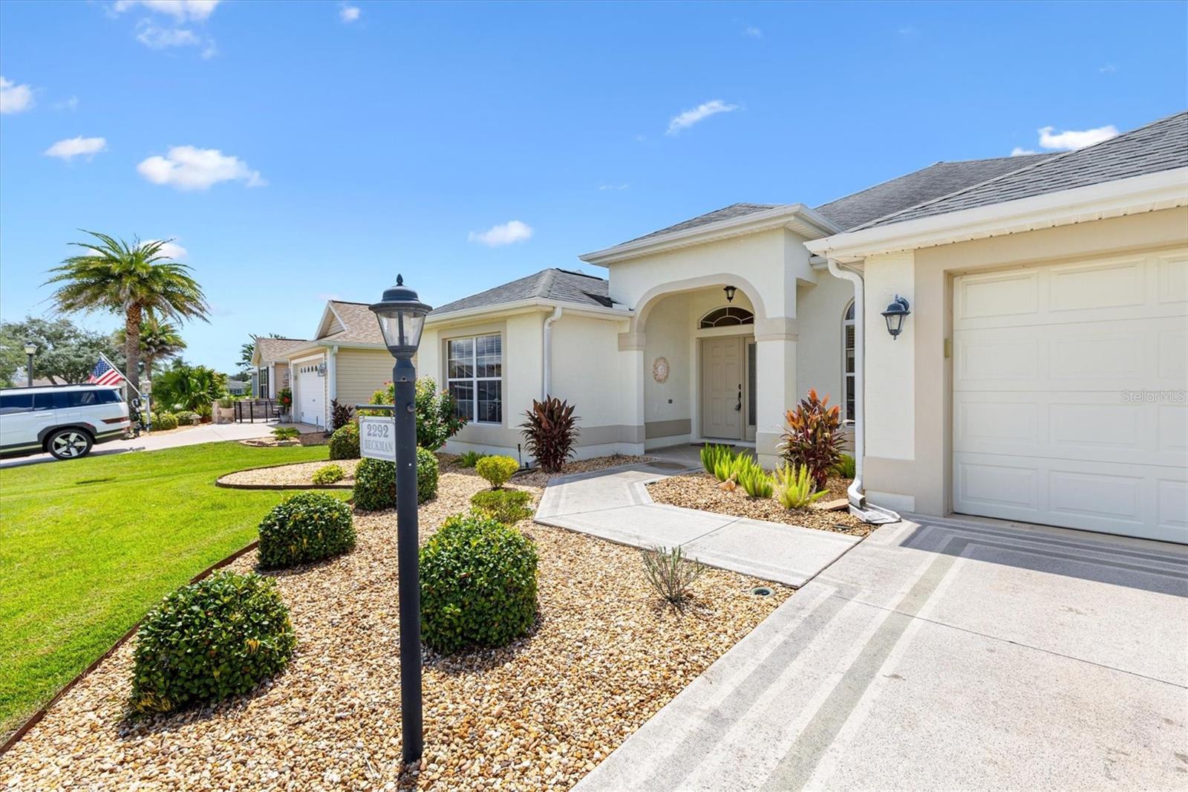
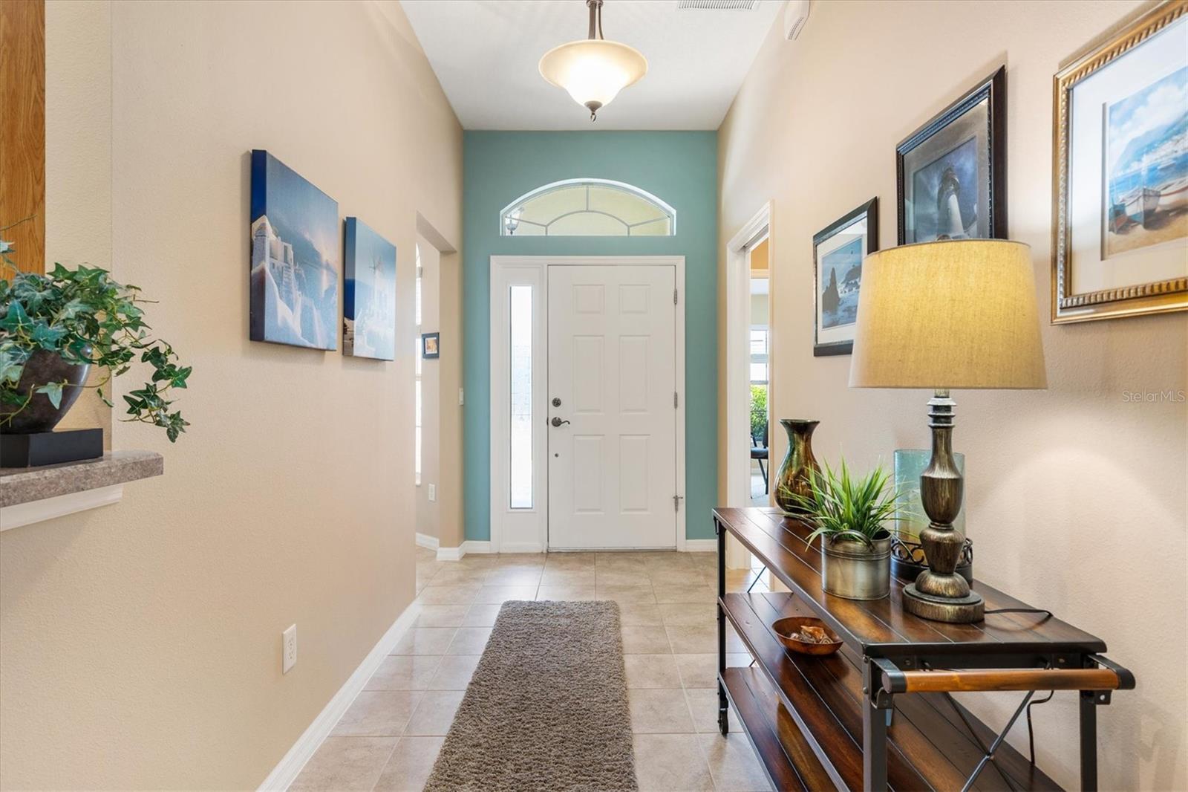
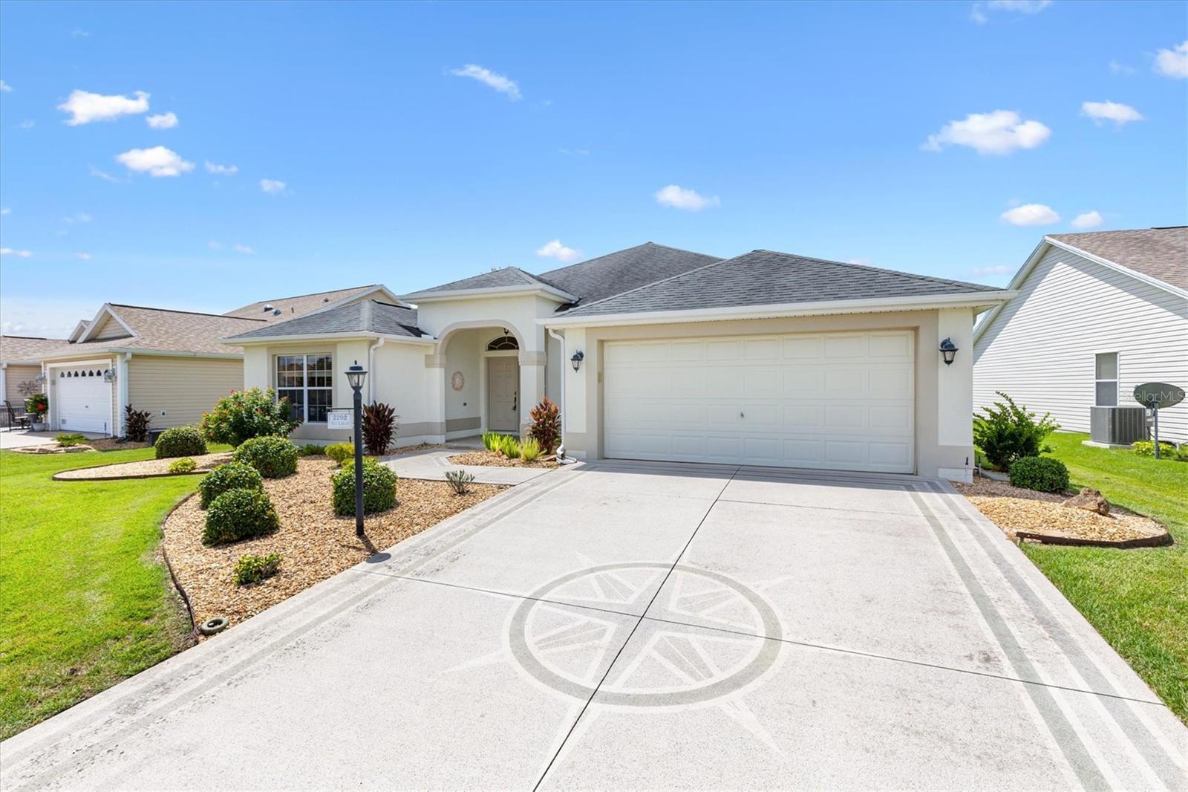
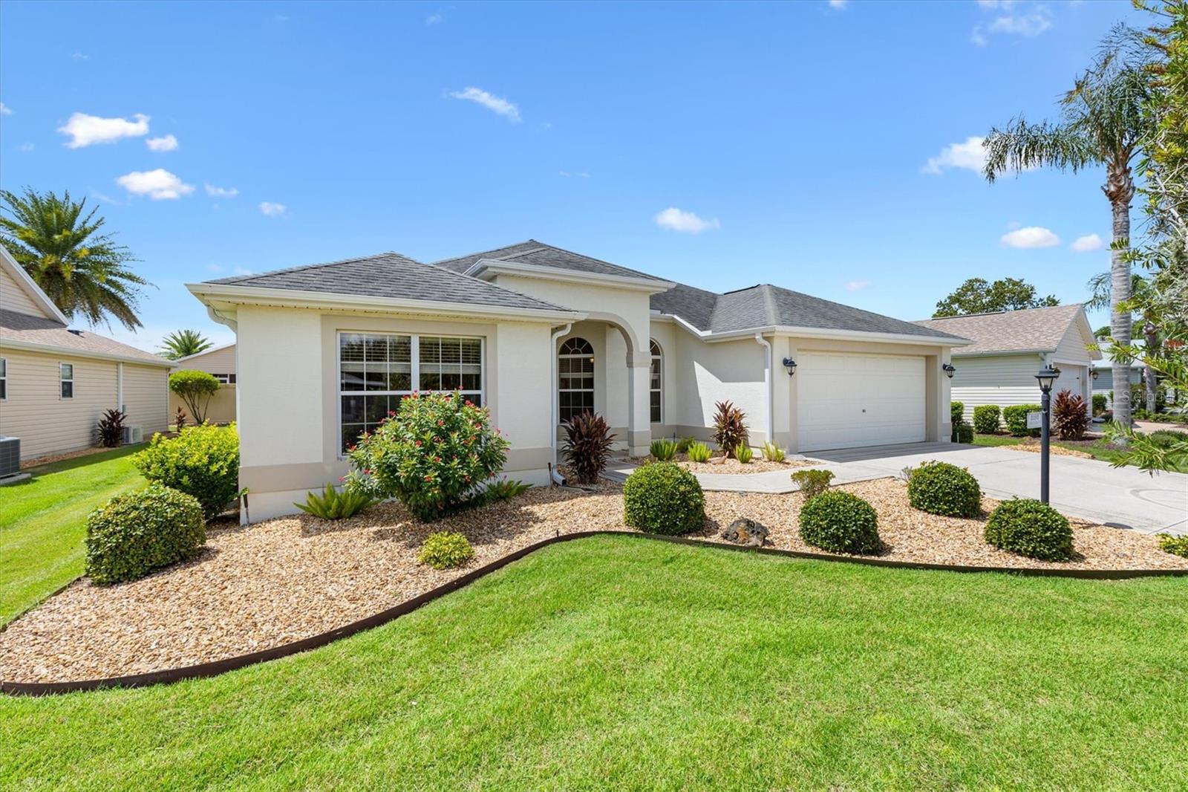
Bond Paid, 2022 Yamaha gofl cart included, 2025 AC, and 1927 sq. ft. turnkey under air in the sought after Village of Hadley. The Gardenia model (block and Stucco) is a well maintained 3 Bedroom, 2 bath home with open Floor plan and split bedrooms. The guest bedrooms and guest bath are partitioned off with a pocket door creating a private suite for guest. The large open Living room / dining room / Kitchen create a great area for entertaining. The stackable sliders lead to the screened in Lanai (28x9) with a hot tub and a back wall creating total Privacy (No Kissing Lanais here). The large Primary bedroom features a tray ceiling with ceiling fan, sliders to lanai, two walk-in closets, and an ensuite bath with large linen closet, dual sinks, and private walk-in shower with seat as well as commode, which can be closed off with a pocket door. The large open Kitchen area features a dinette/eat-in area with windows overlooking the front yard along with a bar counter for extra seating. Inside laundry with sink leads to the 22 x 20 ft, 2-car garage with pull down attic steps. The Kitchen and baths are tile flooring. Close to The Hadley adult pool and the Odell rec center for family pool and activities. Close to Sumter Landing and Colony shopping center.

Save
Ask
Tour
Hide
Share
Listing Snapshot
Price 
$425,000
Days On Site 
0 Days
Bedrooms 
3
Inside Area (SqFt) 
1,927 sqft
Total Baths 
2
Full Baths 
2
Partial Baths 
N/A
Lot Size 
0.14 Acres
Year Built 
2008
MLS® Number 
TB8544610
Status 
Active
Property Tax 
$3,198.03
HOA/Condo/Coop Fees 
N/A
Sq Ft Source 
Public Records
Friends & Family
Recent Activity
14 hours agoListing updated with changes from the MLS®
20 hours agoListing first seen on site
General Features
Acres 
0.14
Attached Garage 
Yes
Direction Faces 
Northeast
Foundation 
Slab
Garage 
Yes
Garage Spaces 
2
Levels 
One
Number Of Stories 
1
Parking 
Garage Door OpenerOff StreetAttached
Pets 
Cats OKDogs OK
Property Sub Type 
Single Family Residence
Sewer 
Public Sewer
SqFt Total 
2234
Utilities 
Electricity ConnectedUnderground Utilities
Water Source 
Public
Zoning 
R1
Interior Features
Appliances 
DishwasherDryerElectric Water HeaterRangeRefrigeratorWasher
Cooling 
Central Air
Fireplace 
Yes
Fireplace Features 
Living Room
Flooring 
CarpetCeramic Tile
Heating 
Electric
Interior 
Cathedral Ceiling(s)Open FloorplanTray Ceiling(s)
Laundry Features 
InsideLaundry Room
Spa 
Yes
Window Features 
Blinds
Balcony/Porch/Lanai 
Dimensions - 9x28Level - FirstFeatures - Ceiling Fan(s)
Bedroom 2 
Dimensions - 12x11Level - First
Bedroom 3 
Dimensions - 12x12Level - First
Dinette 
Dimensions - 10x9Level - First
Dining Room 
Dimensions - 12x10Level - First
Kitchen 
Dimensions - 14x10Level - First
Living Room 
Dimensions - 18x17Level - First
Master Bedroom 
Dimensions - 19x14Level - First
Save
Ask
Tour
Hide
Share
Exterior Features
Construction Details 
BlockStucco
Lot Features 
LevelPaved
Roof 
Shingle
Spa 
Yes
Spa Features 
Above Ground
Windows/Doors 
Blinds
Community Features
Association Amenities 
Basketball CourtClubhouseGolf CoursePool
Community Features 
GolfPoolTennis Court(s)Street Lights
MLS Area 
32162 - Lady Lake/The Villages
Roads 
AsphaltPaved
Senior Community 
Yes
Township 
18S
Listing courtesy of COLDWELL BANKER REALTY (239) 355-0204


Listing information is provided by Participants of the Stellar MLS. IDX information is provided exclusively for personal, non-commercial use, and may not be used for any purpose other than to identify prospective properties consumers may be interested in purchasing. Information is deemed reliable but not guaranteed. Properties displayed may be listed or sold by various participants in the MLS Copyright 2026, Stellar MLS.
Last checked: 2026-09-06 06:24 AM EDT

Neighborhood & Commute
Source: Walkscore
Disclosure: Community information and market data powered by Constellation Data Labs. Information is deemed reliable but not guaranteed.
Save
Ask
Tour
Hide
Share