
2675 LAKEBREEZE LANE SCLEARWATER, FL 33759
Due to the health concerns created by Coronavirus we are offering personal 1-1 online video walkthough tours where possible.
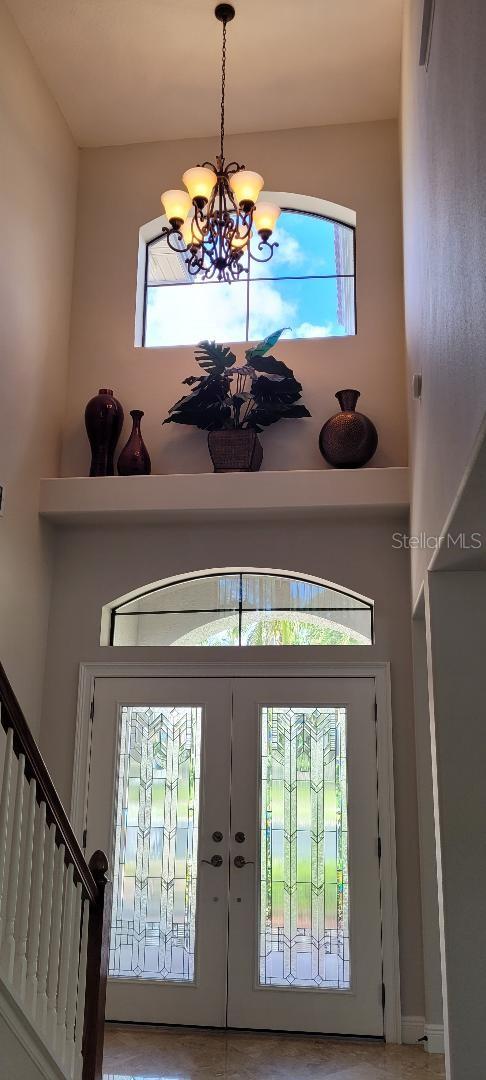
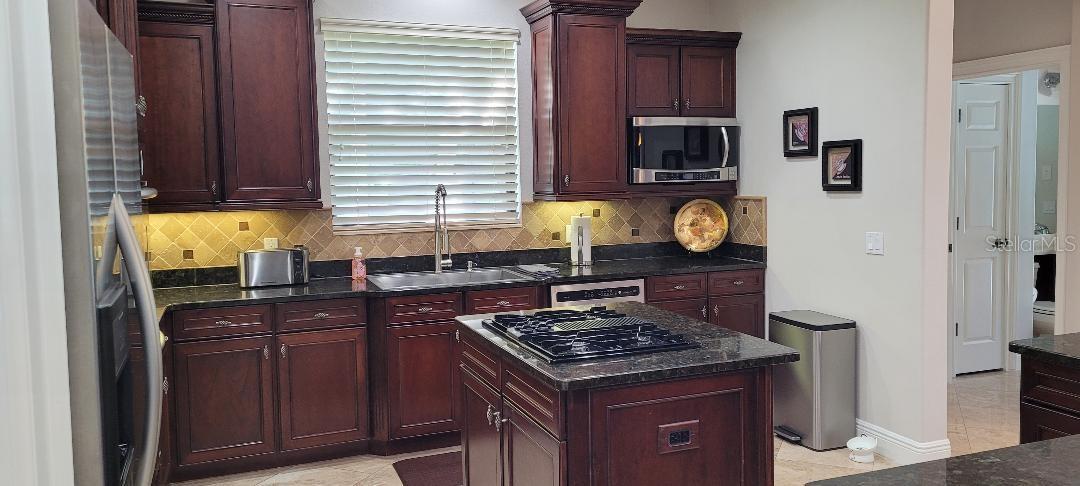
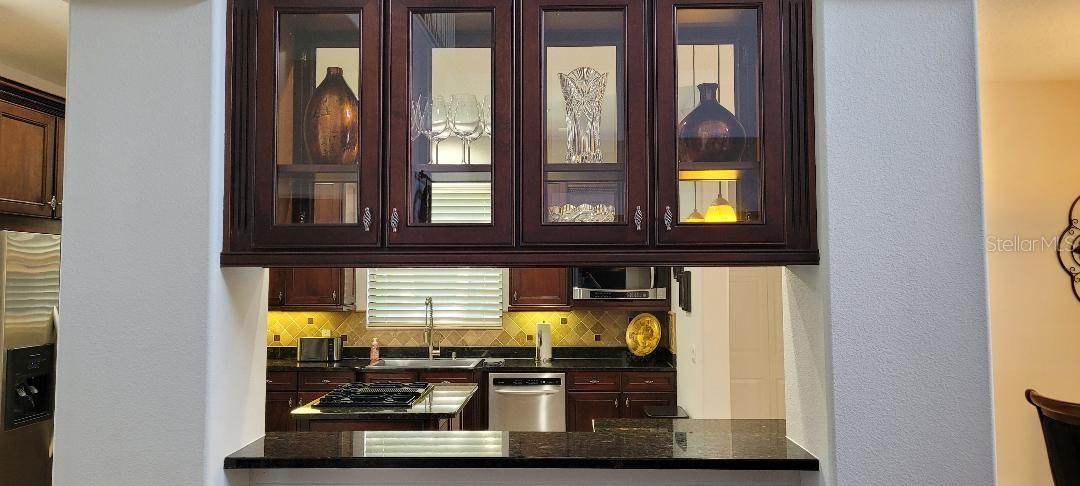
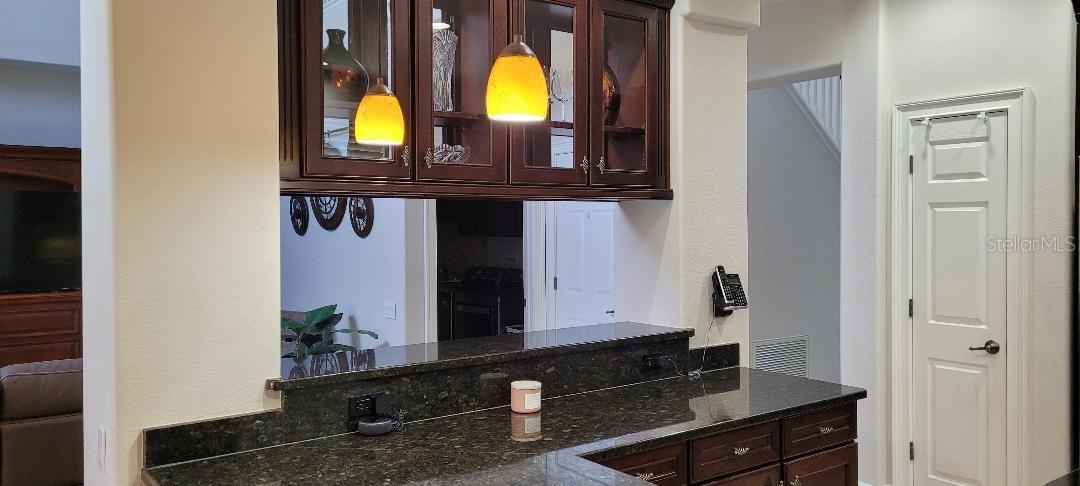
Welcome to 2675 Lakebreeze Ln S, a beautifully maintained 5-bedroom, 3.5-bath estate offering 3,578 square feet of thoughtfully designed living space in the sought-after gated community of Chautauqua Lake Estates. Set on an approximately 0.36-acre lot and tucked away on a quiet street, this two-story residence offers the space, privacy, and convenience today's buyers are looking for, with central Pinellas County access to Gulf beaches, Tampa International Airport, Tampa shopping, dining, and golf. Inside, an elegant blend of wood and polished marble flooring is complemented by crown molding and plantation shutters throughout. The spacious, light-filled layout offers a comfortable flow for both everyday living and entertaining. The kitchen features stainless steel appliances, while the home's generous scale provides flexibility for family living, guests, and a dedicated home office or other flex space. The spacious primary suite is designed as a private retreat, featuring dual closets and a spa-inspired en-suite bath with a large soaking tub and dual vanity cabinets with convenient under-sink outlets. Four additional bedrooms (one of which is a large 21x21 game room) provide exceptional flexibility for family, guests, or a home office, while the additional baths add everyday convenience. Step outside to a true Florida outdoor living retreat. The extended screened lanai and solar-heated pool create an inviting setting for relaxing, entertaining, and enjoying year-round outdoor living, all overlooking a large, open backyard. A 3-car tandem garage adds valuable room for vehicles, storage, and hobbies. Chautauqua Lake Estates offers the appeal of a quiet, established gated community in a highly convenient central Pinellas location. With everyday shopping, dining, and golf nearby and Gulf beaches and Tampa International Airport within an easy drive, this home delivers an exceptional combination of privacy, space, and location. A rare opportunity to own a meticulously maintained estate in one of the area's most desirable residential settings. KEY FEATURES * 5-BEDROOMS (one is a large 21 x 21 game room) * 3,578 square feet of living space * 3-car tandem garage * Gated Community-Chautauqua Lake Estates * Beautifully maintained, move in ready estate * Wood and polished marble flooring * Crown molding * Plantation shutters throughout * Stainless steel kitchen appliances * Primary suite with his and hers closets
| 57 minutes ago | Listing updated with changes from the MLS® | |
| 6 hours ago | Listing first seen on site |

Listing information is provided by Participants of the Stellar MLS. IDX information is provided exclusively for personal, non-commercial use, and may not be used for any purpose other than to identify prospective properties consumers may be interested in purchasing. Information is deemed reliable but not guaranteed. Properties displayed may be listed or sold by various participants in the MLS Copyright 2026, Stellar MLS.
Last checked: 2026-09-02 12:09 PM EDT

Did you know? You can invite friends and family to your search. They can join your search, rate and discuss listings with you.