Save
Ask
Tour
Hide
Share
$379,900
New Listing

CLEARWATER, FL 33760

For Sale|Condominium|Active
4
Beds
3
Total Baths
2
Full Baths
1
Partial Bath
1,928
SqFt
$197
/SqFt
1993
Built
Subdivision:
OVERLOOK
County:
Pinellas

Due to the health concerns created by Coronavirus we are offering personal 1-1 online video walkthough tours where possible.
Call Now: (407) 803-4049
Is this the listing for you? We can help make it yours.
(407) 803-4049
Save
Ask
Tour
Hide
Share

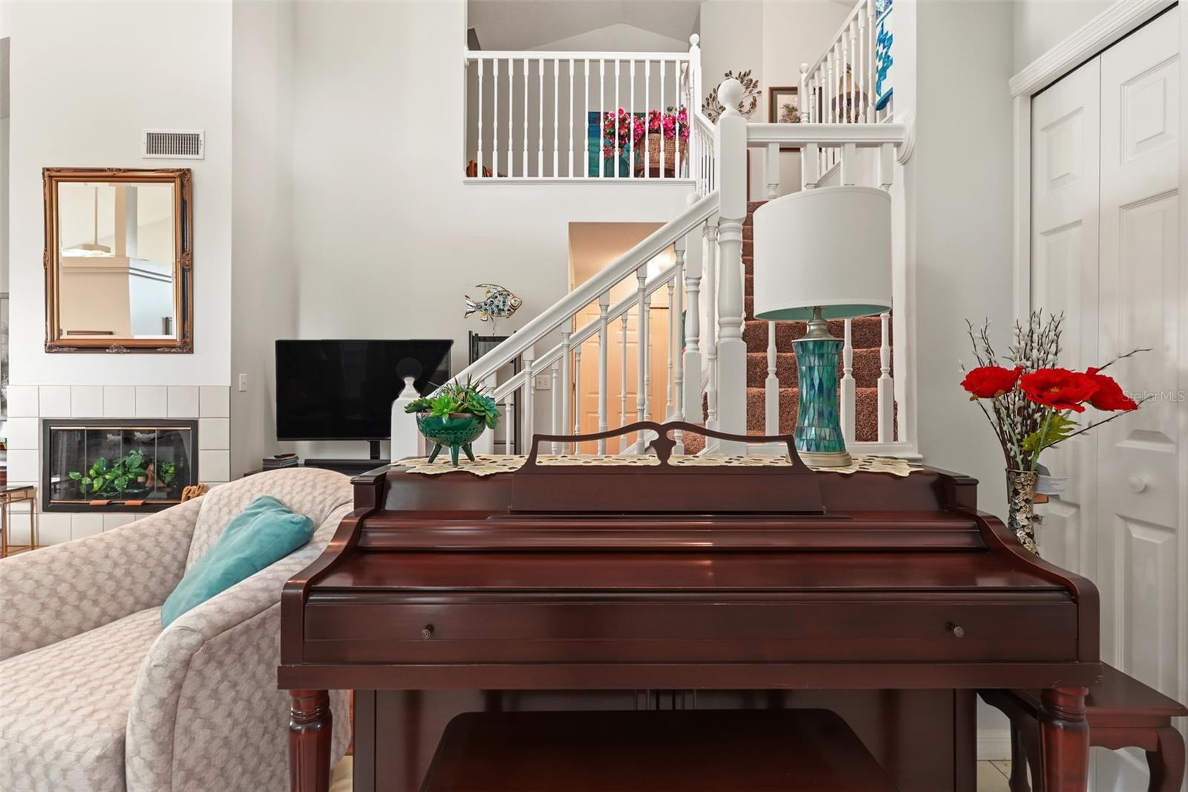
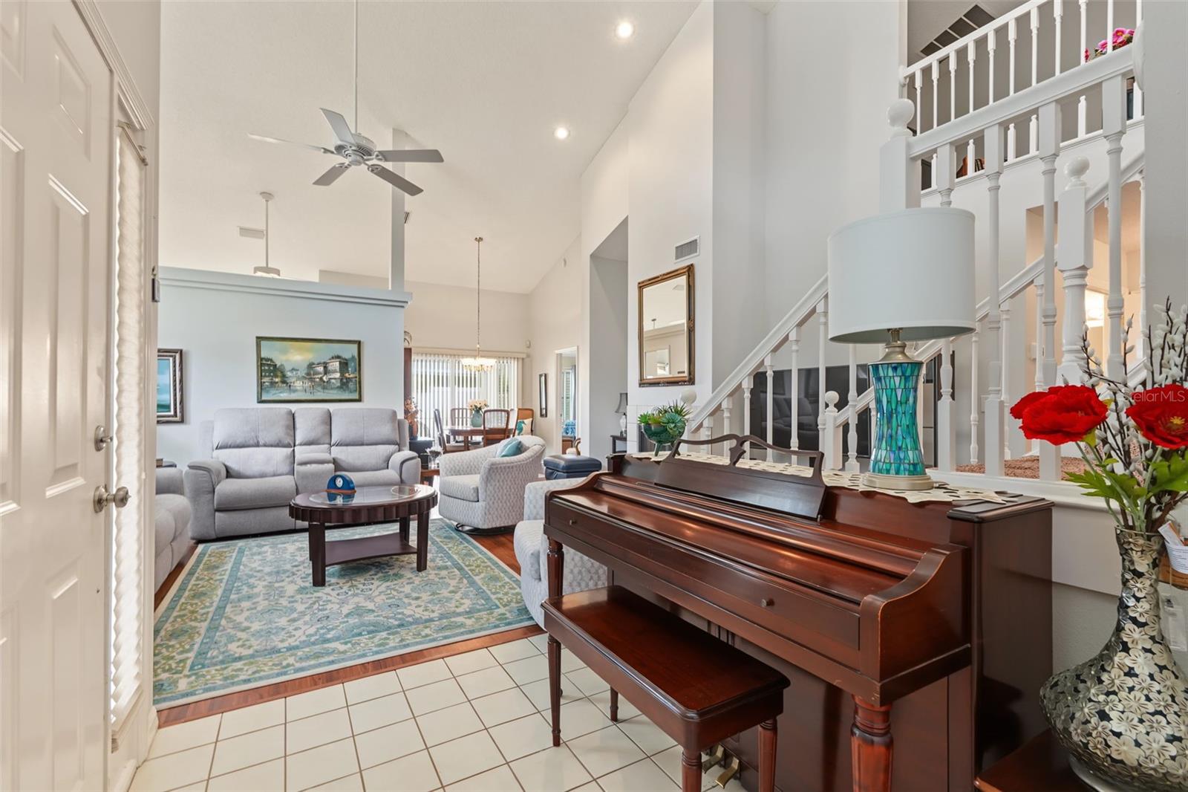
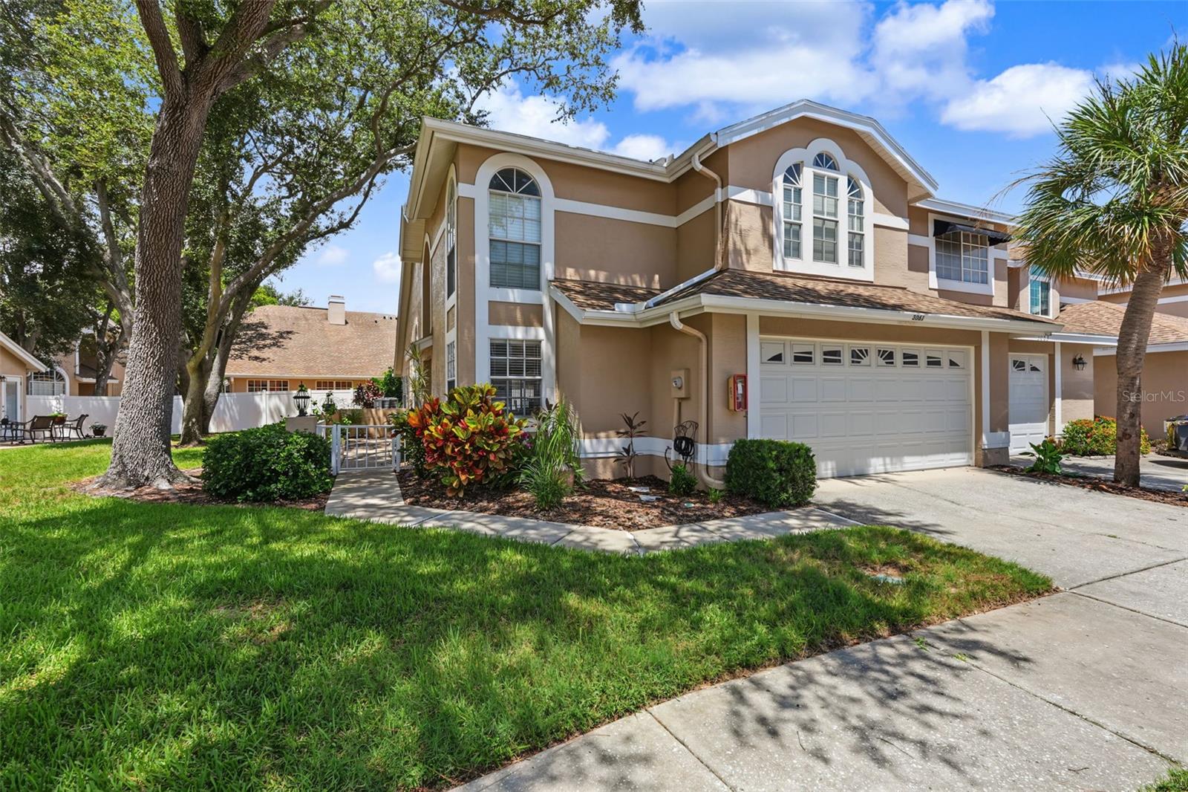
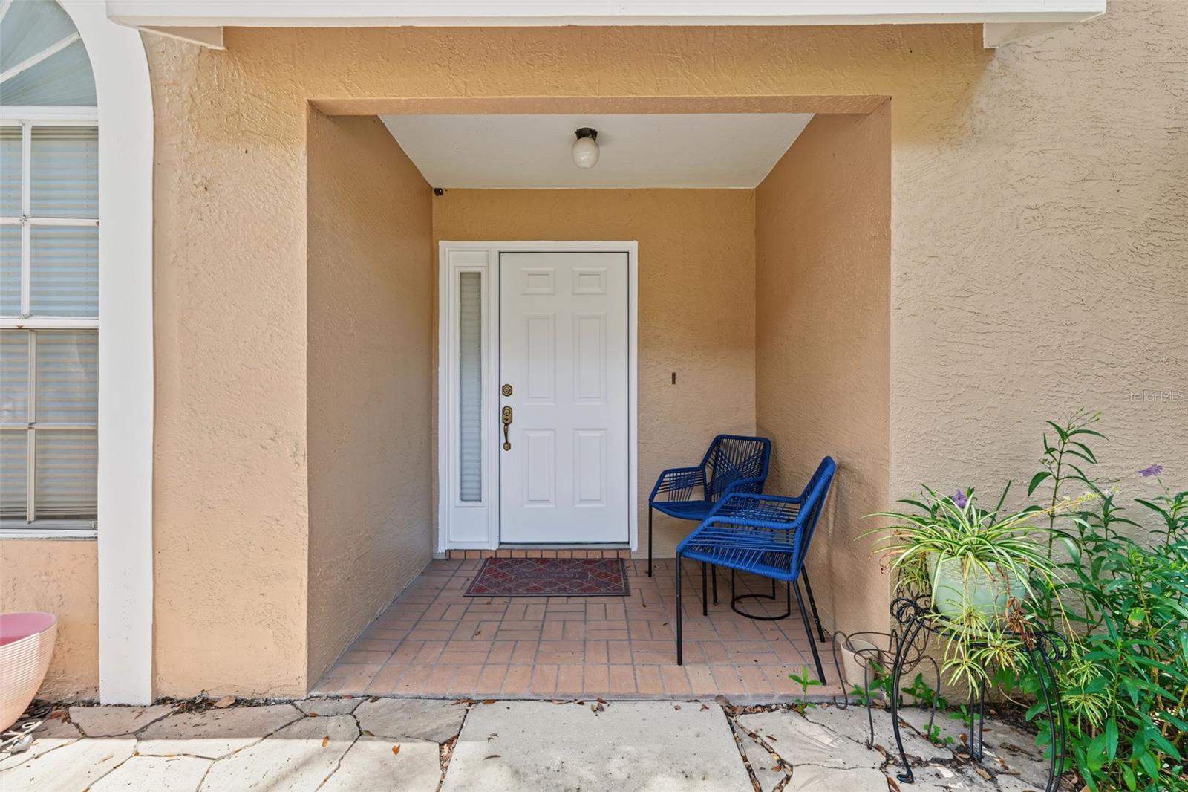
Imagine coming home to a place where the Florida lifestyle feels effortless—bright, spacious, and surrounded by everything Clearwater has to offer. Tucked inside the maintenance-free community of Overlook, this end-unit, two-story townhome offers the space and flexibility of a single-family home without all the upkeep. Lush landscaping and a welcoming covered front porch set the tone as you arrive. Step inside to soaring vaulted ceilings, abundant windows, and natural light that creates an open, airy feel throughout the main living areas. The first floor features a spacious great room and dining area, kitchen, secondary bedroom, half bath, laundry closet, and a generously sized primary suite—giving you the convenience of true main-level living. The kitchen offers ample cabinetry, ceramic tile flooring, and a sunny breakfast nook with sliding doors opening to the screened lanai—an inviting spot for morning coffee, evening conversation, or simply enjoying Florida's year-round outdoor lifestyle. The primary suite is a comfortable retreat featuring plantation shutters, two walk-in closets—including one with built-in organizers—and a spacious double vanity with linen storage. Upstairs, two additional bedrooms and a full bath provide plenty of room for guests, family, a home office, or hobbies. An attached two-car garage adds everyday convenience and valuable storage. When it's time to relax, enjoy the community pool or take advantage of a location that puts shopping, dining, golf, St. Pete-Clearwater International Airport, downtown Tampa and St. Petersburg, and Florida's world-class Gulf beaches all within easy reach. Low-maintenance living, flexible space, and an outstanding Clearwater location—this is the kind of home that makes everyday life feel a little more like a getaway. Seller will only accept offers submitted on the AS IS Residential Contract for Sale and Purchase. Offers submitted on other contract forms will not be considered.

Save
Ask
Tour
Hide
Share
Listing Snapshot
Price 
$379,900
Days On Site 
0 Days
Bedrooms 
4
Inside Area (SqFt) 
1,928 sqft
Total Baths 
3
Full Baths 
2
Partial Baths 
1
Lot Size 
0.12 Acres
Year Built 
1993
MLS® Number 
TB8544775
Status 
Active
Property Tax 
$3,153.94
HOA/Condo/Coop Fees 
$687 monthly
Sq Ft Source 
Public Records
Friends & Family
Recent Activity
16 hours agoListing updated with changes from the MLS®
20 hours agoListing first seen on site
General Features
Acres 
0.12
Attached Garage 
Yes
Direction Faces 
West
Foundation 
Slab
Garage 
Yes
Garage Spaces 
2
Levels 
Two
Number Of Stories 
2
Parking 
DrivewayGarage Door OpenerAttached
Pets 
Breed RestrictionsYes
Property Sub Type 
Condominium
Security 
Security System
Sewer 
Public Sewer
SqFt Total 
1928
Style 
Florida
Water Source 
Public
Interior Features
Appliances 
DishwasherDisposalMicrowaveRangeRefrigerator
Cooling 
Central Air
Fireplace 
Yes
Fireplace Features 
Decorative
Flooring 
CarpetCeramic TileLaminate
Furnished 
Unfurnished
Heating 
CentralElectric
Interior 
Cathedral Ceiling(s)Eat-in KitchenHigh CeilingsWalk-In Closet(s)
Laundry Features 
Electric Dryer HookupInsideWasher Hookup
Window Features 
Blinds
Bedroom 2 
Dimensions - 13x10Level - FirstFeatures - Ceiling Fan(s)
Bedroom 3 
Dimensions - 13x11Level - SecondFeatures - Ceiling Fan(s)
Bedroom 4 
Dimensions - 10x13Level - SecondFeatures - Ceiling Fan(s)
Dinette 
Dimensions - 9x9Level - First
Dining Room 
Dimensions - 9x9Level - First
Great Room 
Dimensions - 14x20Level - FirstFeatures - Ceiling Fan(s)
Kitchen 
Dimensions - 9x8Level - FirstFeatures - Ceiling Fan(s)
Loft 
Dimensions - 11x9Level - Second
Master Bedroom 
Dimensions - 17x12Level - FirstFeatures - Ceiling Fan(s)
Save
Ask
Tour
Hide
Share
Exterior Features
Construction Details 
BlockFrame
Patio And Porch 
CoveredEnclosedRear PorchSide Porch
Roof 
Shingle
View 
Garden
Waterview 
Garden
Windows/Doors 
Blinds
Community Features
Association Dues 
687
Community Features 
Pool
Financing Terms Available 
CashConventionalFHAVA Loan
HOA Fee Frequency 
Monthly
MLS Area 
33760 - Clearwater
Roads 
Paved
Township 
29
Schools
School District
Unknown
Elementary School
Frontier Elementary-PN
Middle School
Oak Grove Middle-PN
High School
Pinellas Park High-PN
Listing courtesy of LPT REALTY, LLC (512) 779-9425


Listing information is provided by Participants of the Stellar MLS. IDX information is provided exclusively for personal, non-commercial use, and may not be used for any purpose other than to identify prospective properties consumers may be interested in purchasing. Information is deemed reliable but not guaranteed. Properties displayed may be listed or sold by various participants in the MLS Copyright 2026, Stellar MLS.
Last checked: 2026-09-06 06:24 AM EDT

Neighborhood & Commute
Source: Walkscore
Disclosure: Community information and market data powered by Constellation Data Labs. Information is deemed reliable but not guaranteed.
Save
Ask
Tour
Hide
Share