
1804 BUNKER HILL DRIVESUN CITY CENTER, FL 33573
Due to the health concerns created by Coronavirus we are offering personal 1-1 online video walkthough tours where possible.
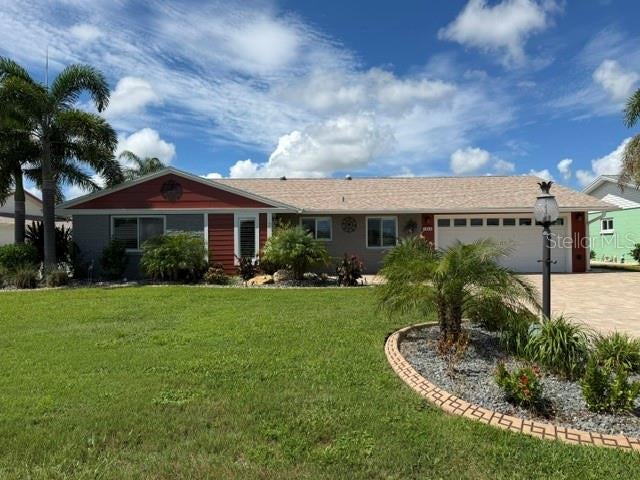
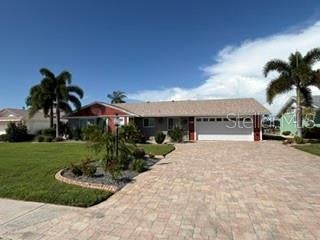
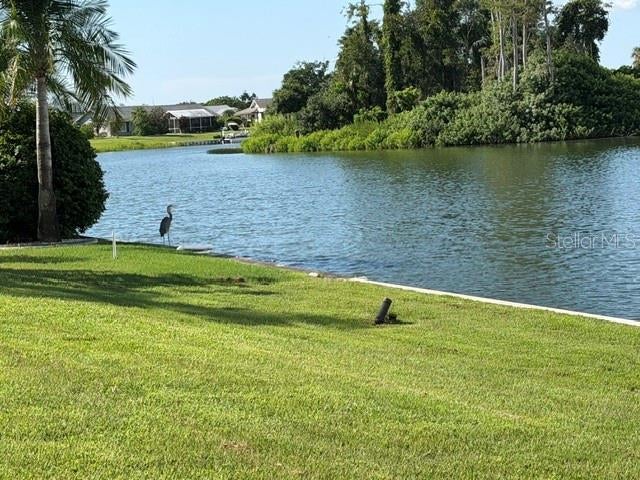
Here it is! You will want to see this lovely home, in the widely celebrated Del Webb Sun City Center, 55+ Community. As soon as you arrive, the extra-wide, paver driveway, welcomes you. With lots of curb appeal, the lovely landscaping is complimented by custom (stamped) curbing and also nourished by an awesome eco-friendly irrigation system which recycles water from the lake in the backyard. Once you enter the home, you find ceramic tile enhancing the floors throughout. The updated kitchen has stainless steel appliances, including a SS range hood, 42" cabinets, granite countertops, a spacious pantry and a built-in desk, well-positioned in front of a window. Next to the kitchen, there is a generous space ideal for a dining area, illuminated by two solar tube skylights, that graciously allow natural light to flow in and brighten the whole area. Immediately you will notice the very large living room with adjoining double doors on one side, leading to a third bedroom or flex space, equipped with a Murphy bed and dual doors that double as shelves, which quickly and conveniently convert a guest room into an office. Yet, as your eye scans the space it pauses for a panoramic view of Middle Lake - easily sense a relaxed, waterfront living vibe! The incredible view is framed by 8 ft glass sliding doors, that include elegant custom blinds. This spectacular view and the massive sliding glass doors lead out to an extensive 16'x36' paver lanai with a screened enclosure. Your eyes start to soften as you notice outside, there is also a private dock, a bonus spot to fish, enjoy coffee at sunrise and capture relaxing sunsets! So much here to be thrilled about, the Roof was replaced in late 2023, Plumbing was relined in 2024, new electrical panel, AC is approximately 5 years old, new Whirlpool washer and dryer, custom plantation shutters, motion-sensor closet lights, and a high volume solar attic fan are some of the home features. This Community is amazing, and includes so many amenities. There are 2 clubhouses, indoor and outdoor swimming pools, walking trail(s), pet park, over 100 various clubs/meetings/classes to appeal to everyone, such as synchronized swimming, tennis, arts and crafts, dancing options, sports clubs, hobby and meeting rooms, all available as part of the community here. Plus, it is a golf cart friendly community with nearby golf courses available for use, both public and private, (with additional fee). Now is a great time to make this your home.
| 4 hours ago | Listing updated with changes from the MLS® | |
| 9 hours ago | Listing first seen on site |

Listing information is provided by Participants of the Stellar MLS. IDX information is provided exclusively for personal, non-commercial use, and may not be used for any purpose other than to identify prospective properties consumers may be interested in purchasing. Information is deemed reliable but not guaranteed. Properties displayed may be listed or sold by various participants in the MLS Copyright 2026, Stellar MLS.
Last checked: 2026-09-03 12:20 AM EDT

Did you know? You can invite friends and family to your search. They can join your search, rate and discuss listings with you.