
2362 MANGRUM DRDUNEDIN, FL 34698
Due to the health concerns created by Coronavirus we are offering personal 1-1 online video walkthough tours where possible.
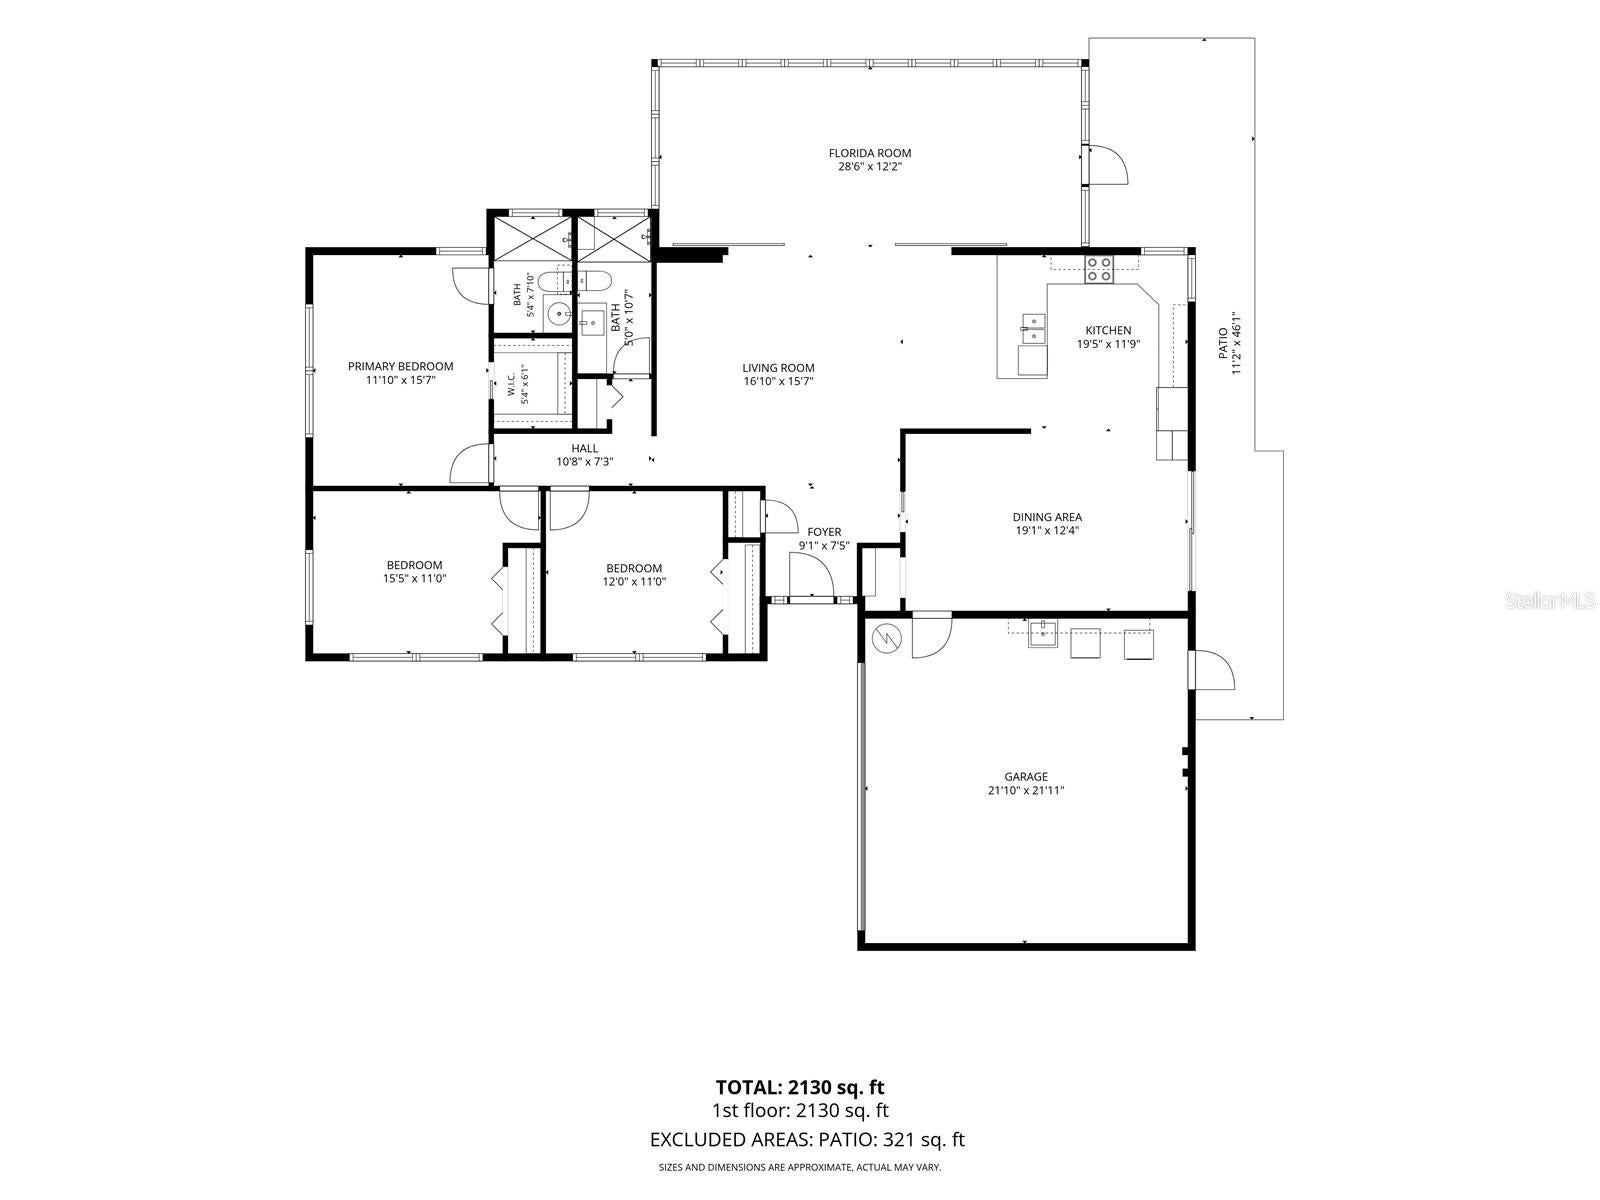
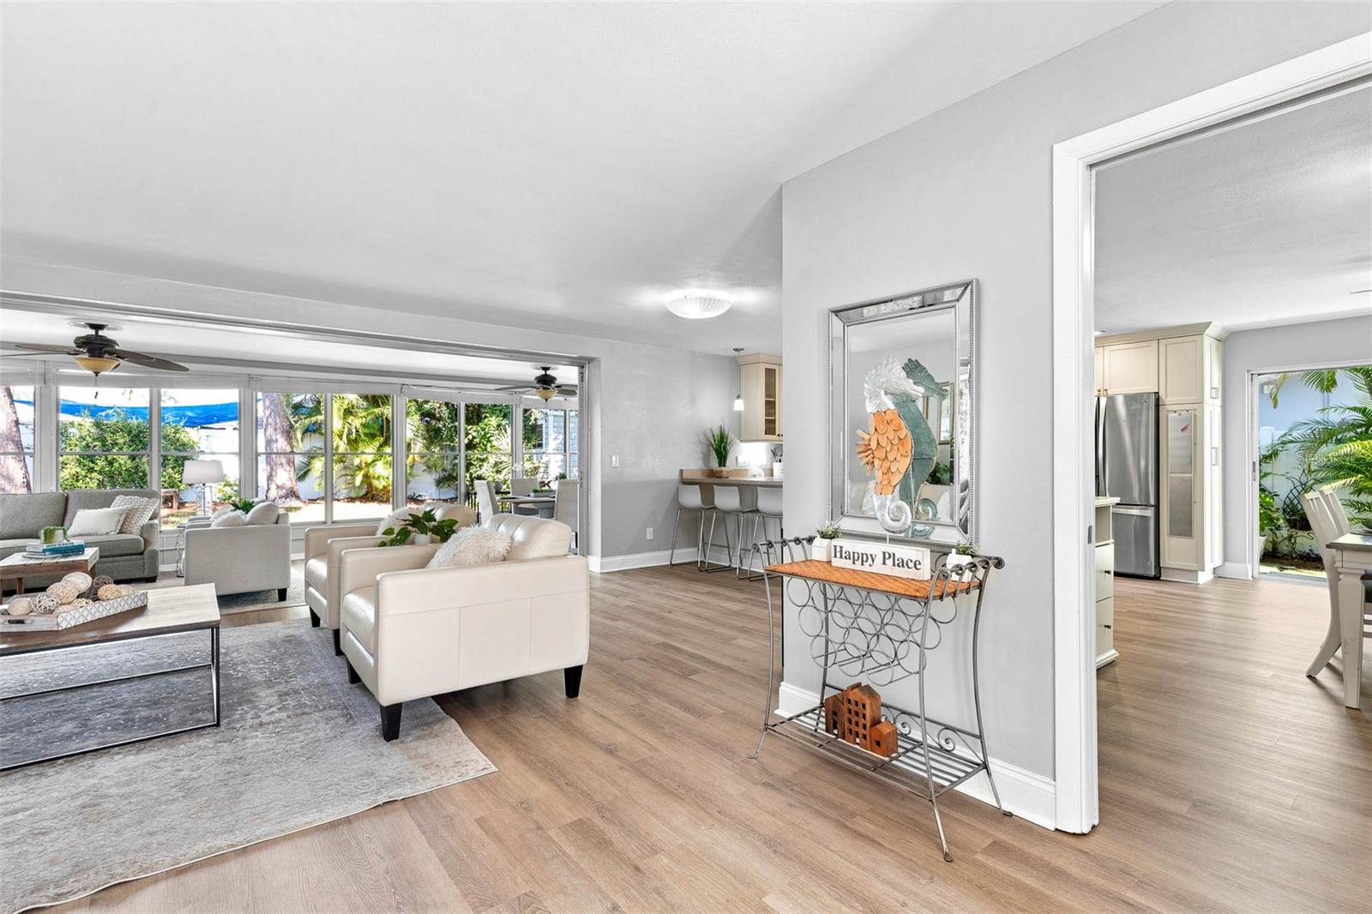
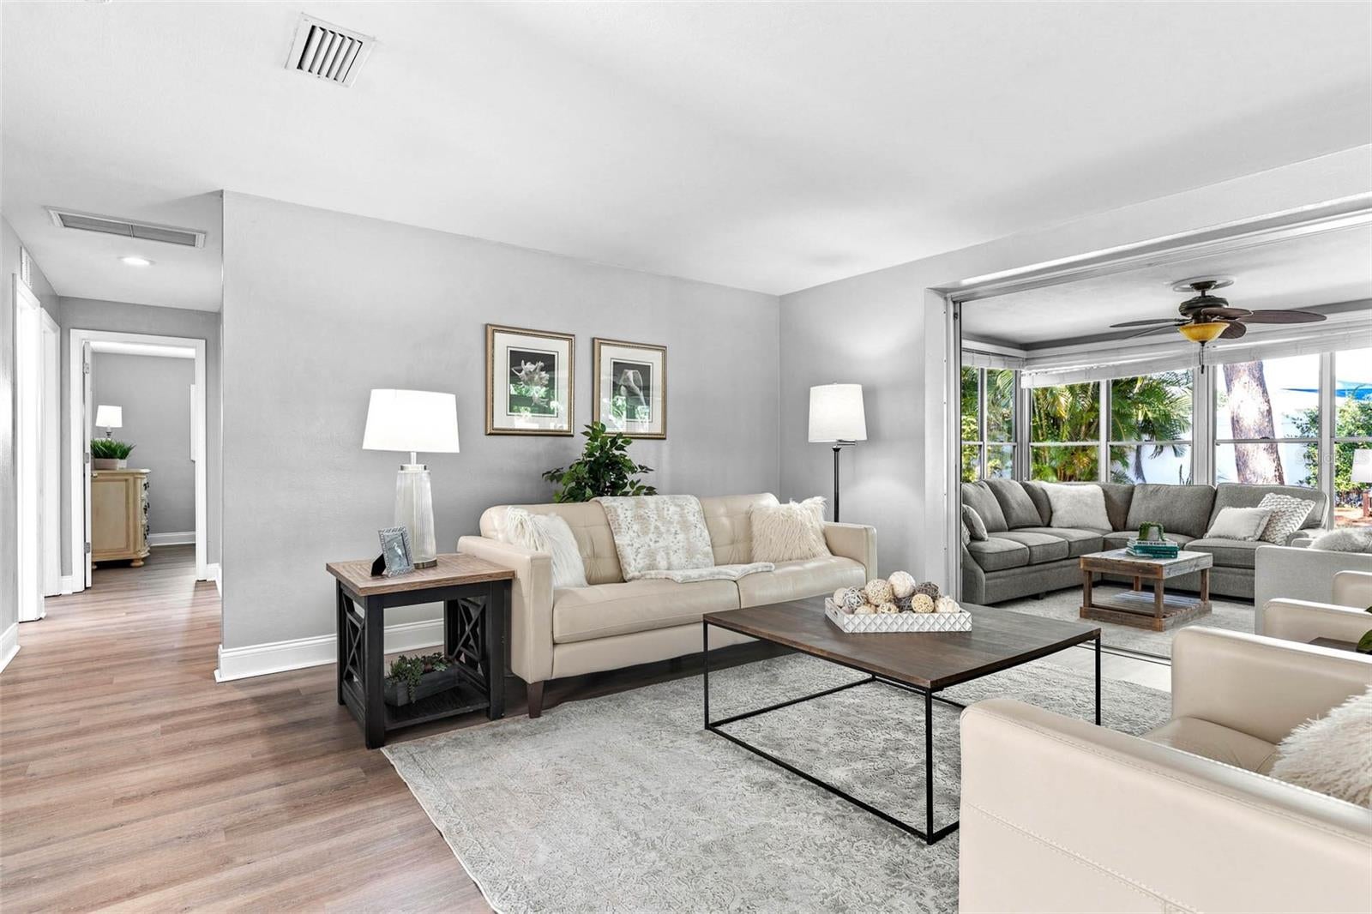
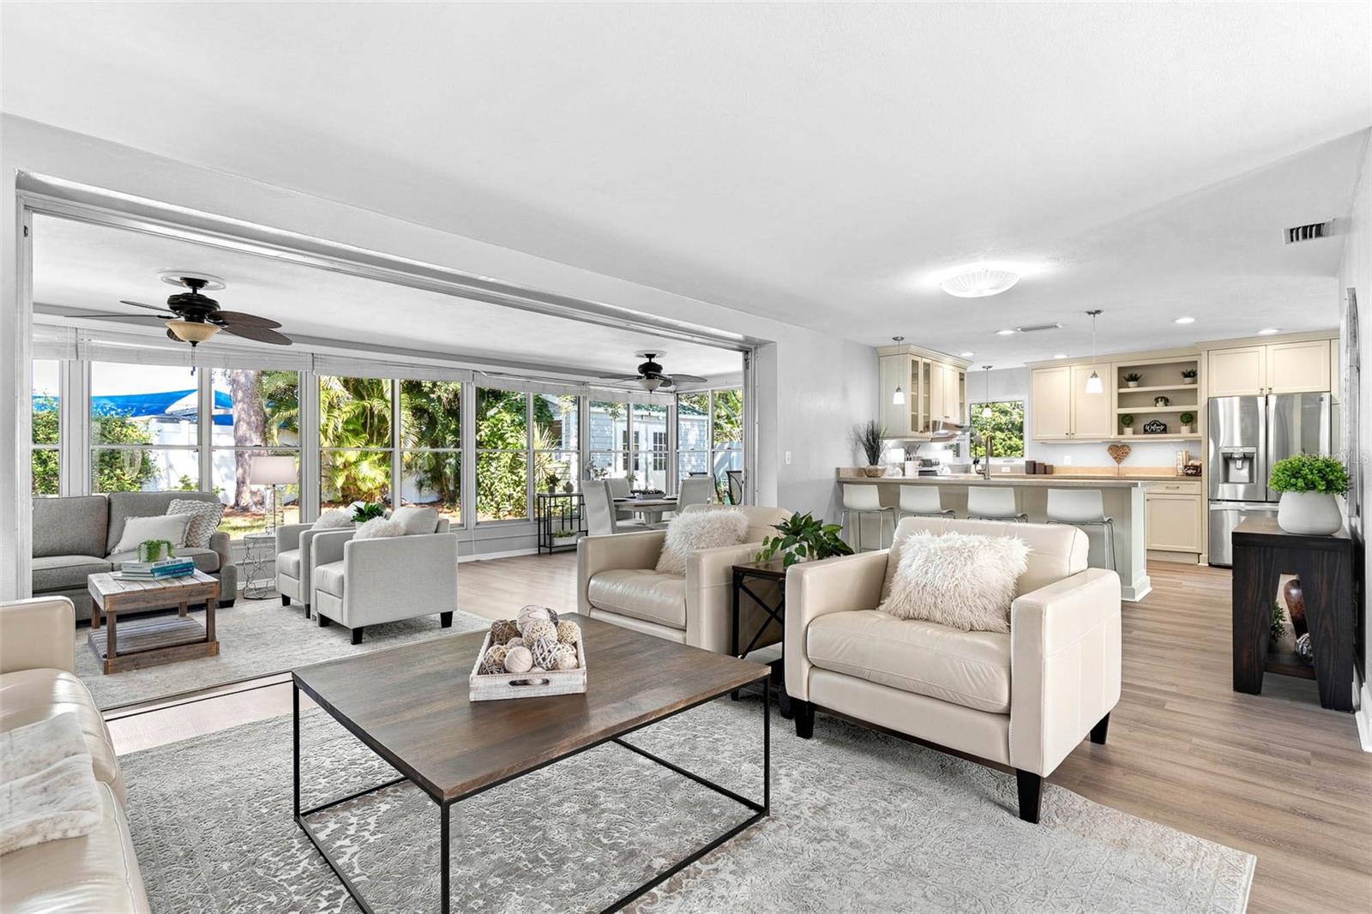
A RARE OPPORTUNITY TO GET INTO FAIRWAY ESTATES AND ENJOY EVERYTHING THAT MAKES DUNEDIN SUCH A SPECIAL PLACE TO LIVE! ……..This 3 bedroom, 2 bath home offers 1,608 heated square feet PLUS an additional 348 square foot enclosed Florida room, a TWO-CAR SIDE-ENTRY GARAGE and a FULLY FENCED BACKYARD…….. Inside, BRAND NEW LUXURY VINYL PLANK FLOORING and FRESH INTERIOR PAINT, both completed in AUGUST 2026, create a clean and updated backdrop throughout the home…... The kitchen was updated in 2017 and offers generous cabinetry, stainless steel appliances, ample counter space and breakfast-bar seating…….. The spacious living room opens through POCKETING SLIDING DOORS to the impressive Florida room, where walls of windows bring in natural light and create an easy extension of the living space for relaxing, dining or entertaining……. Open the sliders and this 348 square foot room feels beautifully connected to the rest of the home……. Outside, the fenced backyard offers patio space, mature shade trees and room to garden, play or simply enjoy the Florida weather….. The 120 square foot detached STORAGE SHED WITH ELECTRICITY AND WALL A/C adds another fun and flexible space for a workshop, art studio, fitness room, hobby area, home office or backyard retreat. System dates 2019 water heater, 2013 roof, 2008 HVAC…. But the real story here is the LOCATION……. FAIRWAY ESTATES is one of Dunedin’s most loved and established neighborhoods, known for its tree-lined streets, distinctive homes, strong sense of community and beautiful LAKE SAUNDRA at its heart…... The neighborhood sits beside the historic DUNEDIN GOLF CLUB and puts you close to so much of what makes this city special. Ride or walk the PINELLAS TRAIL, spend the afternoon at HIGHLANDER PARK, HAMMOCK PARK or the DUNEDIN COMMUNITY AND FINE ART CENTERS, head to HONEYMOON and CALADESI ISLAND State Parks and the Gulf beaches, or make your way downtown for locally owned restaurants, breweries, shops, festivals, markets and waterfront sunsets..... Fairway Estates gives you that hard-to-find combination of an established neighborhood feel while keeping you close to the energy and personality of DOWNTOWN DUNEDIN....... If you’ve been waiting for an opportunity to make FAIRWAY ESTATES your home, THIS MAY BE THE ONE YOU’VE BEEN WAITING FOR.
| 7 hours ago | Listing updated with changes from the MLS® | |
| 9 hours ago | Listing first seen on site |

Listing information is provided by Participants of the Stellar MLS. IDX information is provided exclusively for personal, non-commercial use, and may not be used for any purpose other than to identify prospective properties consumers may be interested in purchasing. Information is deemed reliable but not guaranteed. Properties displayed may be listed or sold by various participants in the MLS Copyright 2026, Stellar MLS.
Last checked: 2026-09-03 12:20 AM EDT

Did you know? You can invite friends and family to your search. They can join your search, rate and discuss listings with you.