Save
Ask
Tour
Hide
Share
$999,000
New Listing

12511 PALOMINO COURT
TAMPA, FL 33626

Single Family Residence|Coming Soon
4
Beds
4
Total Baths
4
Full Baths
3,502
SqFt
$285
/SqFt
1986
Built
Subdivision:
TWIN BRANCH ACRES UNIT 02
County:
Hillsborough

Due to the health concerns created by Coronavirus we are offering personal 1-1 online video walkthough tours where possible.
Call Now: (407) 803-4049
Is this the listing for you? We can help make it yours.
(407) 803-4049
12511 PALOMINO COURT12511 PALOMINO COURT12511 PALOMINO COURT12511 PALOMINO COURT
Save
Ask
Tour
Hide
Share

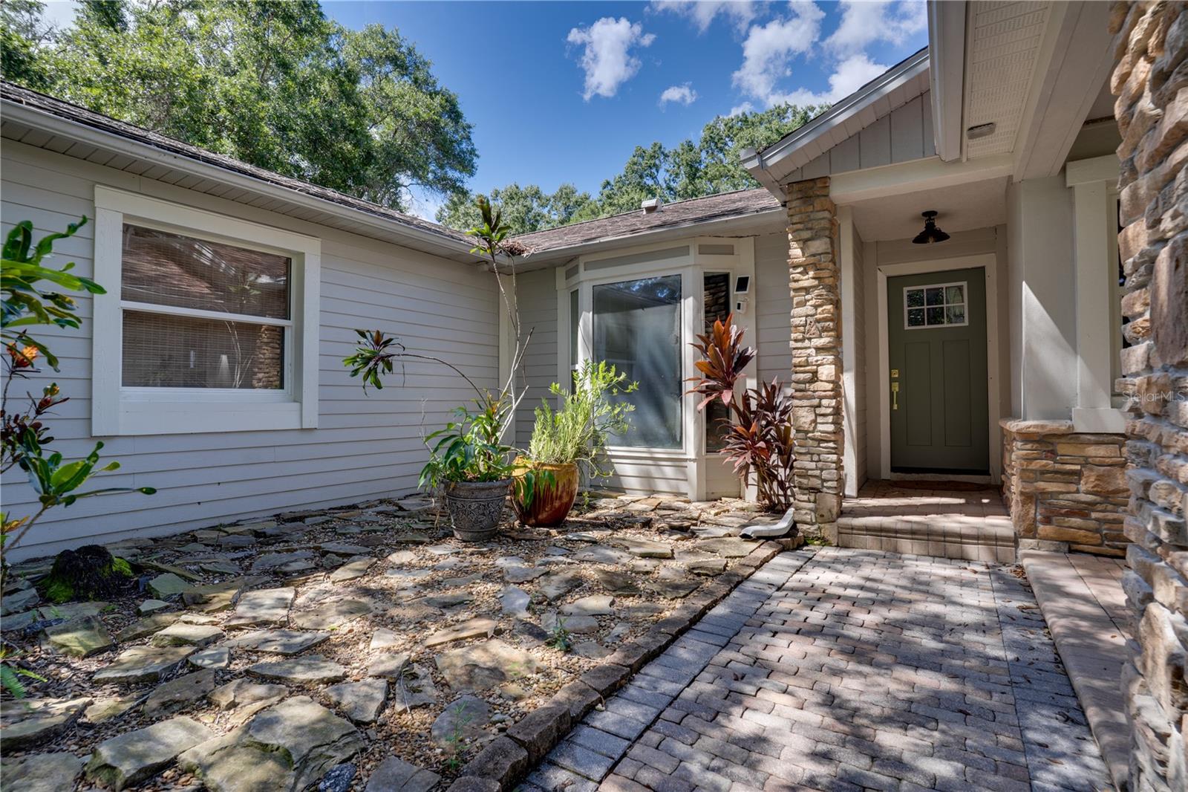
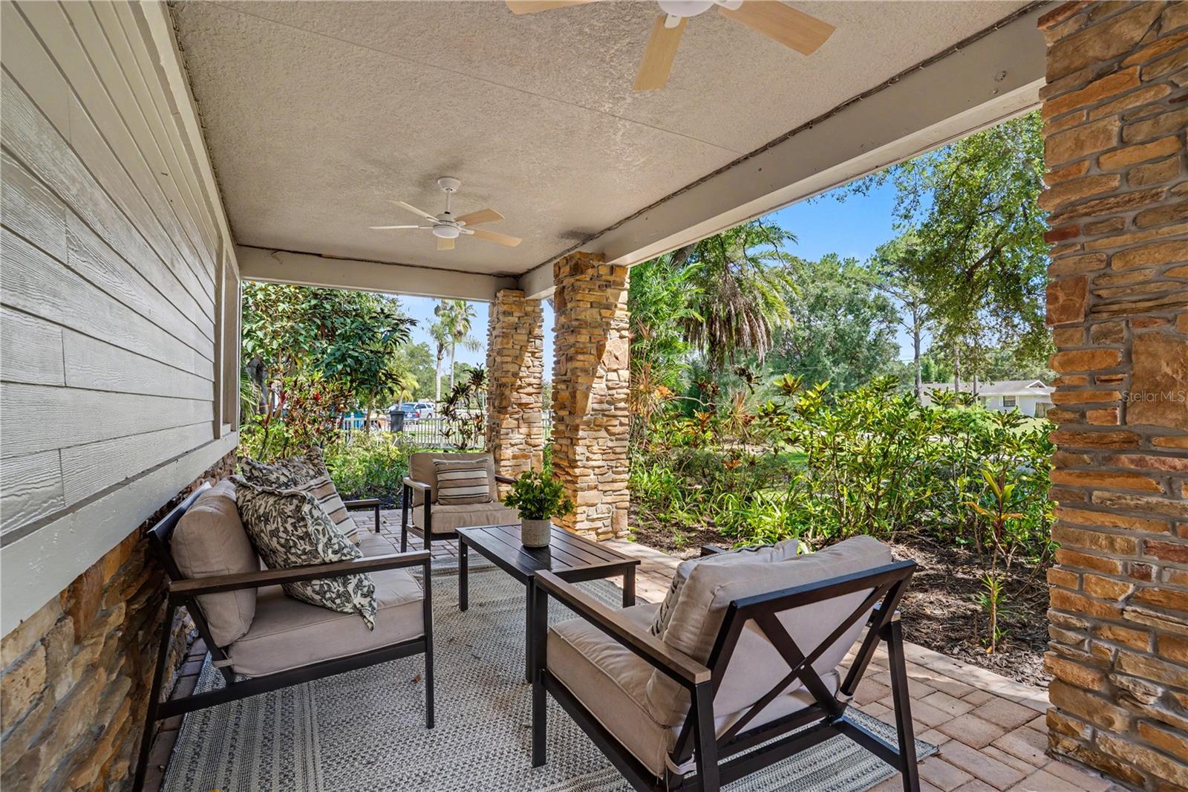
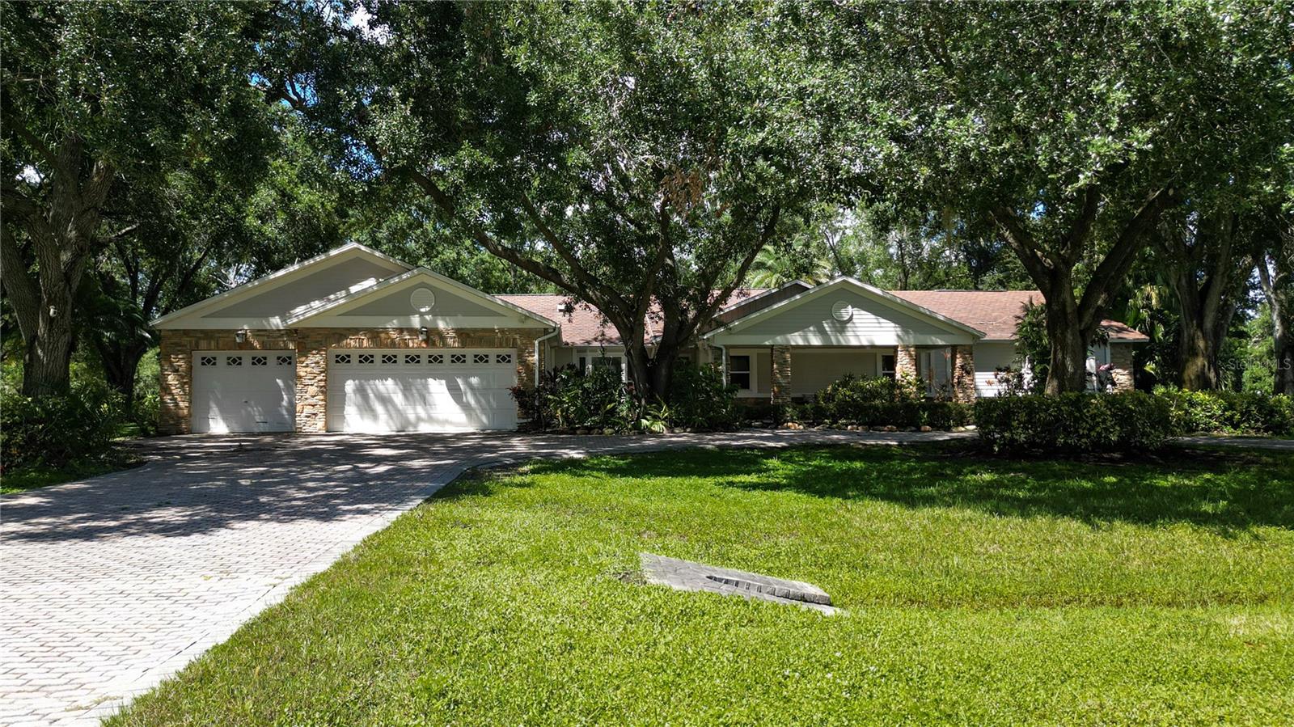
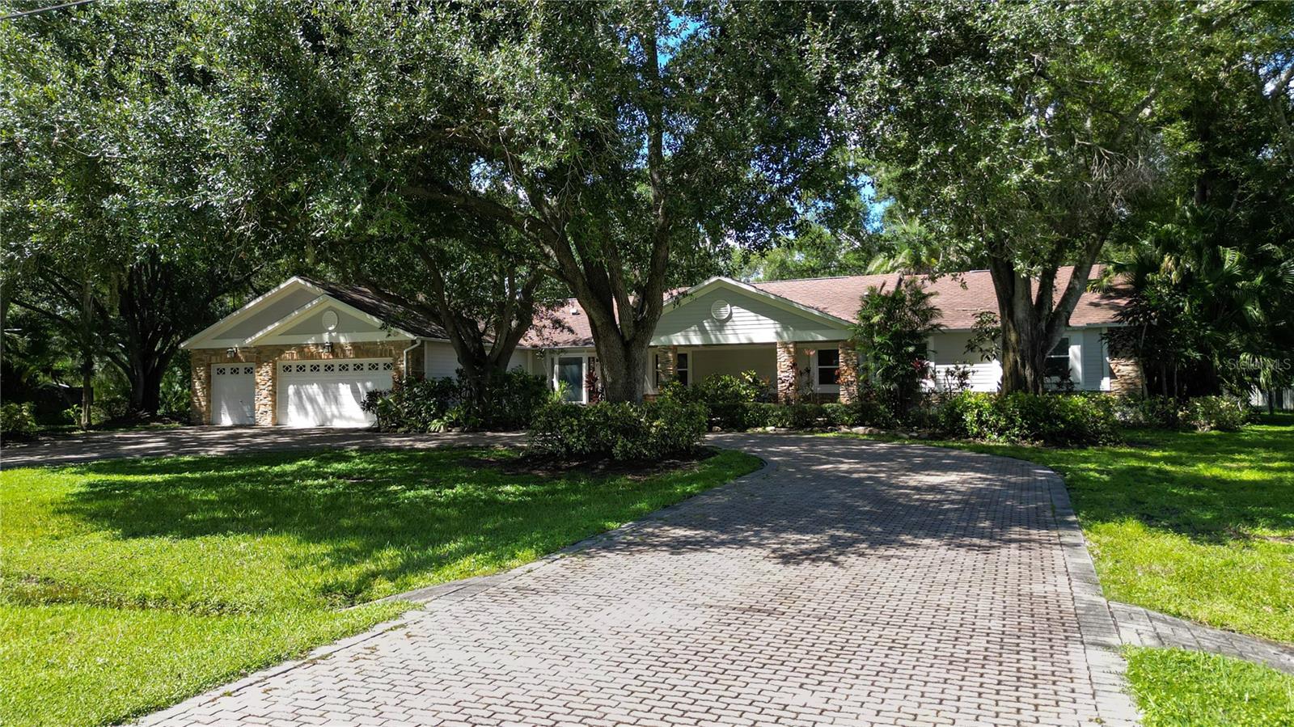
A rare 1.01-acre retreat where space, privacy and resort-style living come together! This 4-bedroom, 4-bath Tampa home offers an impressive lineup of features, including a lagoon-style screened pool and spa, private basketball court, covered lanai and a large fenced backyard. Inside, the open-concept kitchen, dining and living areas are anchored by an oversized island, custom cabinetry and stone countertops, while multiple living spaces provide plenty of room to spread out. A custom wine bar sits just off the dining area, perfect for entertaining. The expansive primary suite is a true private retreat with its own living area, private patio, custom walk-in closet and spa-like en-suite featuring dual sinks, vanity area, walk-in shower and separate soaking tub. Vaulted ceilings, top-of-the-line finishes, an inside laundry room, 3-car garage, Tesla charger and hurricane shutters add to the list of standout features. Set in a sought-after Tampa location near Westchase, with easy access to parks, shopping, dining and entertainment, plus nearby Cypress Point Park and its bayfront beach, trails and sunset views. Homes offering this much land, privacy and amenity space are hard to find—schedule your private showing and see what makes this property stand out.

Save
Ask
Tour
Hide
Share
Listing Snapshot
Price 
$999,000
Days On Site 
0 Days
Bedrooms 
4
Inside Area (SqFt) 
3,502 sqft
Total Baths 
4
Full Baths 
4
Partial Baths 
N/A
Lot Size 
1.02 Acres
Year Built 
1986
MLS® Number 
TB8544830
Status 
Coming Soon
Property Tax 
$12,517.68
HOA/Condo/Coop Fees 
N/A
Sq Ft Source 
Public Records
Friends & Family
Recent Activity
3 hours agoListing updated with changes from the MLS®
4 hours agoListing first seen on site
General Features
Acres 
1.02
Attached Garage 
Yes
Direction Faces 
East
Foundation 
Slab
Garage 
Yes
Garage Spaces 
3
Levels 
One
Parking 
Circular DrivewayDrivewayGarage Door OpenerGuestOff StreetAttached
Pets 
Yes
Property Sub Type 
Single Family Residence
Security 
Smoke Detector(s)
Sewer 
Public SewerSeptic Tank
SqFt Total 
5121
Utilities 
Cable AvailableElectricity ConnectedSewer ConnectedWater Connected
Water Source 
Public
Zoning 
ASC-1
Interior Features
Appliances 
DishwasherDisposalExhaust FanMicrowaveRangeRange HoodRefrigeratorTankless Water HeaterWine Refrigerator
Cooling 
Central Air
Fireplace 
Yes
Flooring 
Wood
Furnished 
Unfurnished
Heating 
Central
Interior 
Built-in FeaturesCrown MoldingEat-in KitchenHigh CeilingsOpen FloorplanStone CountersVaulted Ceiling(s)Walk-In Closet(s)
Laundry Features 
InsideLaundry Room
Spa 
Yes
Window Features 
Skylight(s)
Kitchen 
Dimensions - 18x13Level - FirstFeatures - Kitchen Island
Living Room 
Dimensions - 25x30Level - First
Master Bedroom 
Level - FirstFeatures - Ceiling Fan(s), Double Vanity
Save
Ask
Tour
Hide
Share
Exterior Features
Construction Details 
Block
Exterior 
Basketball CourtLightingPrivate EntrancePrivate YardRain Gutters
Fencing 
Fenced
Lot Features 
Cul-De-SacLandscapedNear Public TransitPaved
Other Structures 
Other
Patio And Porch 
CoveredEnclosedFront PorchRear PorchScreened
Pool Features 
HeatedIn GroundScreen EnclosurePrivate
Private Pool 
Yes
Roof 
Shingle
Spa 
Yes
Spa Features 
Above Ground
Windows/Doors 
Skylight(s)
Community Features
Financing Terms Available 
CashConventionalFHAVA Loan
HOA Fee Frequency 
Annually
MLS Area 
33626 - Tampa/Northdale/Westchase
Roads 
AsphaltPaved
Township 
28
Schools
School District
Unknown
Elementary School
Deer Park Elem-HB
Middle School
Farnell-HB
High School
Alonso-HB
Listing courtesy of JAY ALAN REAL ESTATE (727) 241-9269


Listing information is provided by Participants of the Stellar MLS. IDX information is provided exclusively for personal, non-commercial use, and may not be used for any purpose other than to identify prospective properties consumers may be interested in purchasing. Information is deemed reliable but not guaranteed. Properties displayed may be listed or sold by various participants in the MLS Copyright 2026, Stellar MLS.
Last checked: 2026-09-02 12:09 PM EDT

Neighborhood & Commute
Source: Walkscore
Disclosure: Community information and market data powered by Constellation Data Labs. Information is deemed reliable but not guaranteed.
Save
Ask
Tour
Hide
Share