Save
Ask
Tour
Hide
Share
$764,900
New Listing

3336 8TH AVENUE N
ST PETERSBURG, FL 33713

Single Family Residence|Coming Soon
4
Beds
3
Total Baths
3
Full Baths
2,061
SqFt
$371
/SqFt
2026
Built
Subdivision:
KENWOOD SUB ADD
County:
Pinellas

Due to the health concerns created by Coronavirus we are offering personal 1-1 online video walkthough tours where possible.
Call Now: (407) 803-4049
Is this the listing for you? We can help make it yours.
(407) 803-4049
3336 8TH AVENUE N3336 8TH AVENUE N3336 8TH AVENUE N3336 8TH AVENUE N
Save
Ask
Tour
Hide
Share

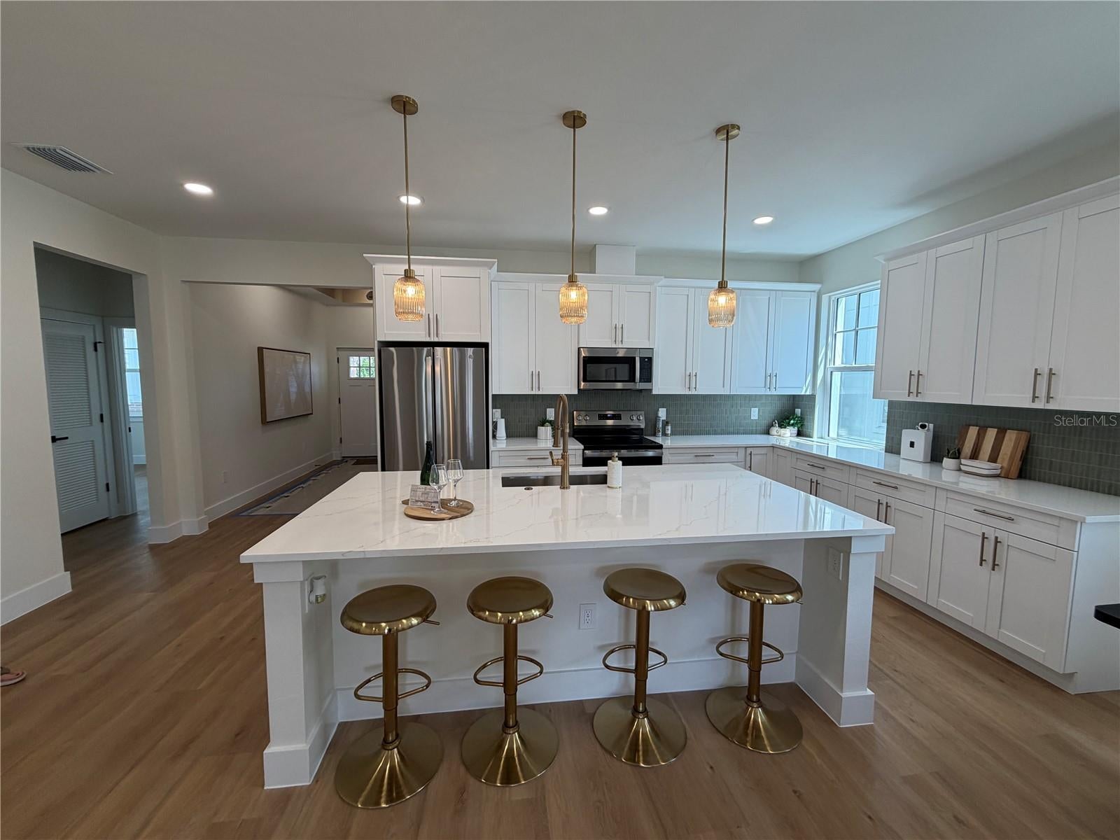
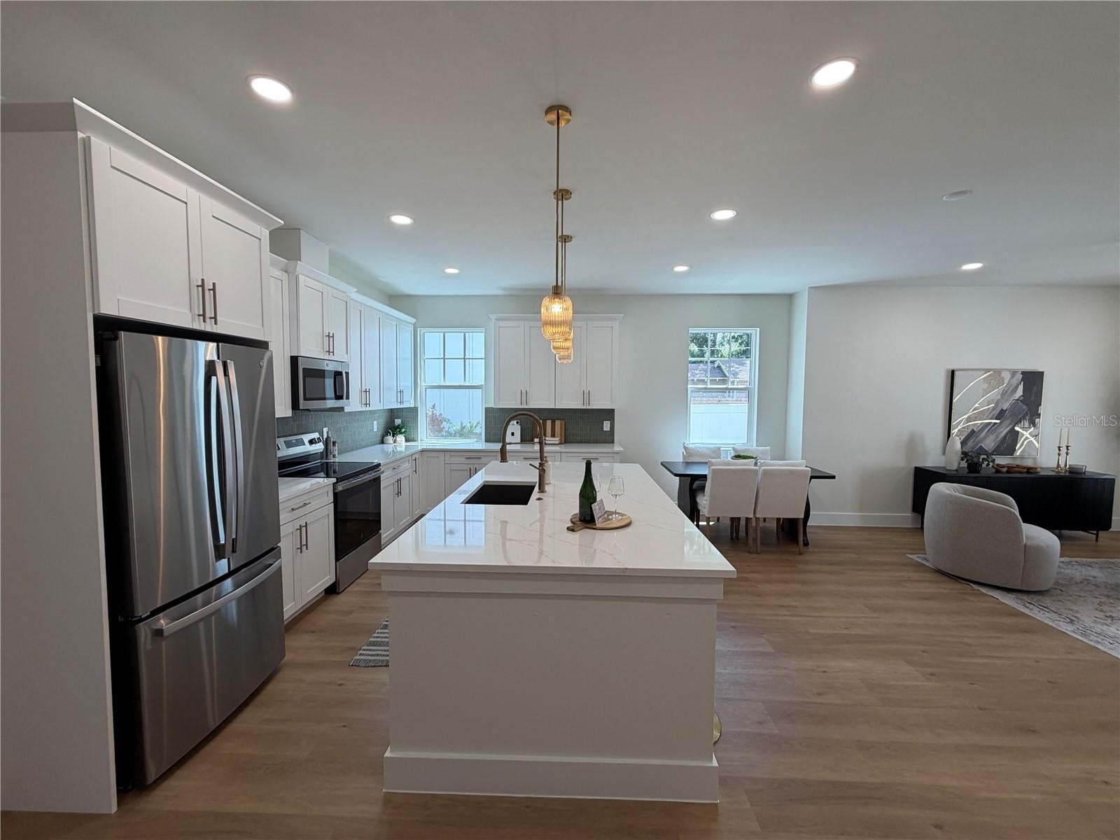
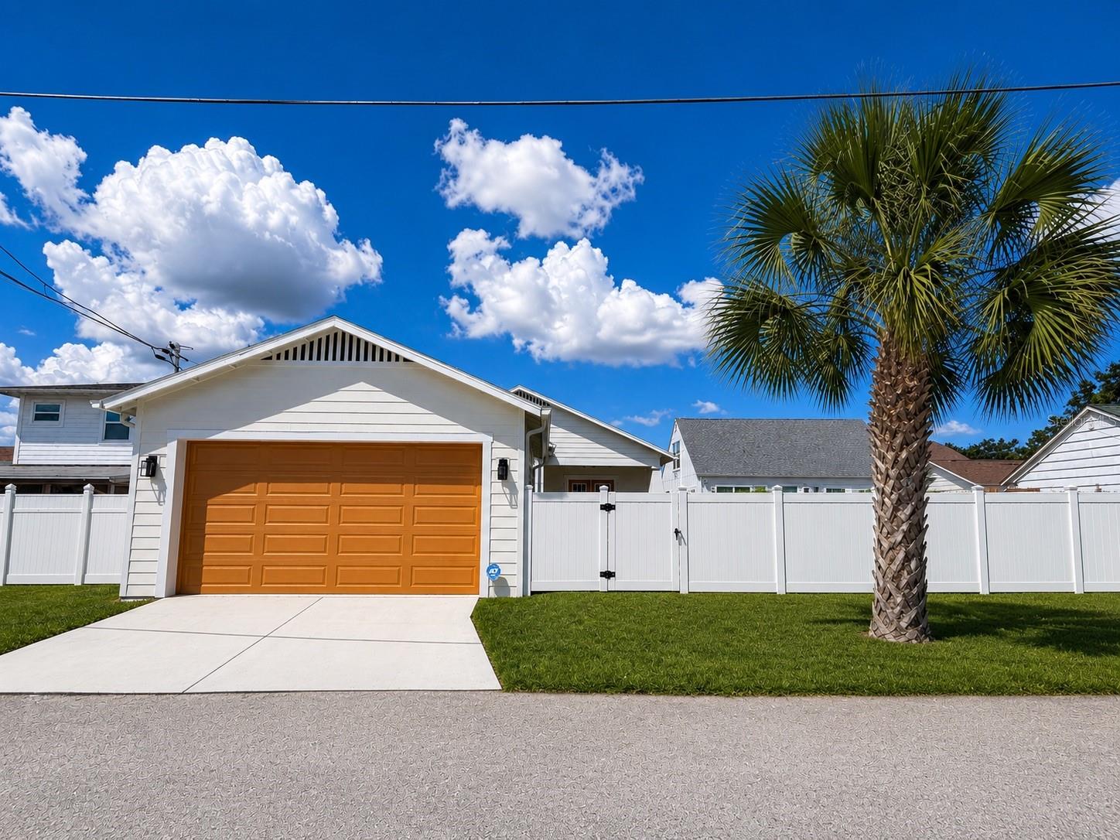
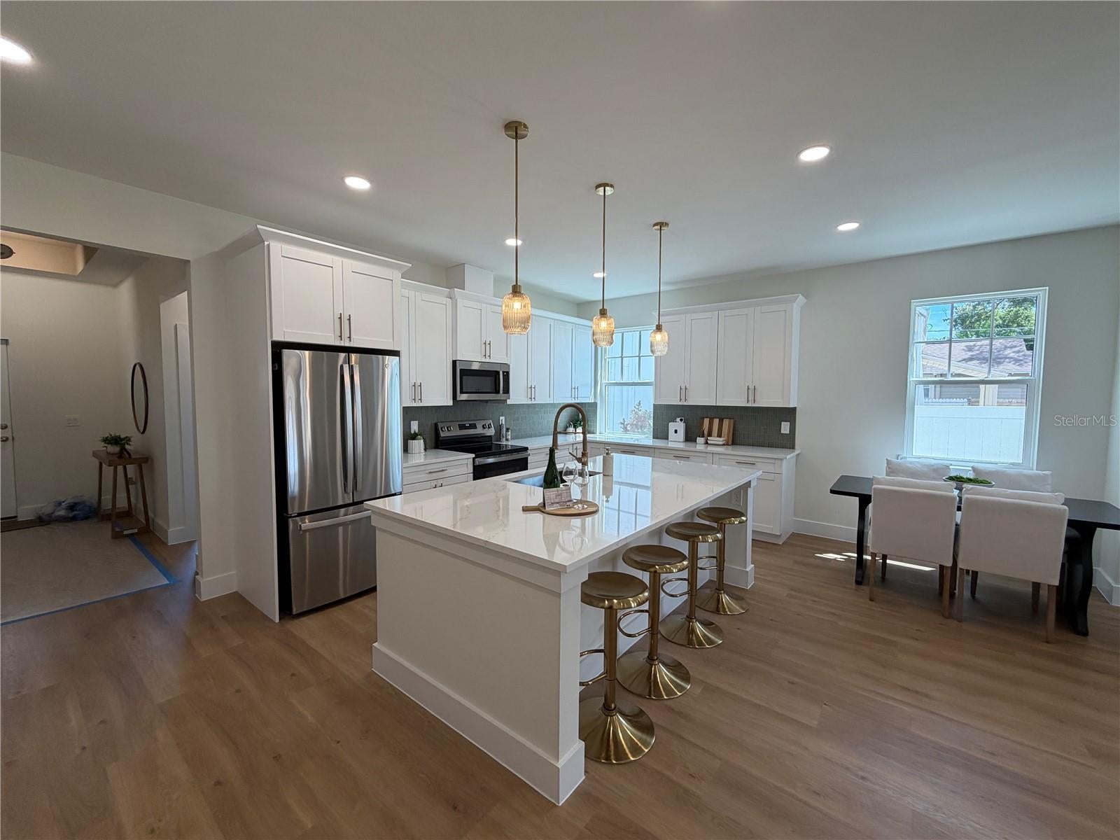
Historic Kenwood charm meets 2026 construction. This 4-bedroom, 3-bath home offers solid block construction, impact windows, and a builder's warranty in one of St. Petersburg's most walkable, character-rich neighborhoods, with no HOA or CDD fees. The open floor plan flows over luxury vinyl plank flooring to a showpiece kitchen, where a generous quartz island is framed by white shaker cabinetry and brushed gold hardware. French doors off the gathering room open to a fully fenced backyard made for entertaining. The owner's suite features a tray ceiling and a bath with a frameless glass shower and dual quartz vanities with LED mirrors. Three additional bedrooms offer space for family, guests, or a home office, and all three full baths share the same elevated finishes. A two-car garage, privacy fencing, and fresh landscaping complete the home. Best of all, you're five minutes from Central Avenue, St. Pete's hub for restaurants, bars, coffee shops, and boutiques, with downtown and the beaches just beyond. Available to show every day at any time, book your showing today!

Save
Ask
Tour
Hide
Share
Listing Snapshot
Price 
$764,900
Days On Site 
0 Days
Bedrooms 
4
Inside Area (SqFt) 
2,061 sqft
Total Baths 
3
Full Baths 
3
Partial Baths 
N/A
Lot Size 
0.14 Acres
Year Built 
2026
MLS® Number 
TB8544872
Status 
Coming Soon
Property Tax 
$4,732.19
HOA/Condo/Coop Fees 
N/A
Sq Ft Source 
Appraiser
Friends & Family
Recent Activity
7 hours agoListing updated with changes from the MLS®
9 hours agoListing first seen on site
General Features
Acres 
0.14
Direction Faces 
South
Foundation 
Slab
Garage 
Yes
Garage Spaces 
2
Levels 
One
Parking 
Alley Access
Pets 
Yes
Property Condition 
New Construction
Property Sub Type 
Single Family Residence
Sewer 
Public Sewer
SqFt Total 
2100
Water Source 
None
Zoning 
NT-2
Interior Features
Appliances 
DishwasherDisposalMicrowaveRangeRefrigeratorTankless Water Heater
Cooling 
Central Air
Furnished 
Unfurnished
Heating 
Central
Interior 
Open FloorplanTray Ceiling(s)
Laundry Features 
Laundry Room
Bathroom 2 
Dimensions - 7x5Level - First
Bathroom 3 
Dimensions - 7x4Level - First
Bedroom 1 
Dimensions - 14x12Level - FirstFeatures - Ceiling Fan(s)
Bedroom 2 
Dimensions - 11x14Level - First
Kitchen 
Dimensions - 10x21Level - FirstFeatures - Kitchen Island
Living Room 
Dimensions - 20x27Level - FirstFeatures - Ceiling Fan(s)
Master Bathroom 
Dimensions - 3x9Level - First
Master Bedroom 
Dimensions - 20x13Level - FirstFeatures - Double Vanity
Save
Ask
Tour
Hide
Share
Exterior Features
Construction Details 
Block
Exterior 
Storage
Fencing 
Vinyl
Lot Features 
Landscaped
Patio And Porch 
CoveredFront PorchRear Porch
Roof 
Shingle
Community Features
Financing Terms Available 
CashConventionalFHAVA Loan
MLS Area 
33713 - St Pete
Roads 
Asphalt
Township 
31
Listing courtesy of FRANK ALBERT REALTY (813) 767-3412


Listing information is provided by Participants of the Stellar MLS. IDX information is provided exclusively for personal, non-commercial use, and may not be used for any purpose other than to identify prospective properties consumers may be interested in purchasing. Information is deemed reliable but not guaranteed. Properties displayed may be listed or sold by various participants in the MLS Copyright 2026, Stellar MLS.
Last checked: 2026-09-03 12:20 AM EDT

Neighborhood & Commute
Source: Walkscore
Disclosure: Community information and market data powered by Constellation Data Labs. Information is deemed reliable but not guaranteed.
Save
Ask
Tour
Hide
Share