Save
Ask
Tour
Hide
Share
$1,295,000
New Listing

10205 FALCON TERRACE
SEMINOLE, FL 33778

For Sale|Single Family Residence|Active
4
Beds
3
Total Baths
3
Full Baths
3,295
SqFt
$393
/SqFt
2005
Built
Subdivision:
THURSTON GROVES
County:
Pinellas

Due to the health concerns created by Coronavirus we are offering personal 1-1 online video walkthough tours where possible.
Call Now: (407) 803-4049
Is this the listing for you? We can help make it yours.
(407) 803-4049
10205 FALCON TERRACE10205 FALCON TERRACE10205 FALCON TERRACE10205 FALCON TERRACE
Save
Ask
Tour
Hide
Share

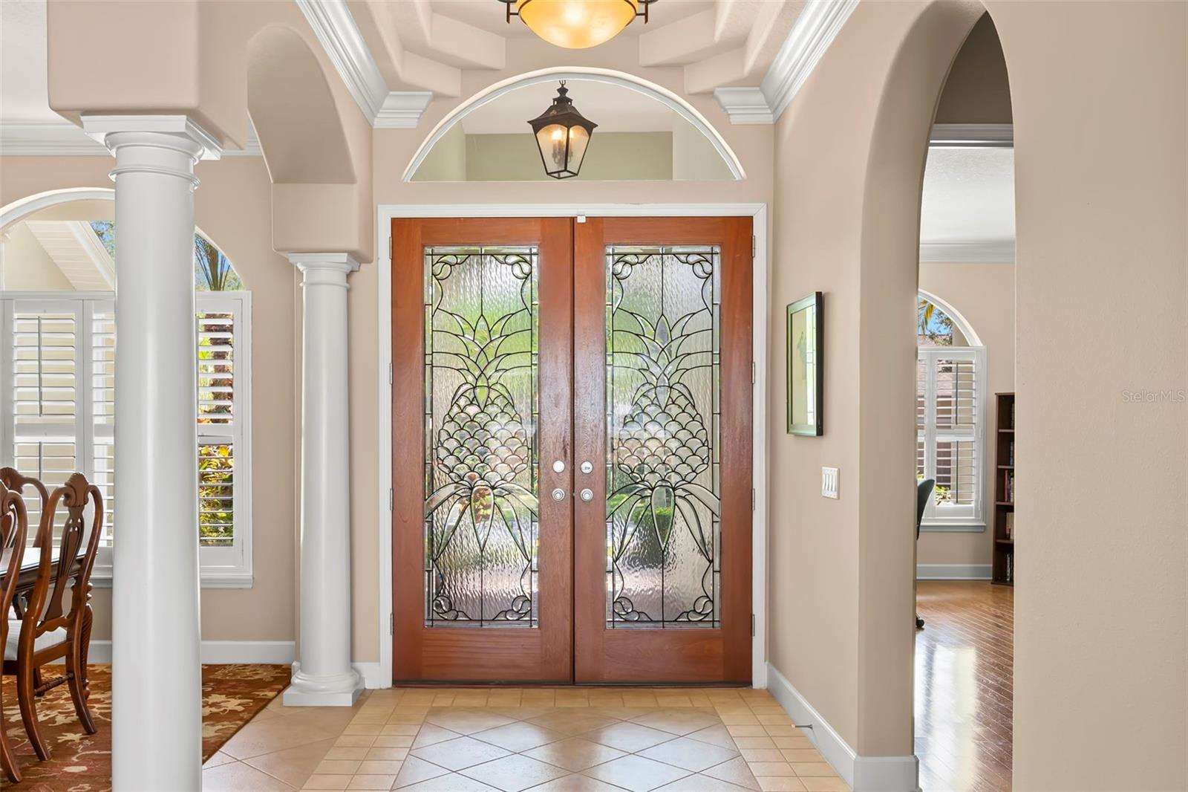
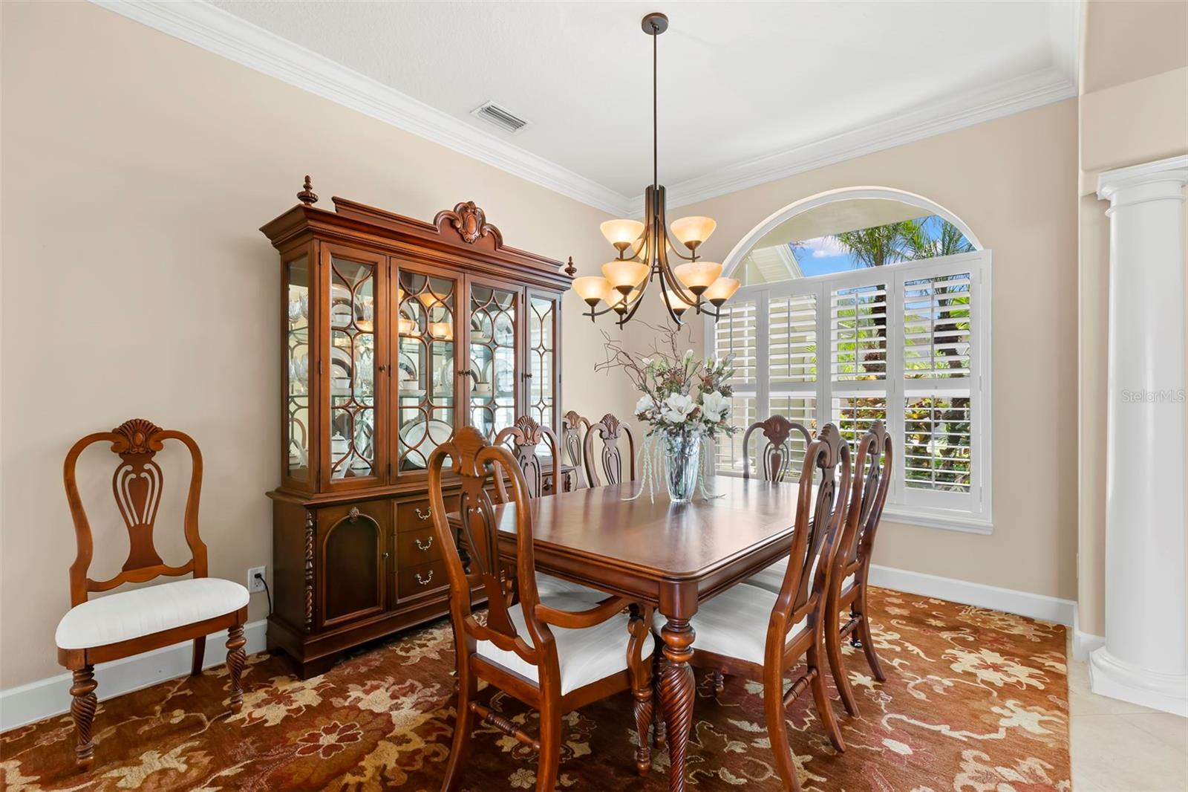
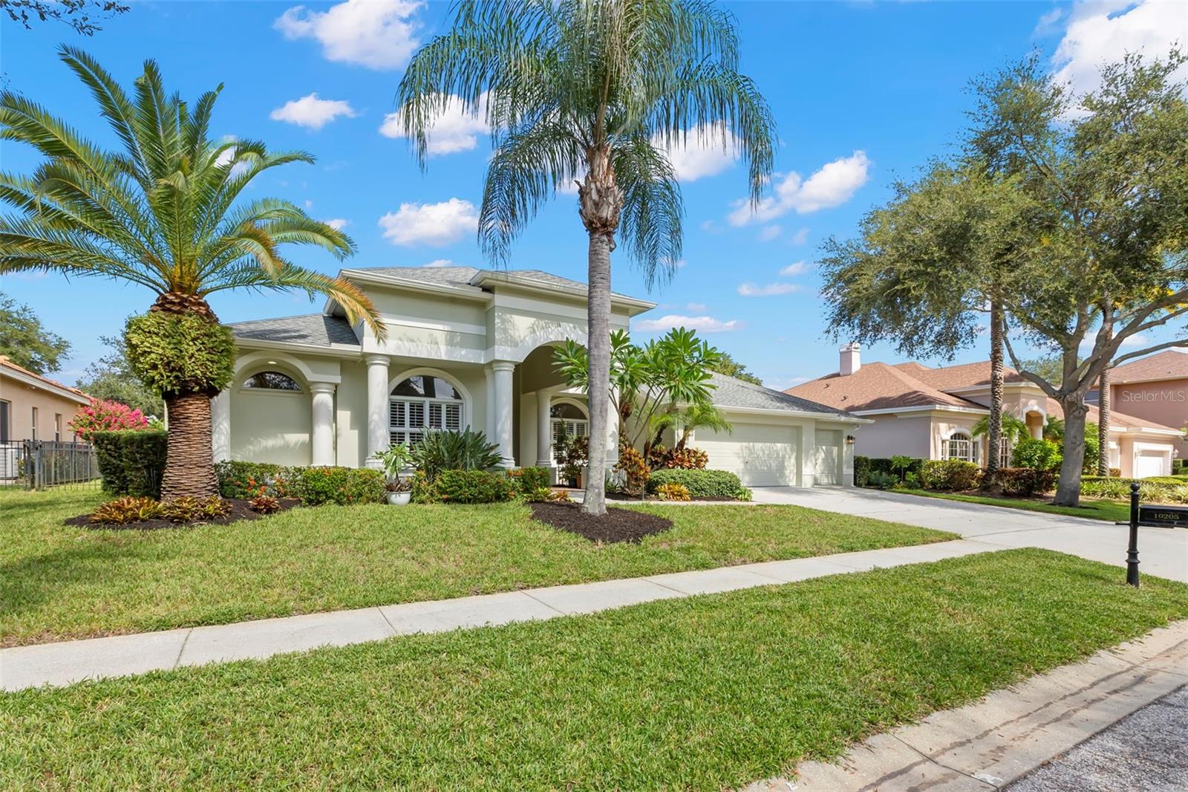
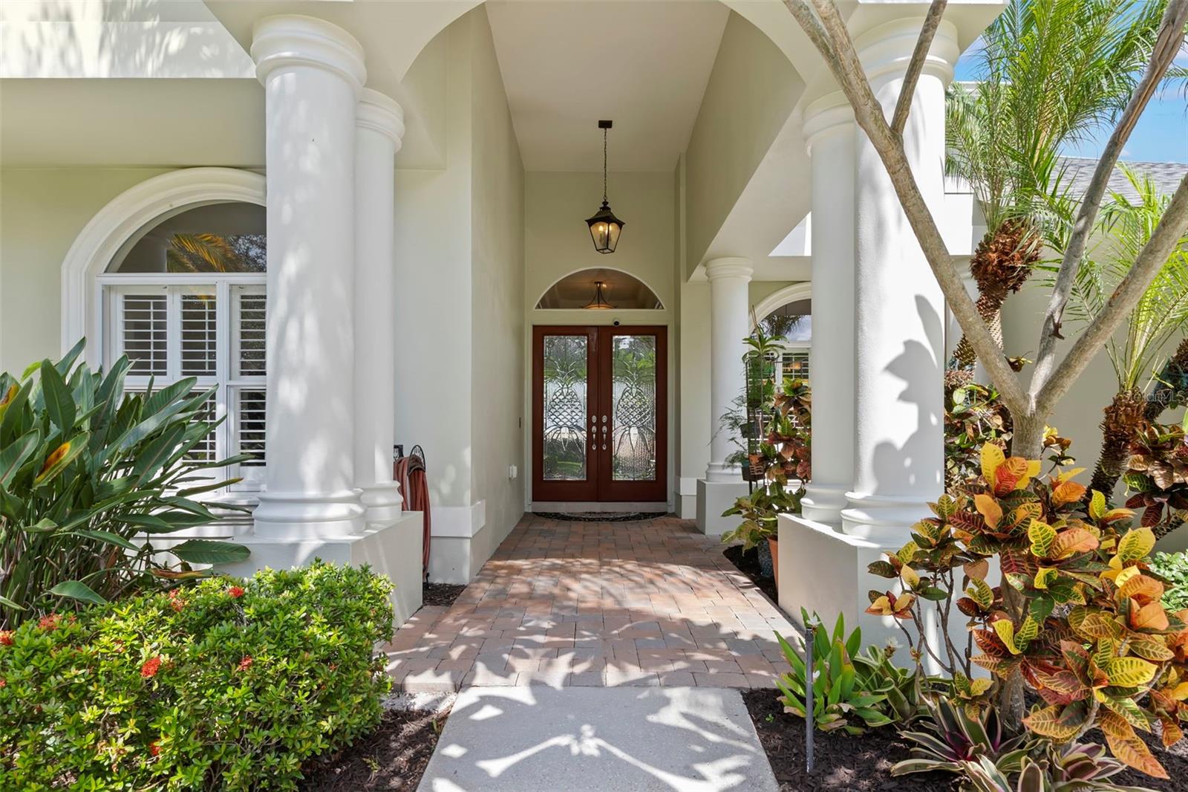
Florida living at its finest awaits in the exclusive, deed-restricted community of Thurston Groves in Seminole. This Huntington Palm Island model offers 4 bedrooms, 3 bathrooms, a 3-car garage, a resort-style pool and spa, a fenced backyard, and 3,295 sq. ft. of living space. Custom double entry leaded-glass doors welcome you into an open floor plan with volume ceilings, flowing from the formal living and dining rooms into the kitchen and family room with a gas fireplace. The split-bedroom layout offers privacy and flexibility. The primary suite features hardwood floors, a separate study, and a spa-inspired bath with a soaking tub, walk-in shower, dual sinks, and two walk-in closets. The ideal split-bedroom floor plan features two additional bedrooms that share a full bathroom, along with a private fourth bedroom suite adjacent to the game/bonus room and an additional full bathroom with convenient direct access to the pool. The kitchen showcases custom cabinetry, granite countertops, a center island, double ovens, a pantry, and a built-in desk, with an eat-in area overlooking the pool and spa. An updated laundry/mud room sits just off the kitchen and garage. Outside, the screened-in pool area features a heated spillover spa and elevated sundeck—perfect for morning coffee, afternoon swims, or weekend gatherings. Recent updates include a new roof, exterior paint and HVAC replacements . Thurston Groves is high and dry in a non-evacuation zone, close to Walsingham Park and the Pinellas Trail, with an easy drive to the Gulf beaches, downtown St. Petersburg, and Tampa. This is the Florida lifestyle you've been waiting for—space, privacy, comfort, and a backyard made for enjoying every sunny day.

Save
Ask
Tour
Hide
Share
Listing Snapshot
Price 
$1,295,000
Days On Site 
0 Days
Bedrooms 
4
Inside Area (SqFt) 
3,295 sqft
Total Baths 
3
Full Baths 
3
Partial Baths 
N/A
Lot Size 
0.27 Acres
Year Built 
2005
MLS® Number 
TB8544946
Status 
Active
Property Tax 
$11,636
HOA/Condo/Coop Fees 
$95.83 monthly
Sq Ft Source 
Public Records
Friends & Family
Recent Activity
4 hours agoListing updated with changes from the MLS®
4 hours agoListing first seen on site
General Features
Acres 
0.27
Attached Garage 
Yes
Direction Faces 
East
Foundation 
Slab
Garage 
Yes
Garage Spaces 
3
Levels 
One
Number Of Stories 
1
Parking 
Garage Door OpenerAttached
Pets 
Cats OKDogs OKYes
Property Sub Type 
Single Family Residence
Security 
Security SystemSmoke Detector(s)
Sewer 
Public Sewer
SqFt Total 
4422
Style 
Florida
Utilities 
Cable AvailableNatural Gas AvailableCable ConnectedElectricity ConnectedNatural Gas ConnectedSewer ConnectedUnderground UtilitiesWater Connected
Water Source 
Public
Zoning 
SFR
Interior Features
Appliances 
CooktopDishwasherDisposalDryerFreezerGas Water HeaterMicrowaveRefrigeratorWasher
Cooling 
Central Air
Fireplace 
Yes
Fireplace Features 
Family RoomGas
Flooring 
Ceramic TileWood
Furnished 
Unfurnished
Heating 
CentralElectric
Interior 
Crown MoldingOpen FloorplanStone CountersTray Ceiling(s)Vaulted Ceiling(s)Walk-In Closet(s)
Laundry Features 
Electric Dryer HookupInsideLaundry RoomWasher Hookup
Spa 
Yes
Window Features 
Window CoveringsDrapesShuttersWindow Treatments
Bedroom 2 
Dimensions - 11x15Level - First
Bedroom 3 
Dimensions - 12x13Level - First
Bedroom 4 
Dimensions - 12x13Level - First
Bonus Room 
Dimensions - 22x14Level - First
Dining Room 
Dimensions - 11x14Level - First
Family Room 
Dimensions - 16x22Level - First
Kitchen 
Dimensions - 17x18Level - First
Living Room 
Dimensions - 14x13Level - First
Master Bedroom 
Dimensions - 18x24Level - First
Save
Ask
Tour
Hide
Share
Exterior Features
Construction Details 
BlockConcreteStucco
Exterior 
Outdoor GrillRain Gutters
Fencing 
Fenced
Lot Features 
Cul-De-SacPaved
Patio And Porch 
CoveredEnclosedPatioScreened
Pool Features 
GuniteIn GroundScreen EnclosurePrivate
Private Pool 
Yes
Roof 
Shingle
Spa 
Yes
Spa Features 
HeatedIn Ground
View 
Pool
Waterview 
Pool
Windows/Doors 
Window CoveringsDrapesShuttersWindow Treatments
Community Features
Association Fee 
$1150.0
Association Fee Frequency 
Annually
Community Features 
SidewalksStreet Lights
MLS Area 
33778 - Largo/Seminole
Township 
30
Financing Terms Available 
CashConventional
Roads 
Asphalt
Schools
School District
Unknown
Elementary School
Fuguitt Elementary-PN
Middle School
Osceola Middle-PN
High School
Seminole High-PN
Listing courtesy of SMITH & ASSOCIATES REAL ESTATE (727) 512-6355


Listing information is provided by Participants of the Stellar MLS. IDX information is provided exclusively for personal, non-commercial use, and may not be used for any purpose other than to identify prospective properties consumers may be interested in purchasing. Information is deemed reliable but not guaranteed. Properties displayed may be listed or sold by various participants in the MLS Copyright 2026, Stellar MLS.
Last checked: 2026-09-10 12:28 PM EDT

Neighborhood & Commute
Source: Walkscore
Disclosure: Community information and market data powered by Constellation Data Labs. Information is deemed reliable but not guaranteed.
Save
Ask
Tour
Hide
Share