
1238 E KENNEDY BOULEVARD 501TAMPA, FL 33602
Due to the health concerns created by Coronavirus we are offering personal 1-1 online video walkthough tours where possible.
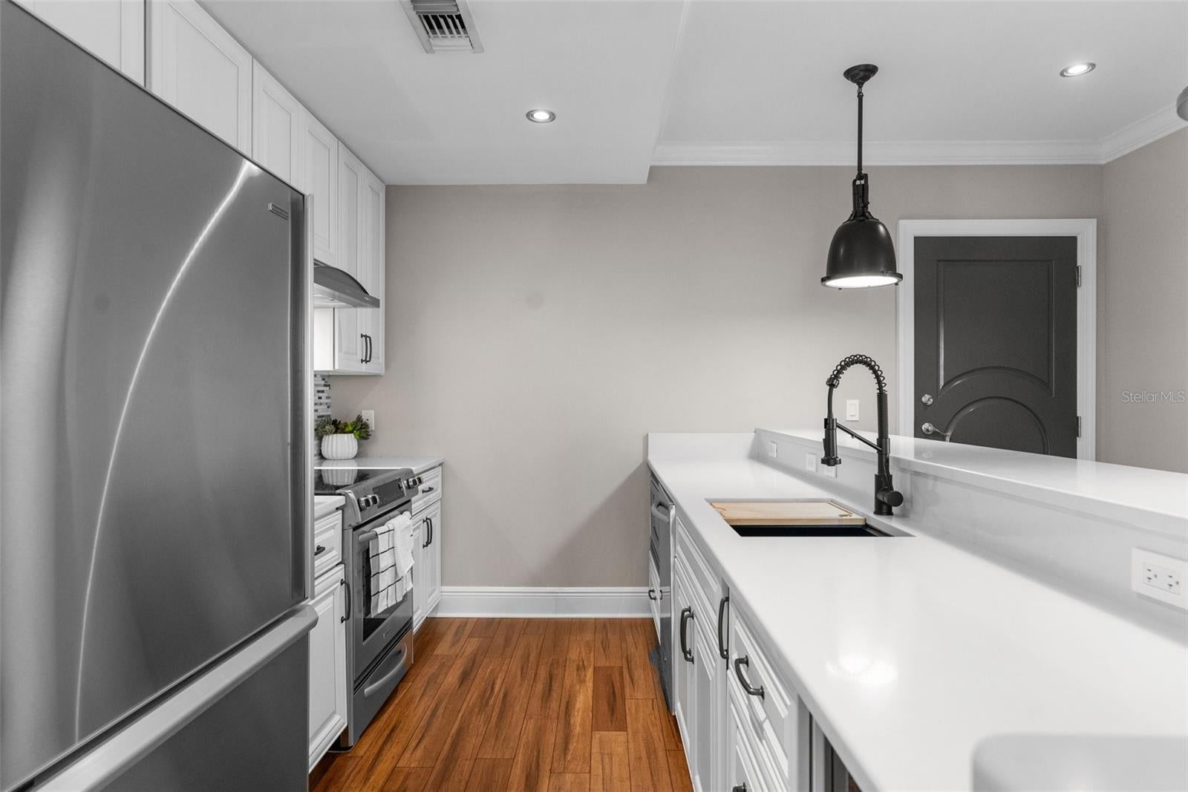
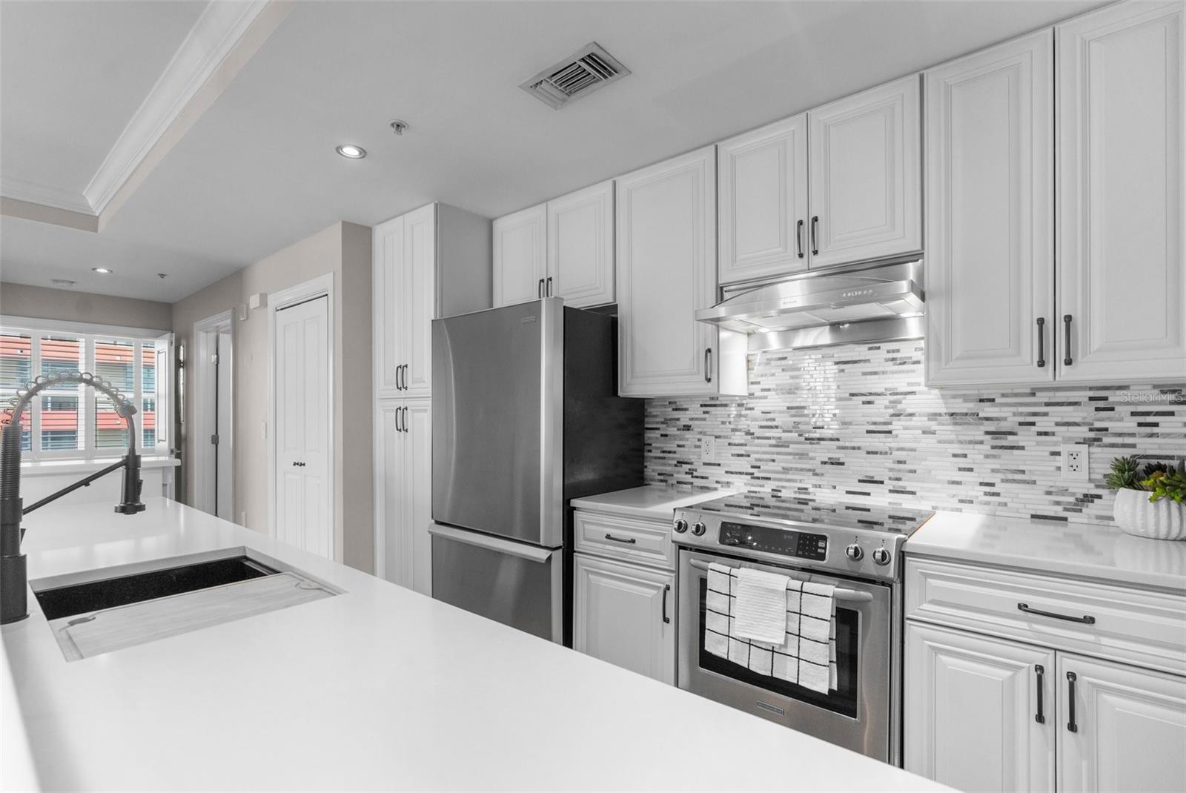
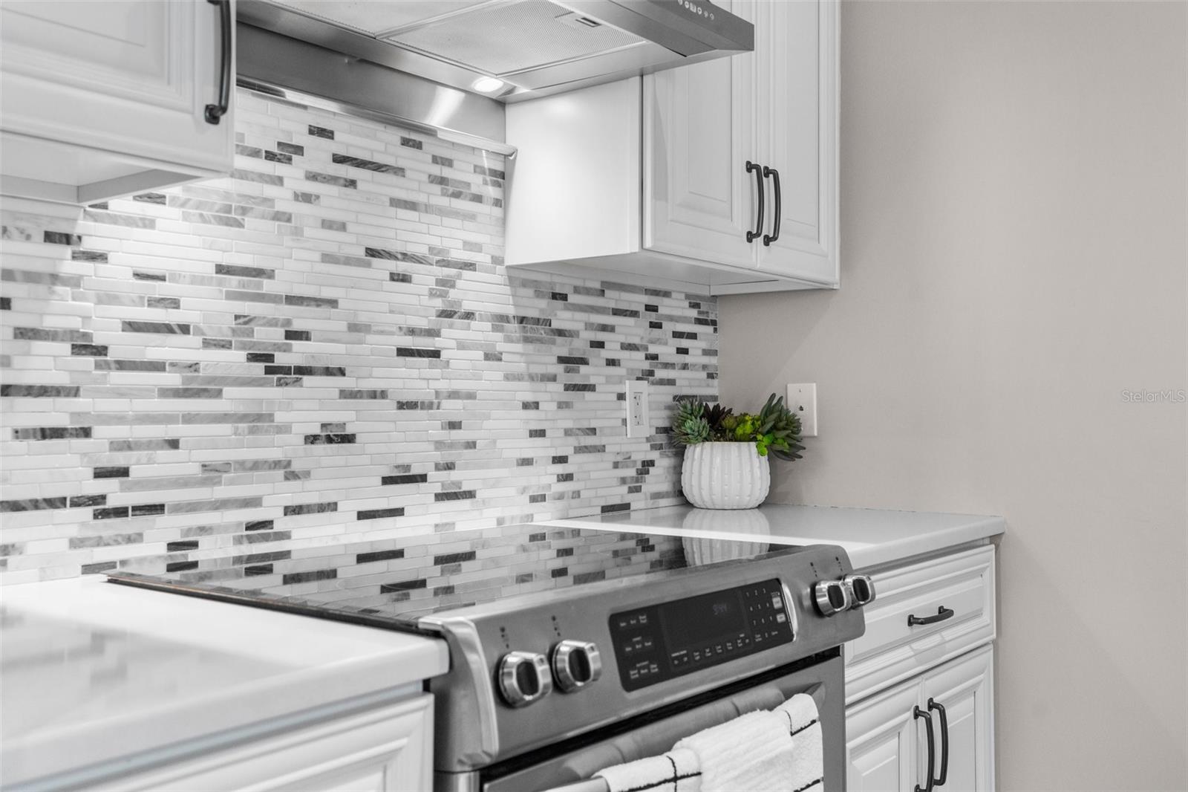
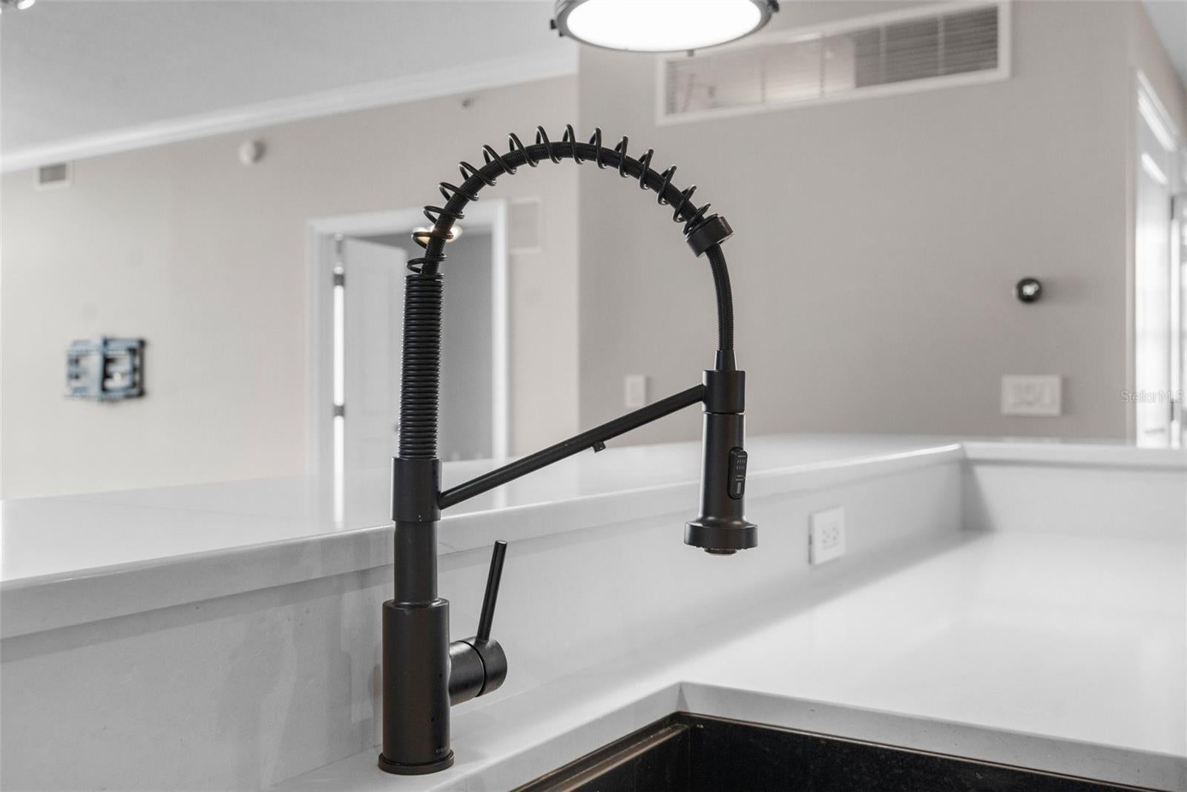
Property for sale or lease! Currently leasing for $3,400/month. Classic contemporary architecture and chic design...This is VENTANA at Channelside. Located on the Northeast cusp of Channelside, overlooking the Tampa Port, Ventana is one of the most desirable buildings in the area. With fewer units, mostly owner occupied and limited rentals, Ventana is the perfect place to live for those seeking a higher end feel; One needs not to worry about getting lost in a sea of other homeowners or dealing with constant tenant turnover. Instead, the small community feel and concierge gives a more personalized and opulent vibe. This 2 bedroom 2 bath unit on a stellar corner (only 1 abutting neighbor) is available for you to start living your city dreams and living the #FloridaLifestyle. Well laid out and fully open, the space is impactful and exuberantly brims with tons of natural light from the wall to ceiling window, that is the centerpiece of the great room. Looking out at Channelside's growing skyscape, one is immediately reminded that they are living in the heart of it all. The kitchen boasts modern improvements including solid wood cabinets w/ detailed facing, quartz countertops, serving bar, stainless steel appliances, deep sink and wine fridge. It is the perfect place to cook a gourmet meal or entertain. A pantry and washer dryer are located in the hall off the kitchen. Open sight-lines from the kitchen to the living area and tall ceilings make the unit feel impressive. Crown moulding throughout finish off the visually appealing details. A built-out concave niche in the living area is perfect for an entertainment set or couch. New automated window treatments allows for easy coverage of the large windows. The primary suite is spacious and features sliders that lead out to a large and private balcony overlooking the Channel District. Similar window treatments have also been installed to provide shade and privacy. The en-suite is a large space featuring dual vanities and HUGE walk-in shower with glass encasement. Additionally, it also features a built out walk-in closet, perfect for storage. A guest bedroom, featuring plantation shutters, is tucked off in its own corner is a great flex space to use for whatever needs. It is serviced by a hallway bath featuring shower/tub combination. Ventana offers a host of amenities including private secure parking with FOB access, concierge, giant Pool with Spa, Clubhouse, Gym & Sauna!!! Located a short walk to Publix and Grand Central it is possible to get by without using a car. The trolly is free to the public and affords easy access to Ybor City and Harbour Island. A new development plan dubbed Gas Worx is set to open just north of Ventana connecting Ybor and Channelside together. Without a doubt this project will greatly improve Channelside's connection with other parts of the cityscape and will truly make this one of the most desirable places to live in Tampa Bay. Don't miss out on this investment for the future. Check this condo out and start investing in Tampa Bay today!
| 4 hours ago | Listing updated with changes from the MLS® | |
| 9 hours ago | Listing first seen on site |

Listing information is provided by Participants of the Stellar MLS. IDX information is provided exclusively for personal, non-commercial use, and may not be used for any purpose other than to identify prospective properties consumers may be interested in purchasing. Information is deemed reliable but not guaranteed. Properties displayed may be listed or sold by various participants in the MLS Copyright 2026, Stellar MLS.
Last checked: 2026-09-03 12:20 AM EDT

Did you know? You can invite friends and family to your search. They can join your search, rate and discuss listings with you.