
11833 MYRTLE ROCK DRIVERIVERVIEW, FL 33578
Due to the health concerns created by Coronavirus we are offering personal 1-1 online video walkthough tours where possible.
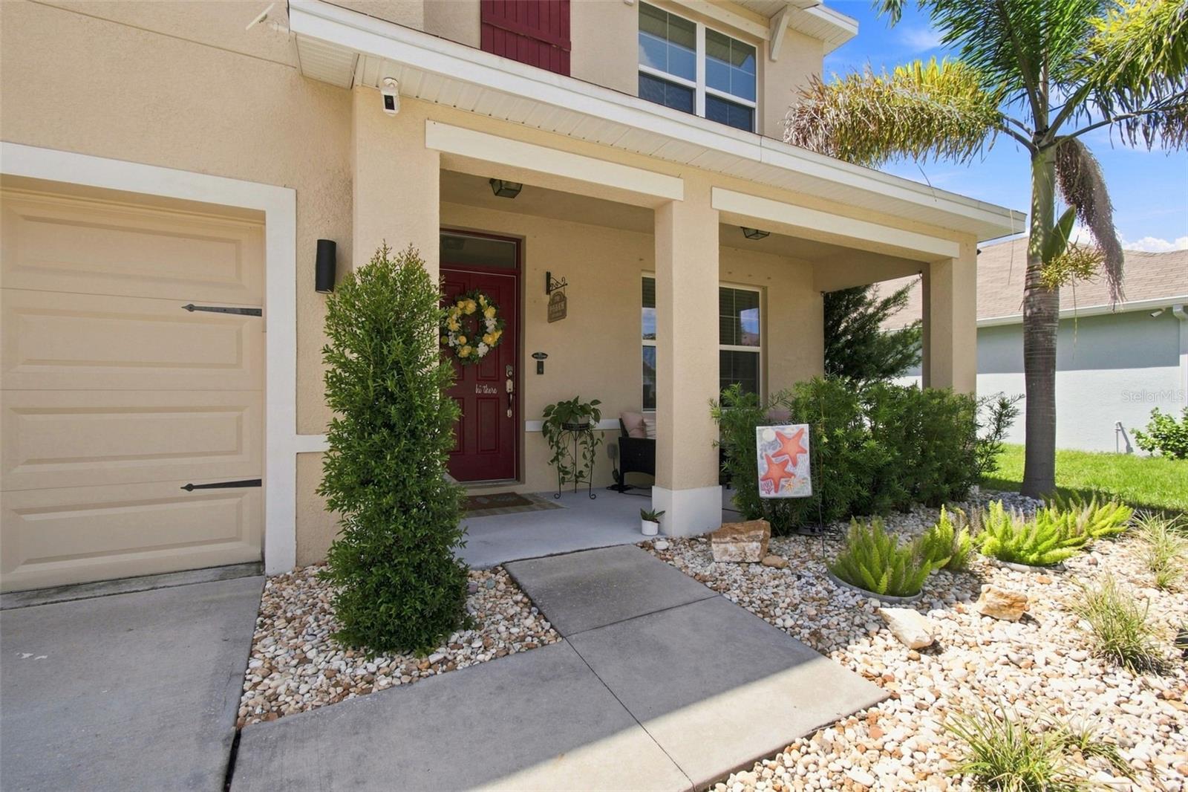
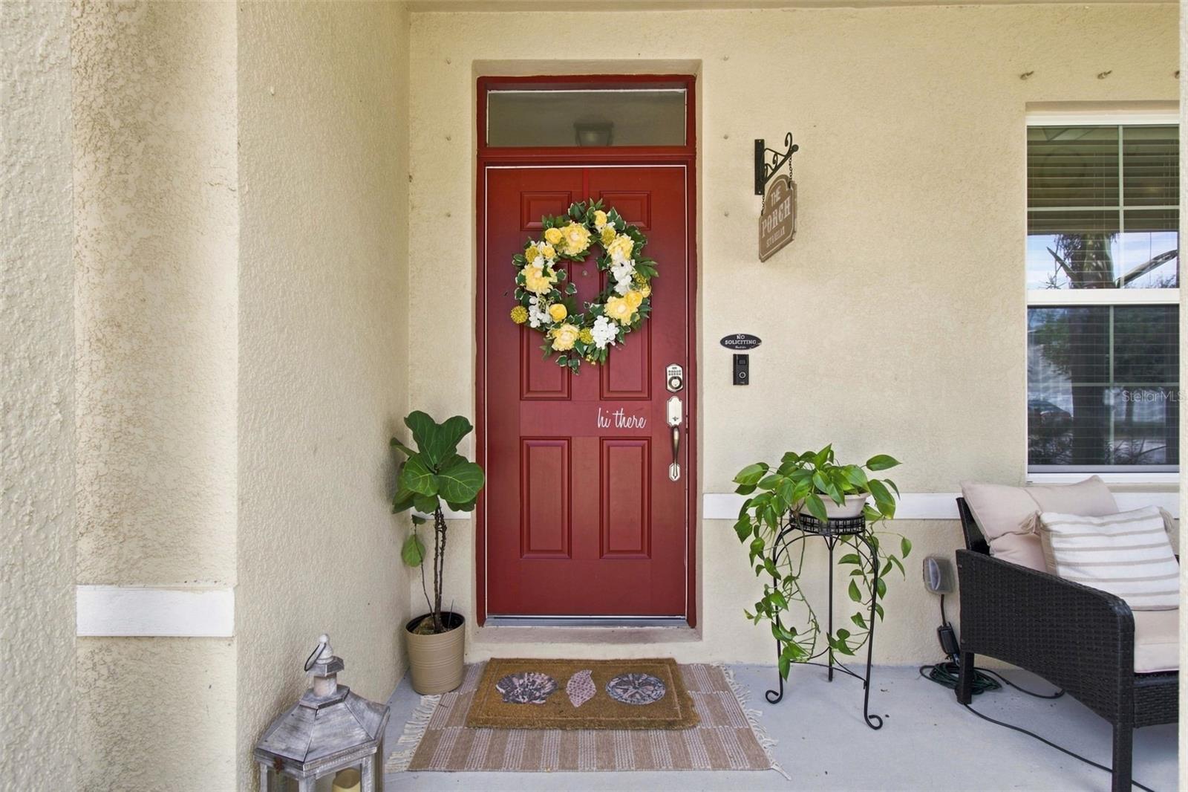
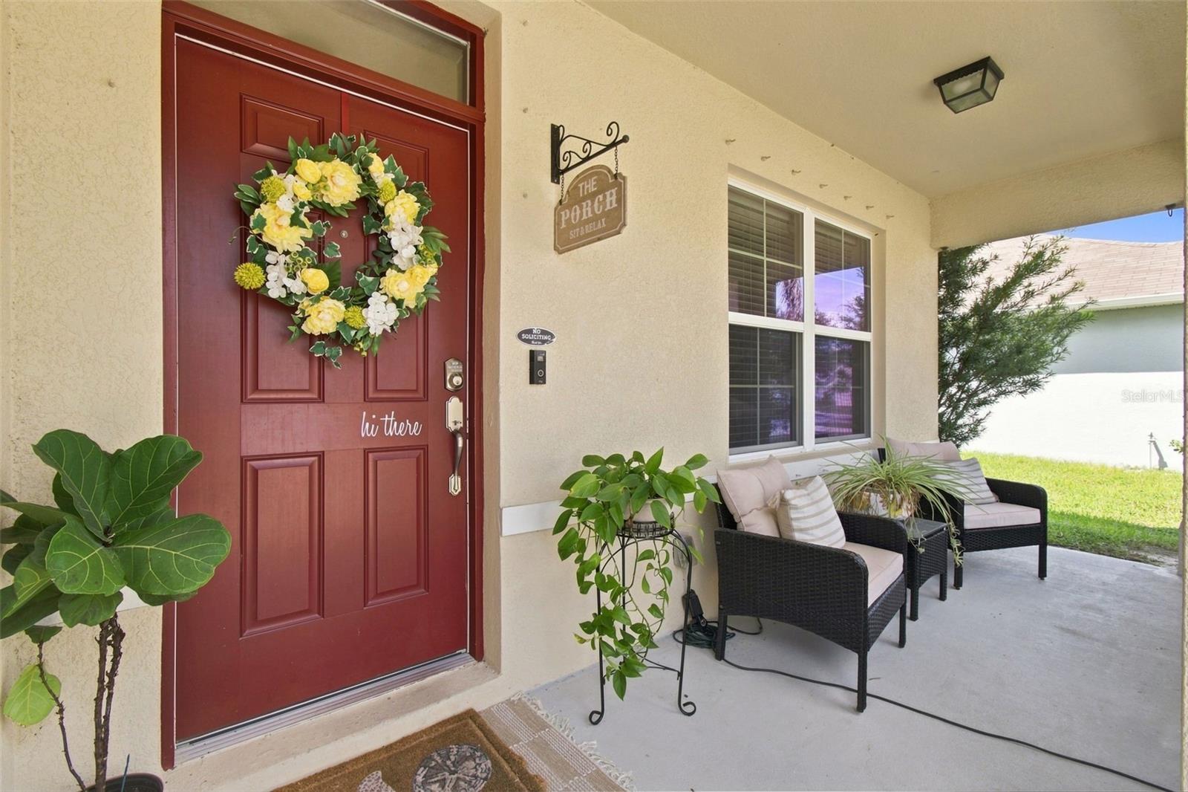
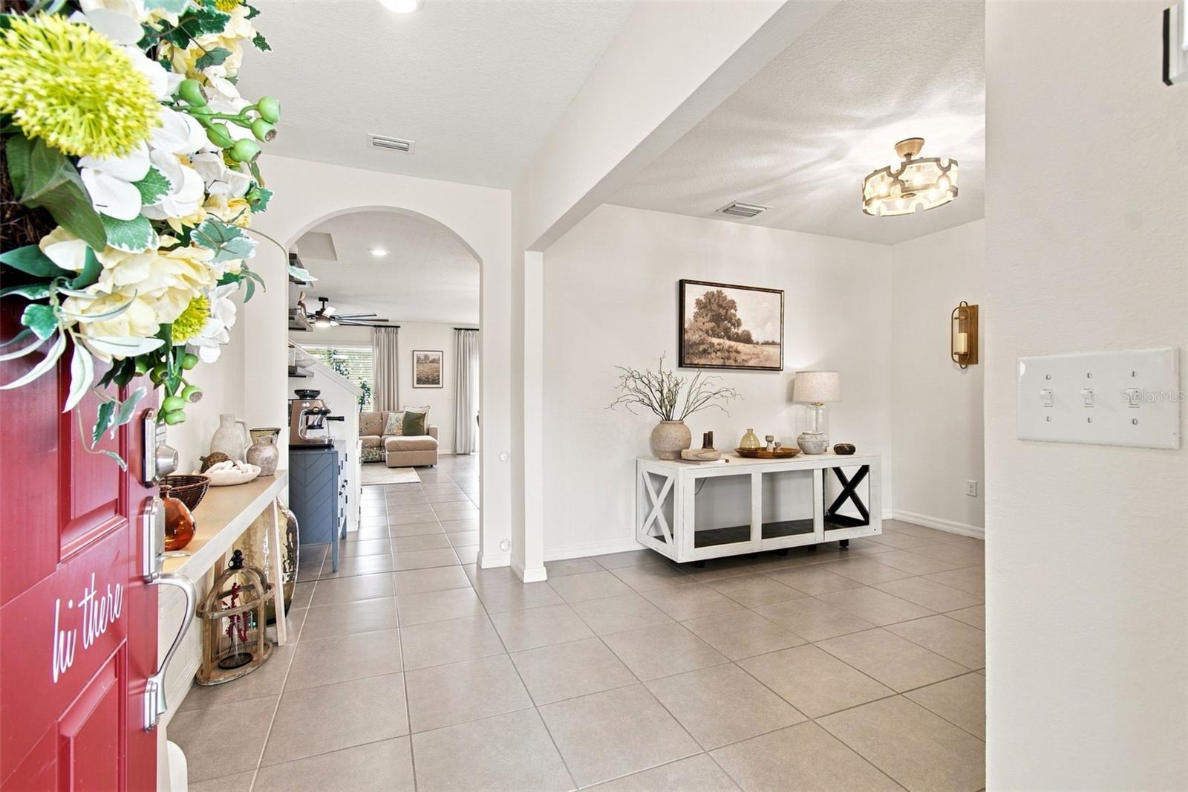
Pride of Ownership Shows in this Move-in Ready, Upgraded 5 bed, 3 bath, Plus Formal Dining Room, Great Room and Loft, 2 Story, 2 Car Garage Home on Premium Lot w/no Rea Neighbors! Features and Upgrades Include: 2026 Kitchen Remodel with Quartz Counters, Wood Cabinets, Center Island, Designer Backsplash, Stainless Appliances, Induction Cooktop, Built-In Oven and Microwave, New HVAC 2026, Upgraded Lighting and More! Downstairs Features a nice size bedroom and bath, while upstairs offers the Primary Suite, Plus 3 More Bedrooms and a Loft. The huge backyard is a beautiful oasis with an oversized open patio, clean open space and a fenced in yard overlooking the pond. The Park Creek Community offers so many amenities including: Internet, Cable, Resort Style Pool, Playground, Walking Trails, and many events throughout the year. The location is convenient too...close to all of the areas shopping, dining, and entertaining and nearby US-301, I-75, and US-41 for easy access to Tampa, Sarasota, and the I-4 for Orlando. Call today for more details and your private tour!
| 3 hours ago | Listing updated with changes from the MLS® | |
| 3 hours ago | Listing first seen on site |

Listing information is provided by Participants of the Stellar MLS. IDX information is provided exclusively for personal, non-commercial use, and may not be used for any purpose other than to identify prospective properties consumers may be interested in purchasing. Information is deemed reliable but not guaranteed. Properties displayed may be listed or sold by various participants in the MLS Copyright 2026, Stellar MLS.
Last checked: 2026-09-03 02:58 PM EDT

Did you know? You can invite friends and family to your search. They can join your search, rate and discuss listings with you.