Save
Ask
Tour
Hide
Share
$415,000
New Listing

3908 BRILEY LOOP
LAND O LAKES, FL 34638

For Sale|Single Family Residence|Active
3
Beds
3
Total Baths
2
Full Baths
1
Partial Bath
1,841
SqFt
$225
/SqFt
2002
Built
Subdivision:
OAKSTEAD PRCL 04
County:
Pasco

Due to the health concerns created by Coronavirus we are offering personal 1-1 online video walkthough tours where possible.
Call Now: (407) 803-4049
Is this the listing for you? We can help make it yours.
(407) 803-4049
3908 BRILEY LOOP3908 BRILEY LOOP3908 BRILEY LOOP3908 BRILEY LOOP
Save
Ask
Tour
Hide
Share

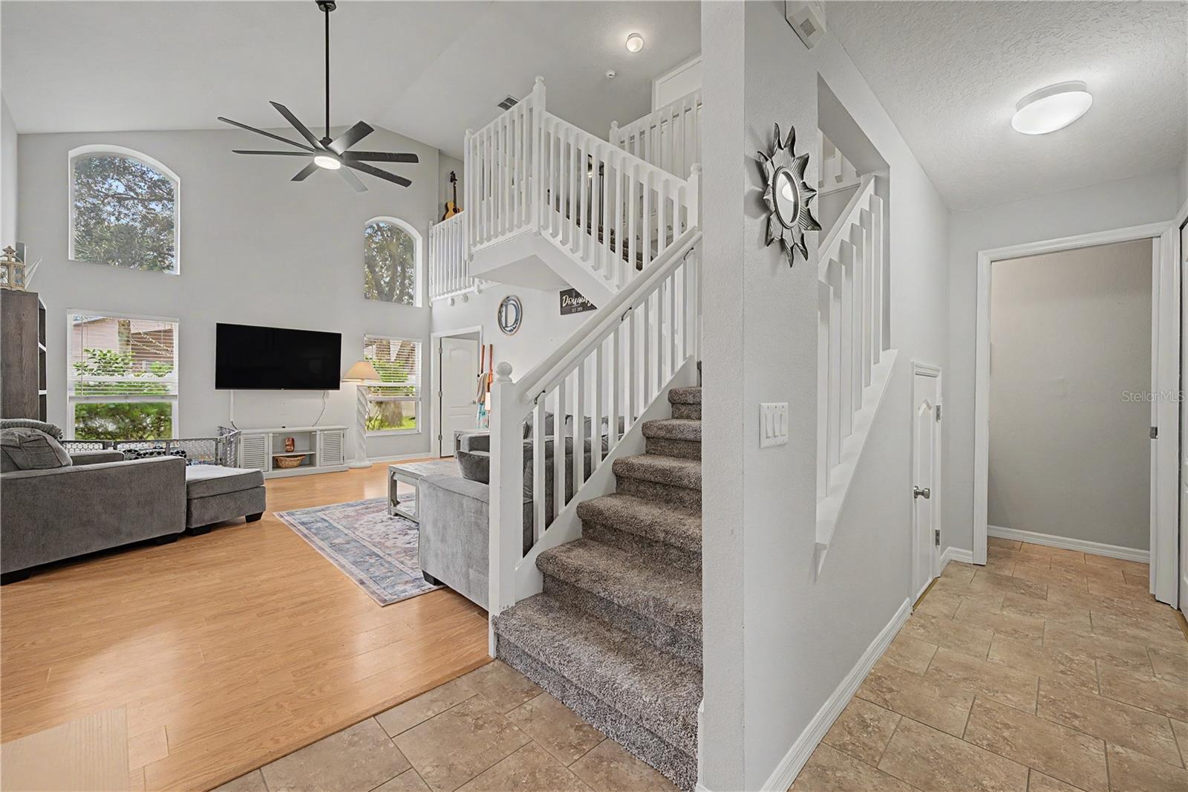
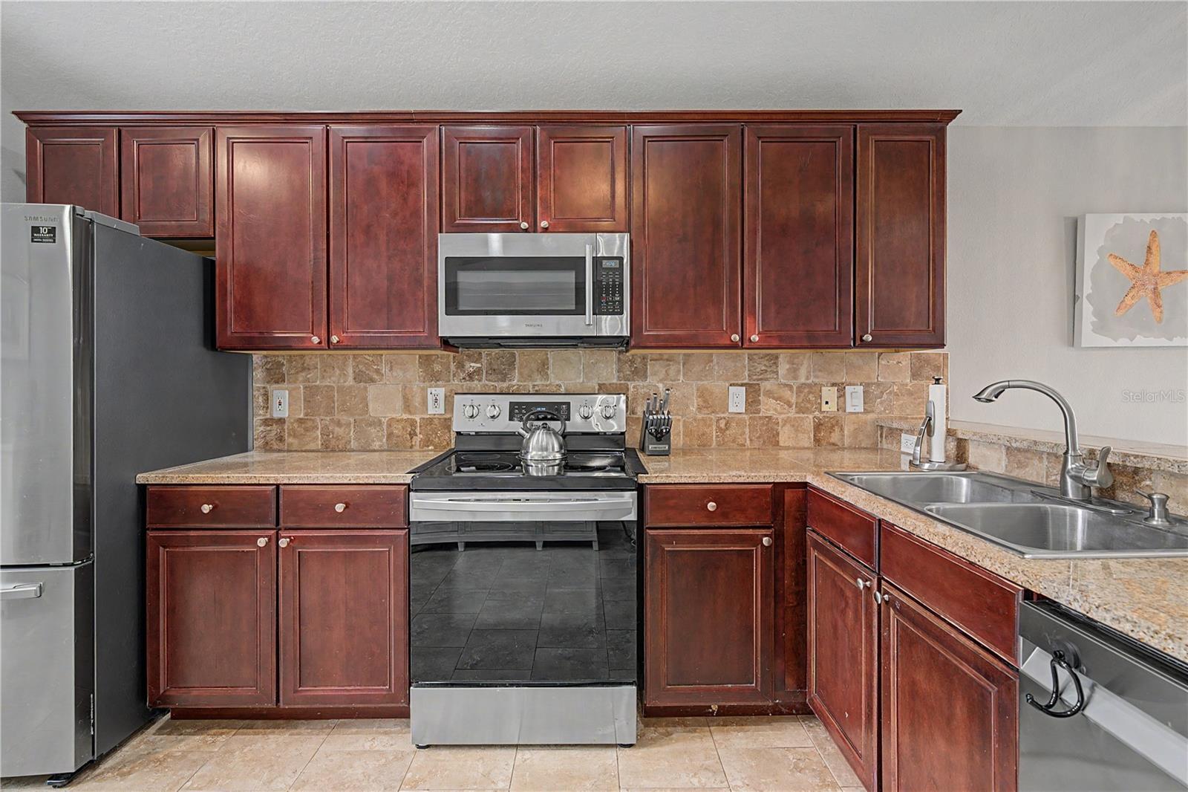
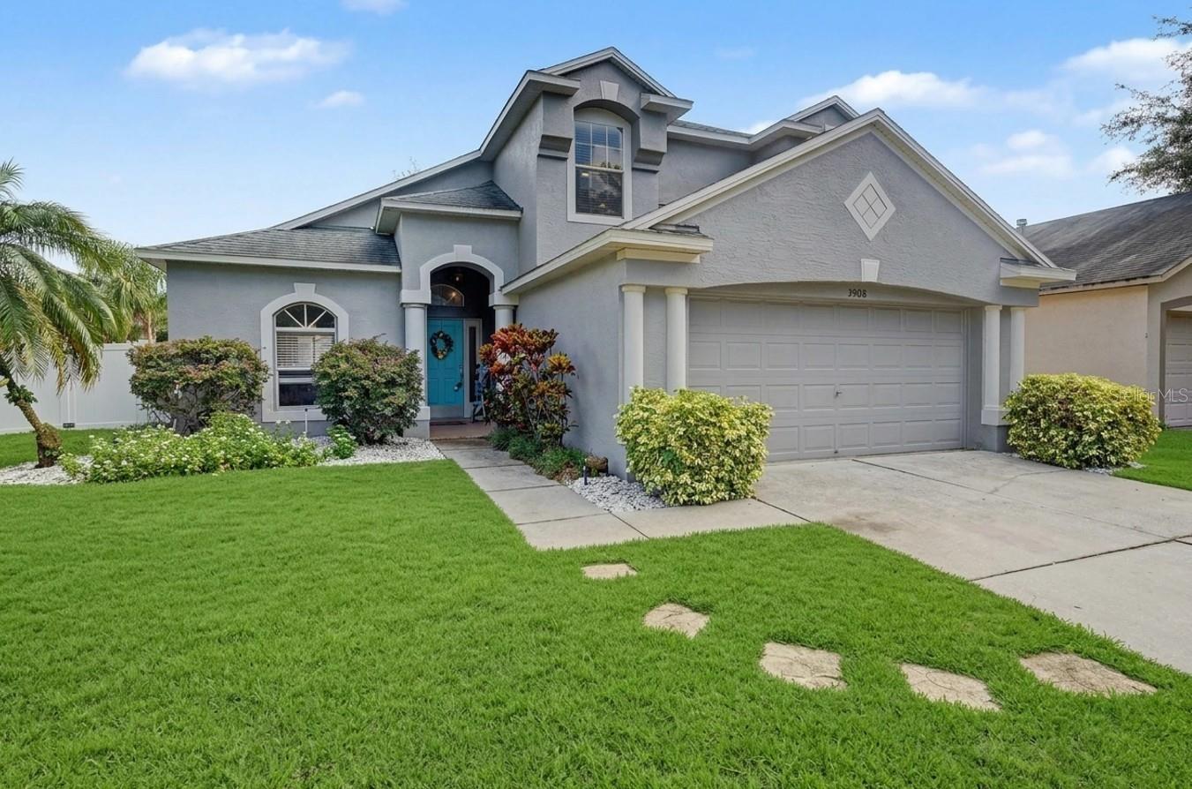
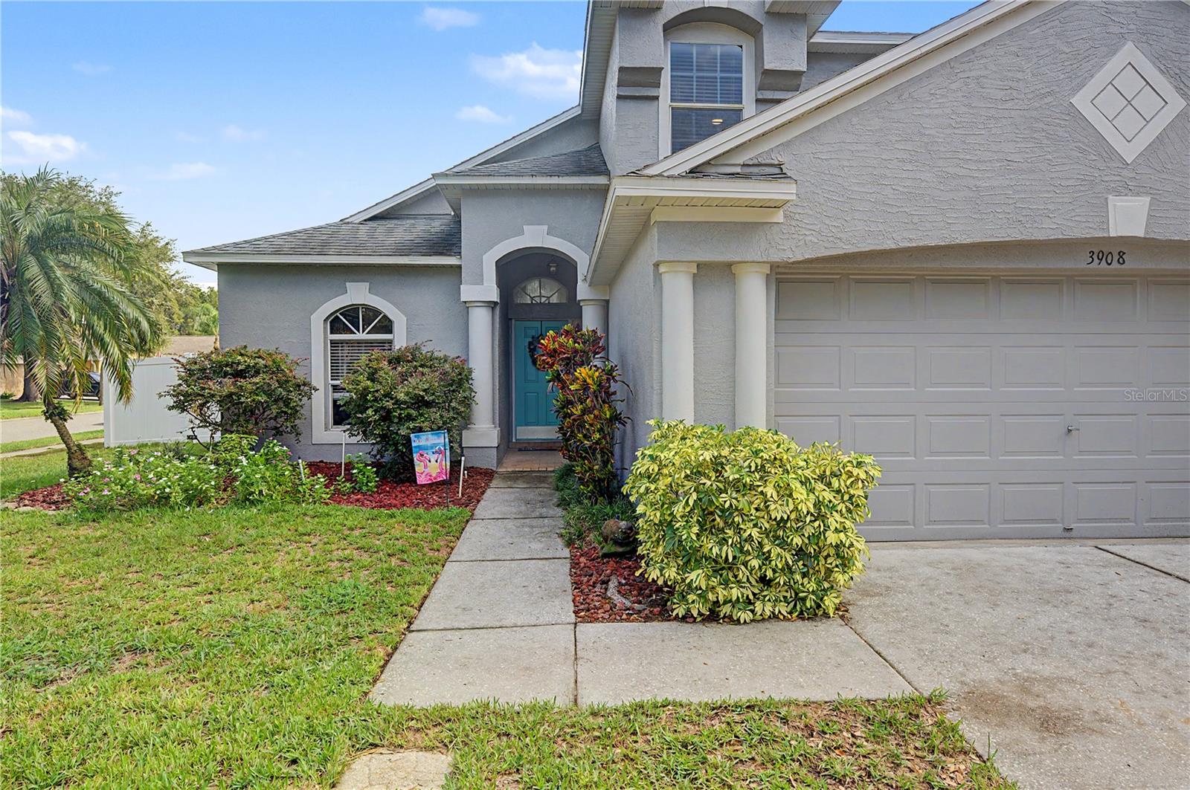
Welcome To Gated Living In Oakstead! Located In The Desirable Hillington Section Of Oakstead In Land O’ Lakes, This Spacious 3-Bedroom, 2.5-Bath Home Features A First-Floor Primary Suite, Remodeled Primary Bathroom, Upstairs Loft, 2-Car Garage, And Large Fully Fenced Backyard—Plus Valuable Major-System Updates Including A Roof Replaced In 2020, HVAC Replaced In 2021, And Water Heater Replaced In 2022. Step Inside To A Bright, Open Floor Plan Featuring Vaulted Ceilings, Abundant Natural Light, Laminate Flooring, And Ceiling Fans Throughout The Bedrooms And Main Living Areas. The Spacious Family Room Flows Into The Dining Area And Kitchen, Creating A Comfortable Layout For Everyday Living And Entertaining. The Kitchen Features Granite Countertops, Stainless Steel Appliances, A Breakfast Bar, Travertine Tile Backsplash, And Ceramic Tile Flooring. Conveniently Located On The First Floor, The Spacious Primary Suite Offers Added Privacy And Features A Walk-In Closet And Beautifully Remodeled En-Suite Bathroom With An Updated Vanity, Flooring, Tub, Shower, And Commode. Upstairs, You’ll Find The Secondary Bedrooms Along With A Versatile Loft That Provides Valuable Additional Living Space For A Home Office, Playroom, Media Room, Fitness Area, Or Game Room. Step Outside To The Covered Patio And Large Fully Fenced Backyard With Plenty Of Space For Entertaining, Pets, Play, Gardening, Or Simply Relaxing And Enjoying The Florida Lifestyle. An Interior Laundry Room And Attached 2-Car Garage Add Everyday Convenience. Oakstead Residents Enjoy An Impressive Collection Of Resort-Style Community Amenities Including A Swimming Pool, Splash Pad, Clubhouse, Fitness Center, Tennis Courts, Basketball Courts, Volleyball, Sports Fields, Playground, And More. Ideally Located In Land O’ Lakes With Convenient Access To SR 54, US 41, The Suncoast Parkway, I-75, And I-275, Plus Nearby Shopping, Dining, Medical Facilities, Schools, Recreation, And Everything The Growing Tampa Bay Area Has To Offer. Gated Oakstead Living, First-Floor Primary Suite, Remodeled Primary Bathroom, Flexible Loft, Fenced Backyard, 2-Car Garage, And Important Major-System Updates—This Home Checks So Many Of The Boxes Buyers Are Looking For. Schedule Your Private Showing Today!

Save
Ask
Tour
Hide
Share
Listing Snapshot
Price 
$415,000
Days On Site 
0 Days
Bedrooms 
3
Inside Area (SqFt) 
1,841 sqft
Total Baths 
3
Full Baths 
2
Partial Baths 
1
Lot Size 
0.16 Acres
Year Built 
2002
MLS® Number 
TB8545112
Status 
Active
Property Tax 
$5,228.28
HOA/Condo/Coop Fees 
$6.25 monthly
Sq Ft Source 
Public Records
Friends & Family
Recent Activity
24 minutes agoListing updated with changes from the MLS®
3 hours agoListing first seen on site
General Features
Acres 
0.16
Attached Garage 
Yes
Direction Faces 
Southwest
Foundation 
Slab
Garage 
Yes
Garage Spaces 
2
Levels 
Two
Number Of Stories 
2
Parking 
DrivewayGarage Door OpenerAttached
Pets 
Yes
Property Sub Type 
Single Family Residence
Sewer 
Public Sewer
SqFt Total 
2371
Style 
Contemporary
Utilities 
Cable AvailableElectricity ConnectedNatural Gas Available
Water Source 
Public
Zoning 
MPUD
Interior Features
Appliances 
DishwasherMicrowaveRangeRefrigerator
Cooling 
Central Air
Flooring 
CarpetCeramic TileLaminate
Furnished 
Unfurnished
Heating 
CentralElectric
Interior 
Open FloorplanVaulted Ceiling(s)Walk-In Closet(s)
Laundry Features 
InsideLaundry Closet
Window Features 
Blinds
Bathroom 2 
Dimensions - 8.5x8.6Level - Second
Bedroom 2 
Dimensions - 10.8x14.4Level - SecondFeatures - Ceiling Fan(s)
Bedroom 3 
Dimensions - 9.11x15Level - SecondFeatures - Ceiling Fan(s)
Dining Room 
Dimensions - 9.5x11.2Level - First
Family Room 
Dimensions - 14.1x19.3Level - FirstFeatures - Ceiling Fan(s)
Foyer 
Dimensions - 5.4x7Level - First
Kitchen 
Dimensions - 10.6x13.9Level - FirstFeatures - Bar
Laundry 
Dimensions - 5.4x2.11Level - First
Loft 
Dimensions - 12.8x13.5Level - SecondFeatures - Ceiling Fan(s)
Master Bathroom 
Dimensions - 7.8x15Level - First
Master Bedroom 
Dimensions - 12x14.8Level - FirstFeatures - Ceiling Fan(s)
Save
Ask
Tour
Hide
Share
Exterior Features
Construction Details 
BlockStuccoFrame
Fencing 
FencedVinyl
Lot Features 
Corner Lot
Patio And Porch 
CoveredPatio
Roof 
Shingle
Windows/Doors 
Blinds
Community Features
Association Amenities 
Basketball CourtClubhouseParkPlaygroundPoolRecreation FacilitiesTennis Court(s)
Association Dues 
75
Community Features 
GatedClubhouseFitness CenterParkPlaygroundPoolSidewalksTennis Court(s)
Financing Terms Available 
CashConventionalFHAVA Loan
HOA Fee Frequency 
Annually
MLS Area 
34638 - Land O Lakes
Roads 
Paved
Township 
26S
Schools
School District
Unknown
Elementary School
Oakstead Elementary-PO
Middle School
Charles S. Rushe Middle-PO
High School
Sunlake High School-PO
Listing courtesy of 54 REALTY LLC (407) 929-4533


Listing information is provided by Participants of the Stellar MLS. IDX information is provided exclusively for personal, non-commercial use, and may not be used for any purpose other than to identify prospective properties consumers may be interested in purchasing. Information is deemed reliable but not guaranteed. Properties displayed may be listed or sold by various participants in the MLS Copyright 2026, Stellar MLS.
Last checked: 2026-09-04 04:38 PM EDT

Neighborhood & Commute
Source: Walkscore
Disclosure: Community information and market data powered by Constellation Data Labs. Information is deemed reliable but not guaranteed.
Save
Ask
Tour
Hide
Share