
1180 RUE DES ROIS 1ASOUTH PASADENA, FL 33707
Due to the health concerns created by Coronavirus we are offering personal 1-1 online video walkthough tours where possible.
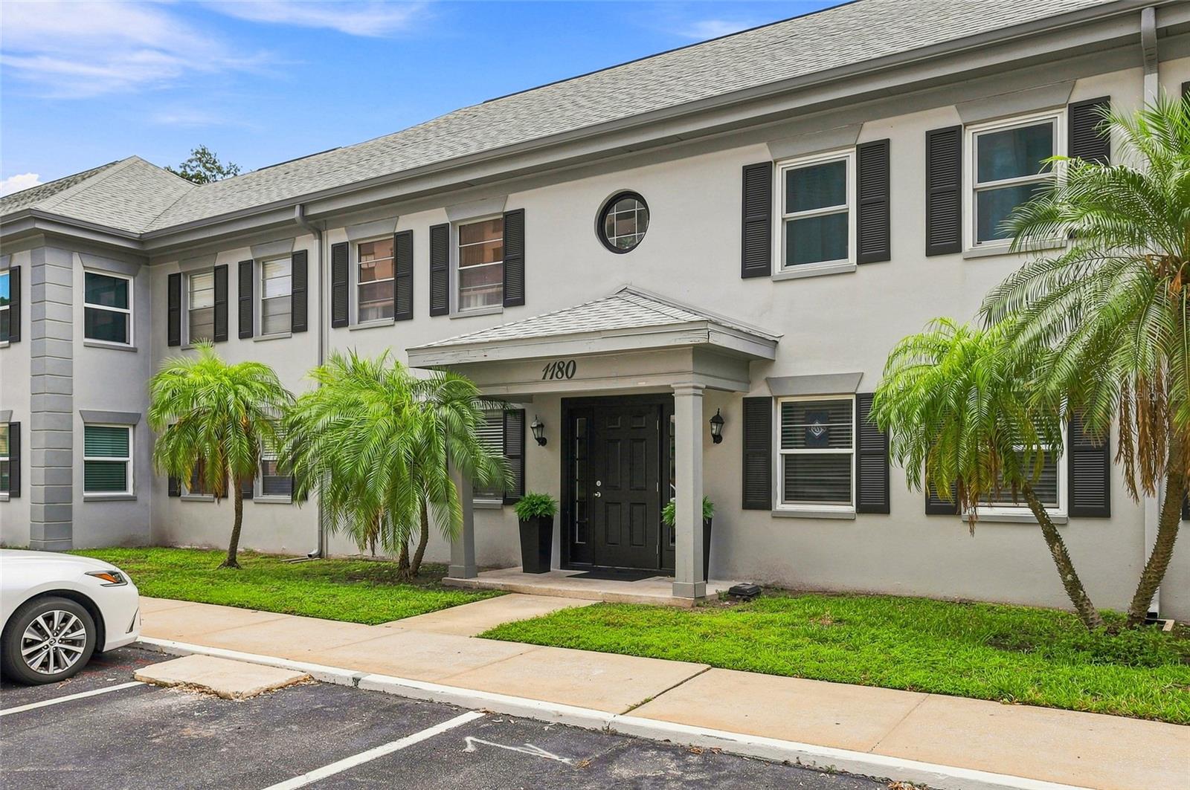
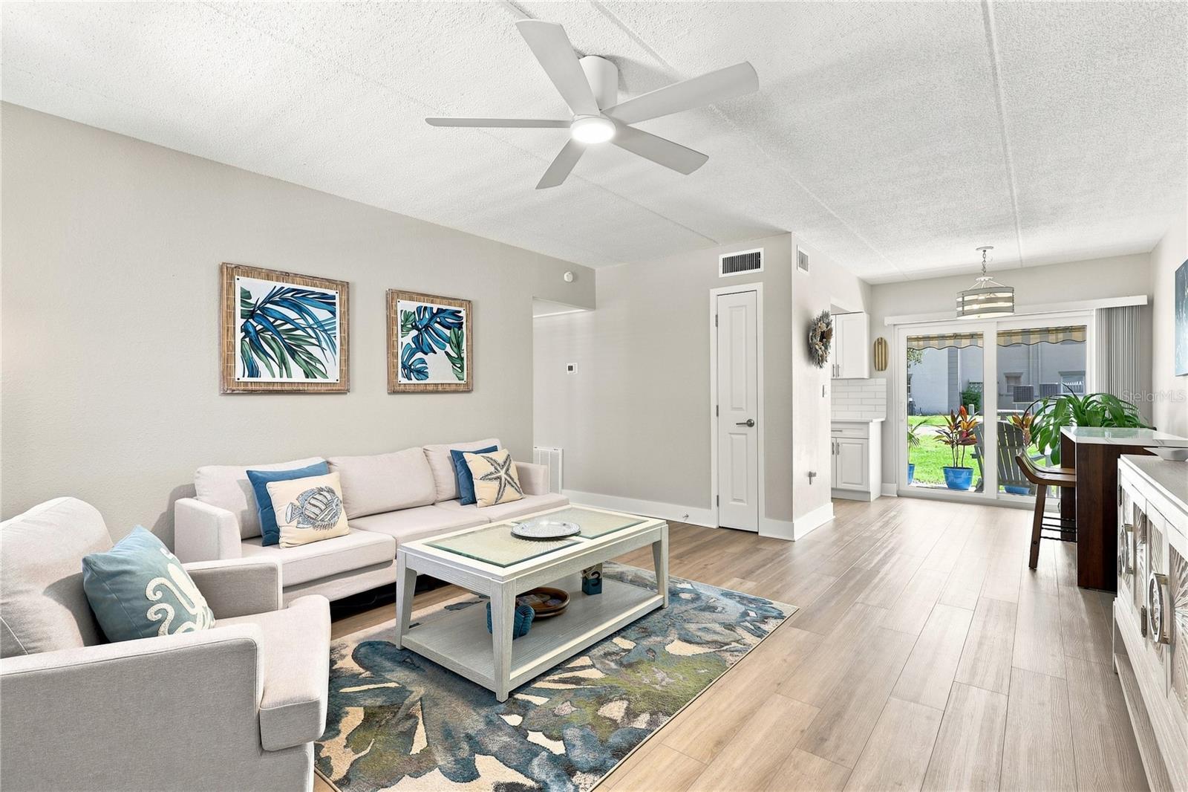
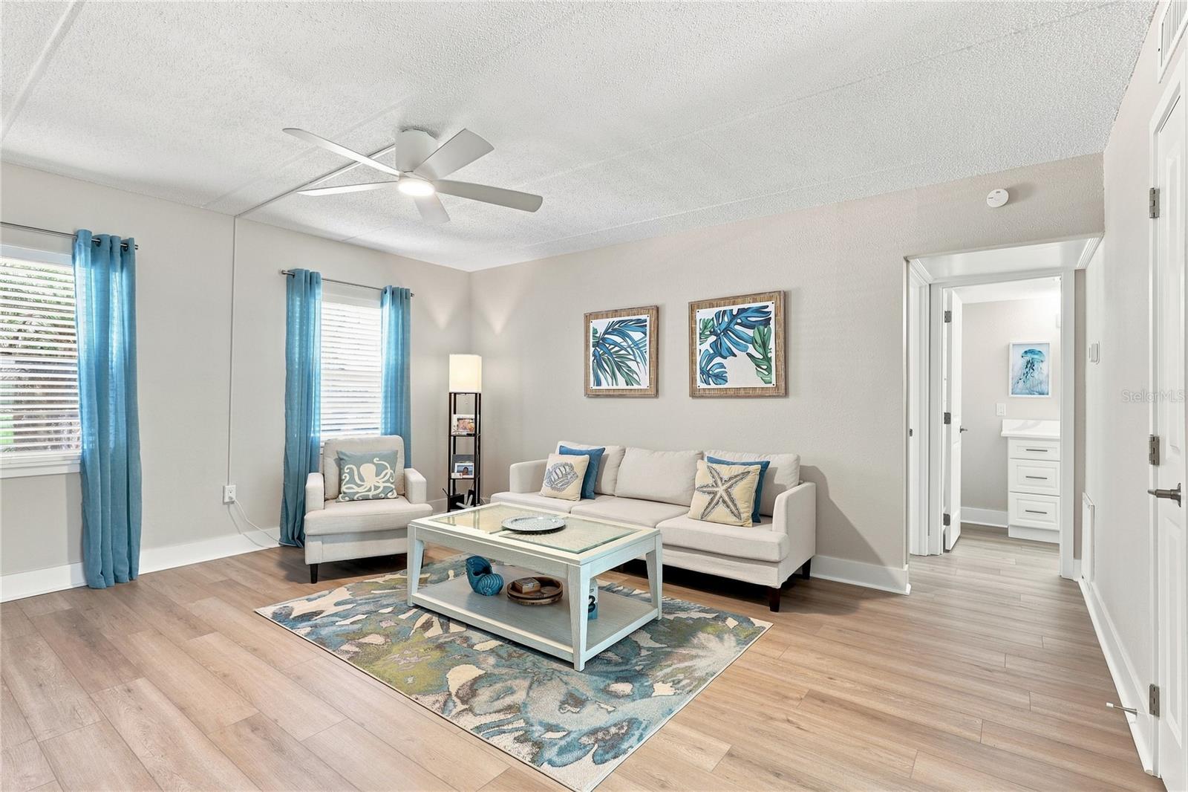
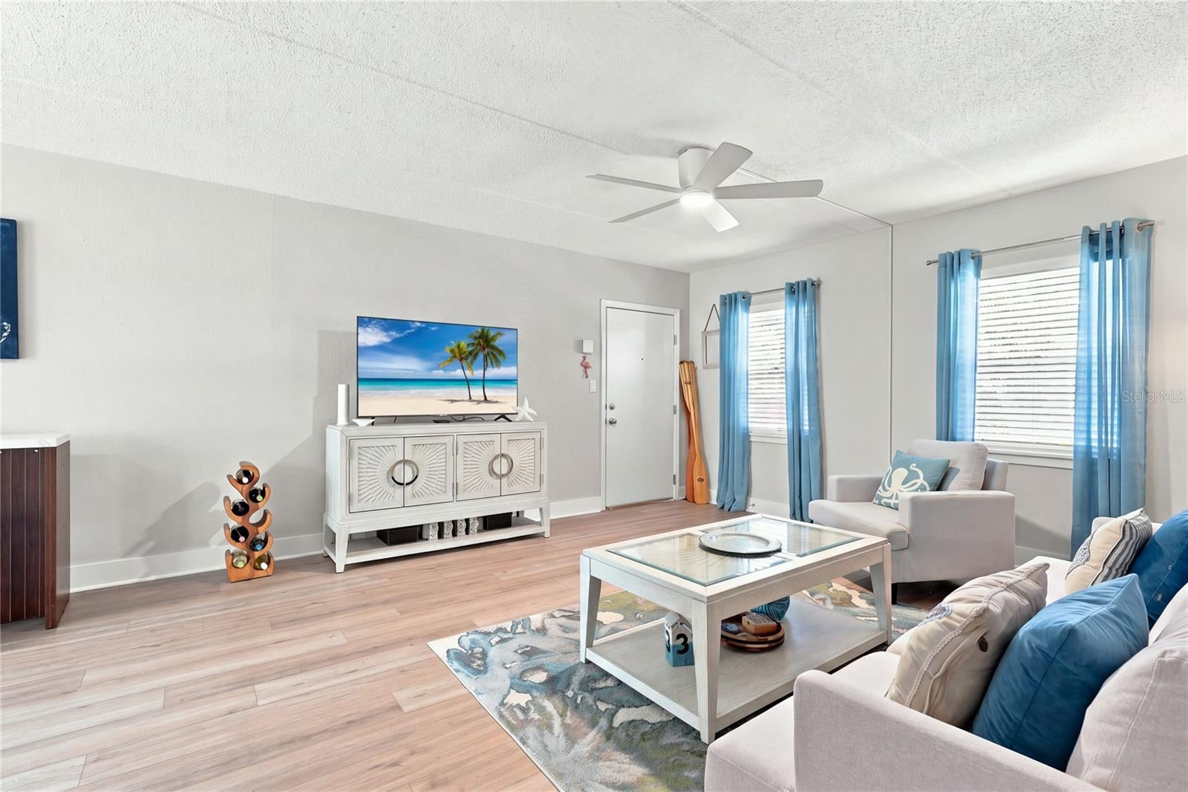
This beautifully updated & furnished residence has been thoughtfully renovated with Granite countertops, all new stainless steel appliances including a convection/air fryer oven, undermount sink, new shaker-style cabinetry in the kitchen and bath, new ceiling fans and light fixtures, luxury vinyl plank flooring throughout entire unit, new faux wood blinds, and fresh paint throughout! STORAGE - There's a huge walk-in Bedroom Closet (12 feet long x 5 feet wide), a coat closet in the living room, a dedicated pantry closet in the kitchen, and the Bathroom has a 60 inch wide vanity with 6 drawers, shelves built into the mirror, along with storage cabinet over the toilet. OUTSIDE - Through the brand new slider door you can relax on the peaceful patio overlooking the courtyard, with classic stone tables and a brick hearth w/ charcoal grill. The city of South Pasadena's Bayview Park is steps away and has 2 newly resurfaced tennis courts with crisp lines for 2 PICKLEBALL courts, a nice playground with a soft bonded rubber surface so it's safe for the kiddos (or adults young at heart!), a swing set, and a very large pavillion with multiple picnic tables, 2 charcoal grills and a water fountain. There's also walking paths around the park, along the bay, and through the Galatea Garden with beautiful fountains and ponds. The vibrant community amenities include a sparkling swimming pool, clubhouse with brand new kitchen to throw a party, a ping pong table, billiards table and dart board! PARK directly in front of the unit with your assigned parking spot. The monthly CONDO FEE includes full cable package, high speed internet, water, sewer, trash, building insurance, building exterior maintenance, ground maintenance. You only pay extra for Electricity. WALKABLE living provides quick access to Publix grocery, Bank, restaurants, Horse & Jockey Pub and much more! The sugar-sand BEACHES of St. Pete Beach are just a 5 minute drive or take a 5 minute stroll to the SunRunner stops for easy access to St Pete Beach or Downtown St Pete! Rental flexibility allows up to 2 leases annually with a 5-month minimum — ideal for seasonal owners who travel. Turnkey, furnished and move-in ready: this is the Florida lifestyle you have earned. This is NOT a 55+ community. Roof replaced 2021 & Repairs made in 2025 / New Exterior Paint 2021 / New AC 2026 / New Water Heater 2025 / Electric panel - General Electric. This is a pet free community, but emotional support & Service animals have been approved by HOA.
| 4 hours ago | Listing updated with changes from the MLS® | |
| 4 hours ago | Listing first seen on site |

Listing information is provided by Participants of the Stellar MLS. IDX information is provided exclusively for personal, non-commercial use, and may not be used for any purpose other than to identify prospective properties consumers may be interested in purchasing. Information is deemed reliable but not guaranteed. Properties displayed may be listed or sold by various participants in the MLS Copyright 2026, Stellar MLS.
Last checked: 2026-09-04 04:33 PM EDT

Did you know? You can invite friends and family to your search. They can join your search, rate and discuss listings with you.