
2451 E DEL WEBB BOULEVARDSUN CITY CENTER, FL 33573
Due to the health concerns created by Coronavirus we are offering personal 1-1 online video walkthough tours where possible.
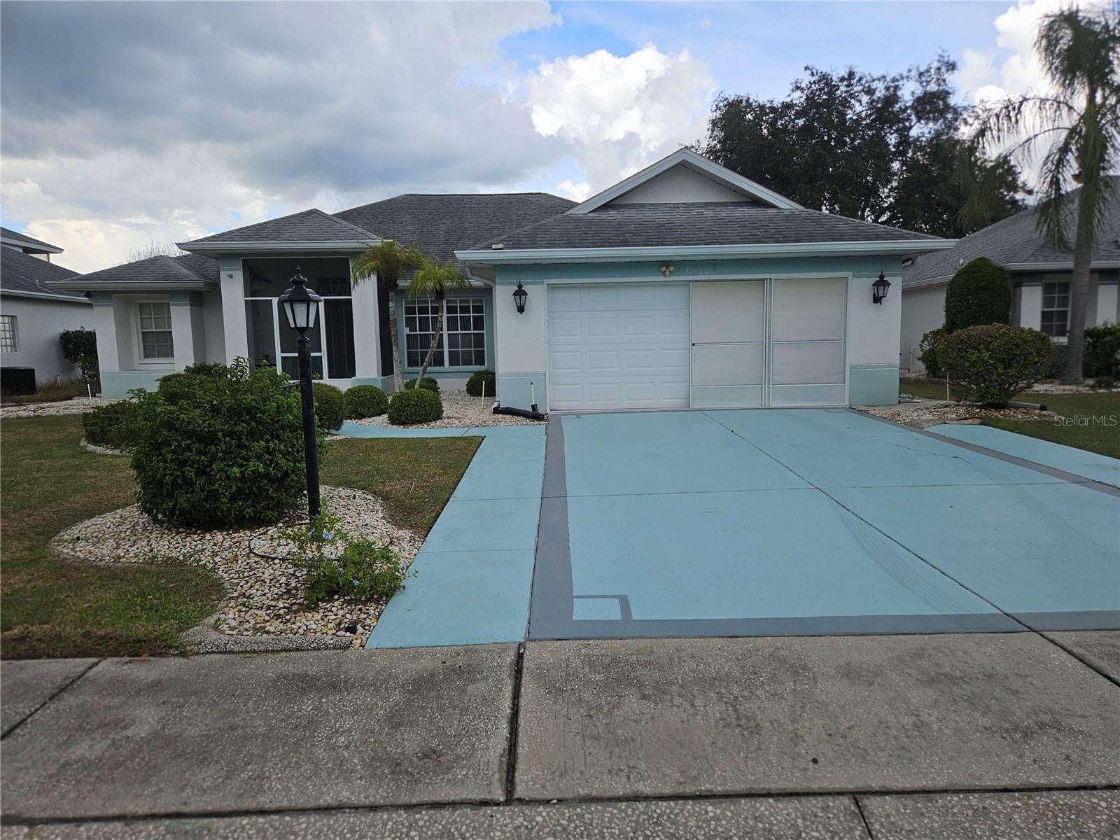
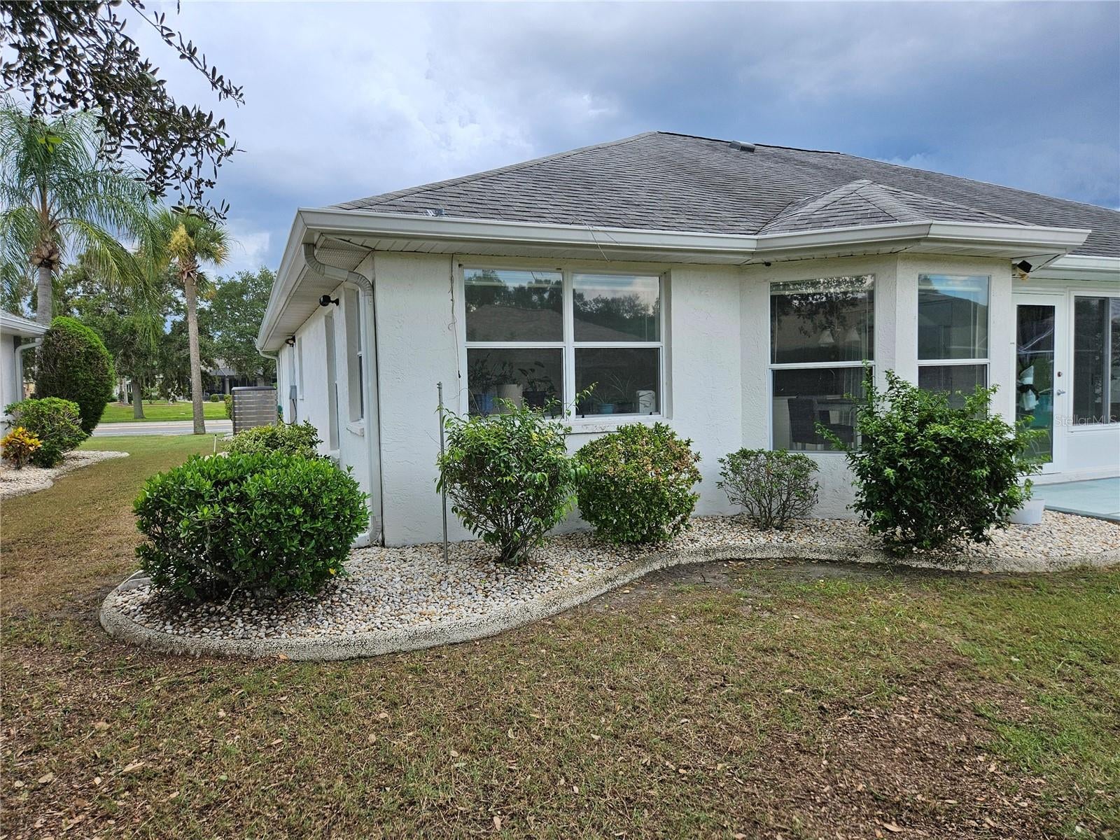
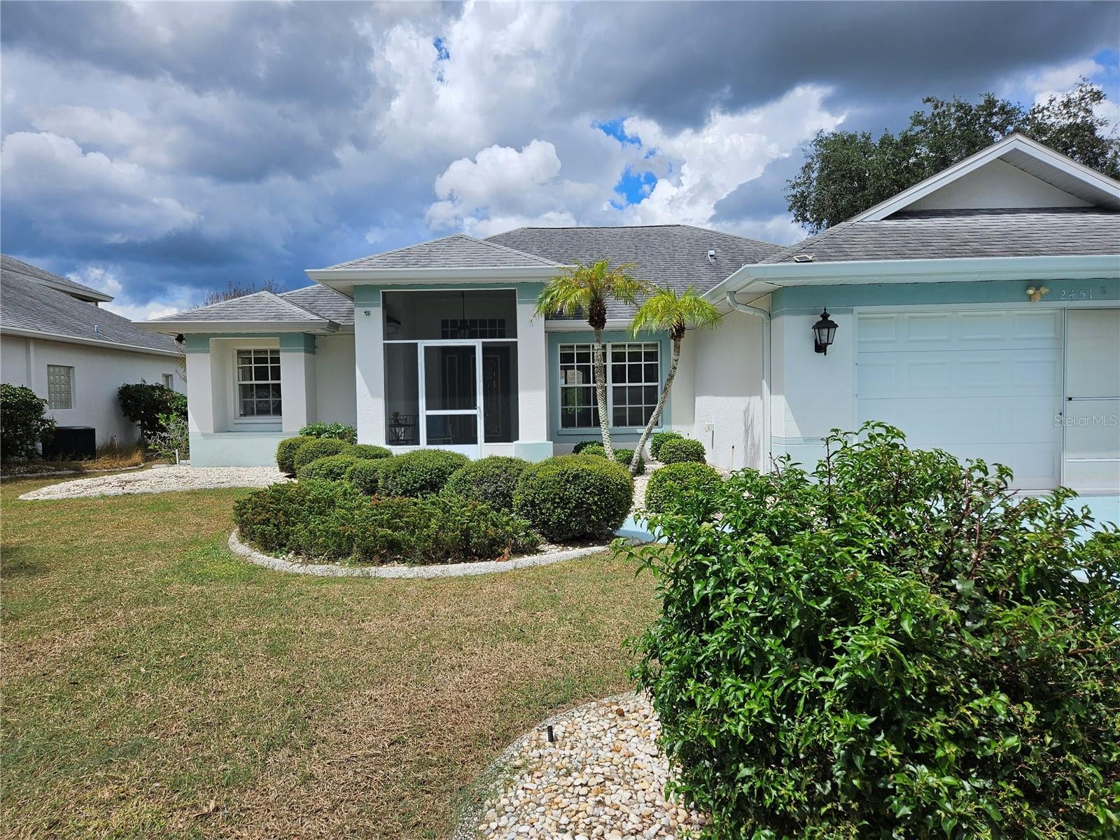
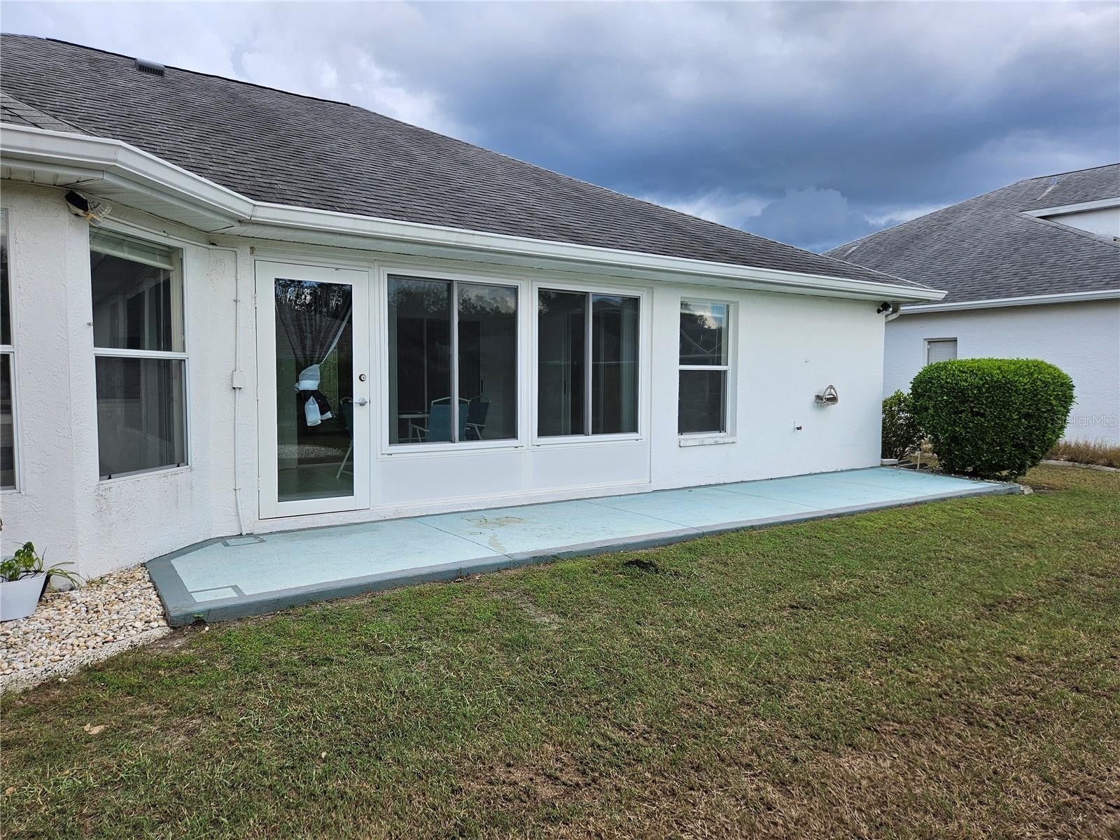
Welcome to a Charming Kingston Model Home with Breathtaking 'Golden Pond' Views! Discover the allure of this 1,673 sq. ft. Kingston model home, offering the perfect setting for your primary residence, a cozy winter getaway, or a fantastic rental opportunity. This lovely home is situated a short golf cart ride away from the vibrant Sun City Center Community Association Main campus where all the activities happen! Impeccably maintained, all new tile floors in lanai, kitchen hallway and laundry room! This home features a spacious owner's suite with an en-suite bath, complete with a walk-in shower and a relaxing jetted garden tub. You will love the dual walk-in closets for all your wardrobe needs. The split floor plan has a roomy second bedroom that comes with a built-in Murphy bed and a matching desk, providing versatility to accommodate various needs. A bright and airy bonus room offers endless possibilities, whether you envision it as a library, office or a craft room. The kitchen, equipped with appliances, is conveniently located, just steps away from the breakfast nook, dining room, and Florida room. This setup ensures seamless transitions for both casual meals and entertaining guests. The Florida room is a standout feature, boasting a raised new tile floor that provides a 'no step' entry while seamlessly moving between the living room, breakfast area, and the owner's suite. Enjoy the peaceful backyard or tranquil views of 'Golden Pond' from the screened front porch. This home has the desirable floor plan, square footage, and good bones you are looking for! It's just waiting for your personal touch and taste to make it your own! Many Volunteer Opportunities here for you such as the Sun City Center Emergency Squad, Samaritan Services, and Security Patrol, you could find yourself in the second career of your life! Convenience is at your doorstep, with shopping and services easily accessible by golf cart. Additionally, Sun City Center places you in proximity to world-class beaches, exciting theme parks, enriching cultural destinations, and major travel hubs. Your new home opens the door to endless recreational and exploratory opportunities. This is why Travel & Leisure Magazine named Sun City Center as the TOP RETIREMENT COMMUNITY in the UNITED STATES?! Join us and live the life you've always dreamed of in a 55 and better paradise!
| 14 hours ago | Listing updated with changes from the MLS® | |
| yesterday | Listing first seen on site |

Listing information is provided by Participants of the Stellar MLS. IDX information is provided exclusively for personal, non-commercial use, and may not be used for any purpose other than to identify prospective properties consumers may be interested in purchasing. Information is deemed reliable but not guaranteed. Properties displayed may be listed or sold by various participants in the MLS Copyright 2026, Stellar MLS.
Last checked: 2026-09-06 08:37 PM EDT
