
6223 ROCK CREEK CIRCLEELLENTON, FL 34222
Due to the health concerns created by Coronavirus we are offering personal 1-1 online video walkthough tours where possible.
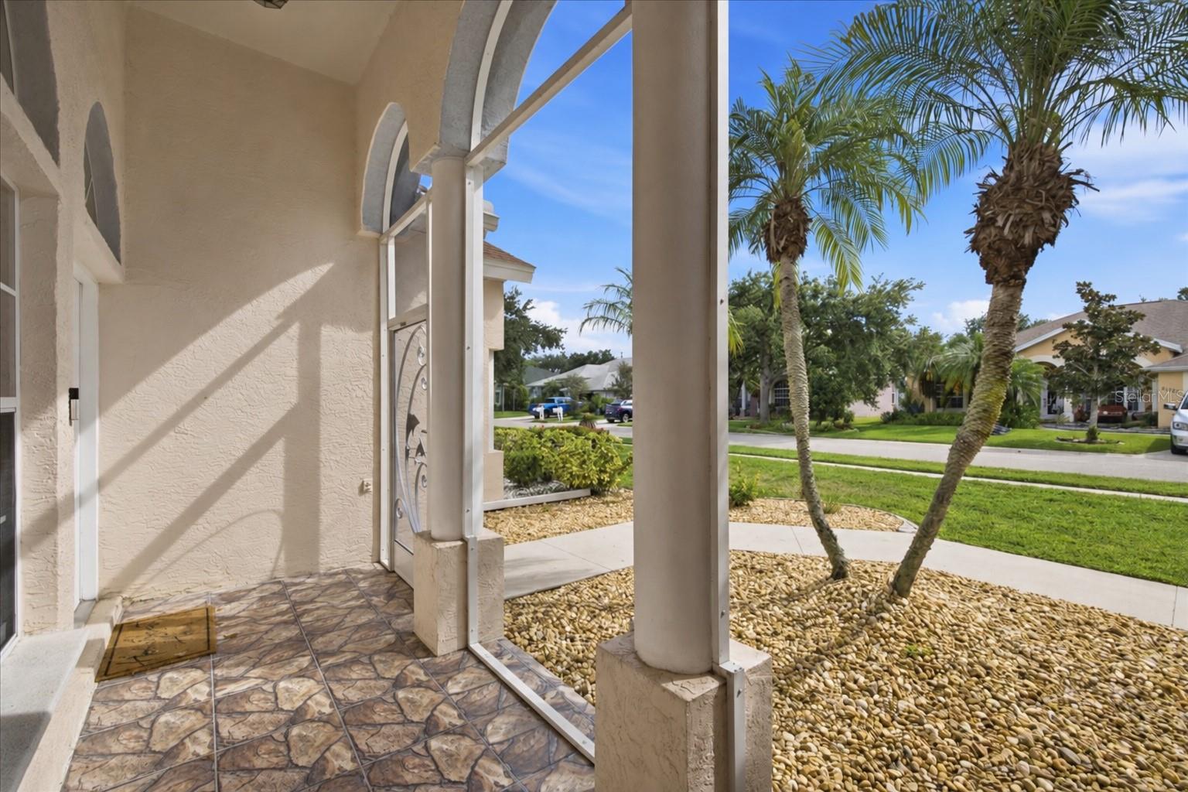
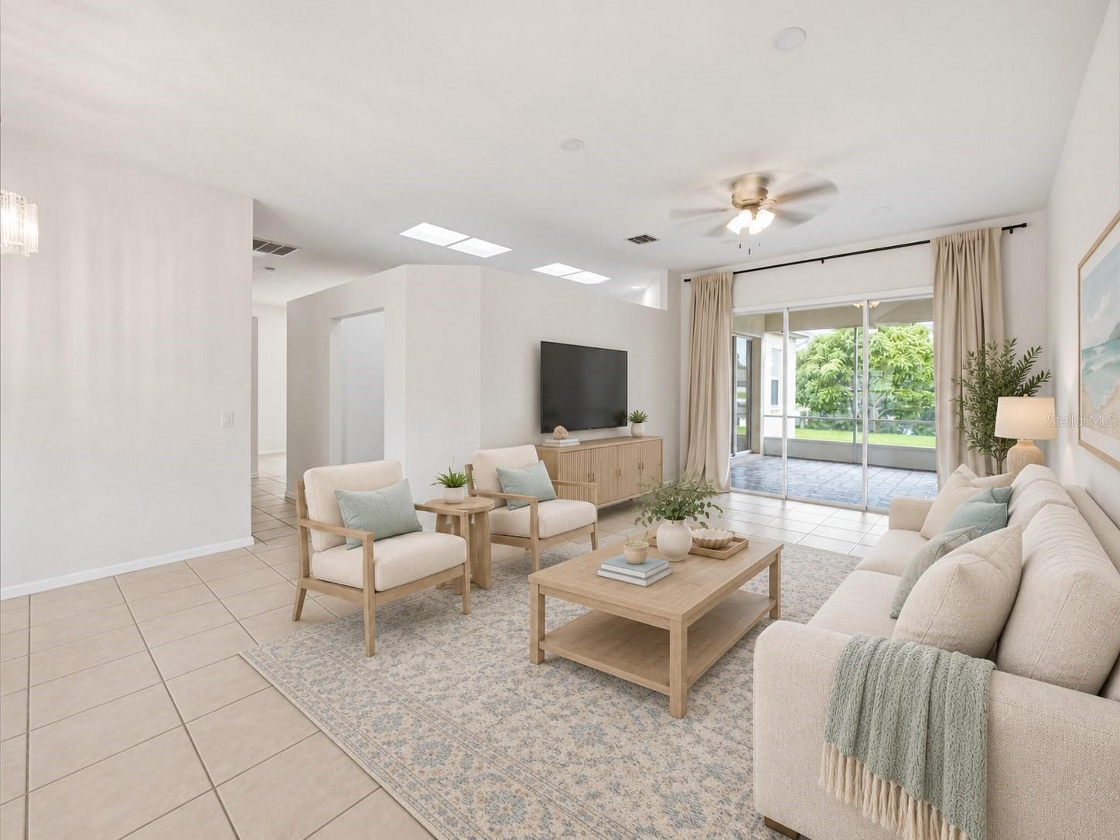
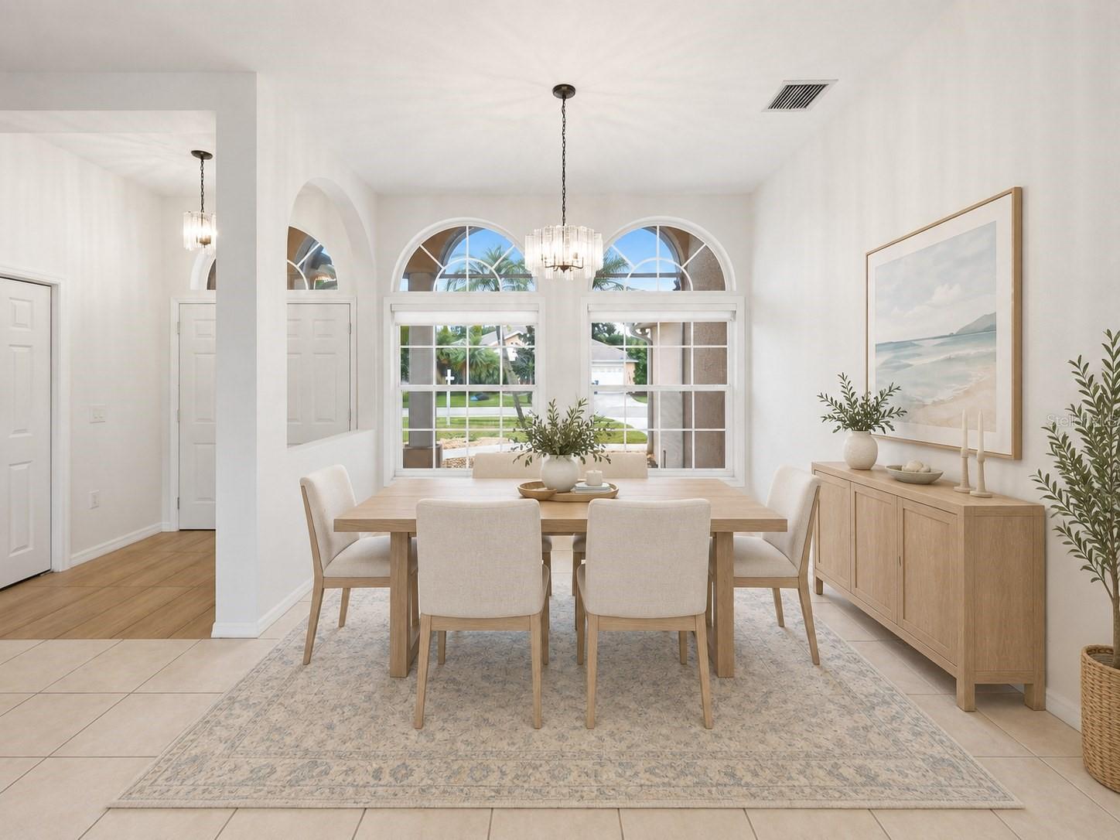
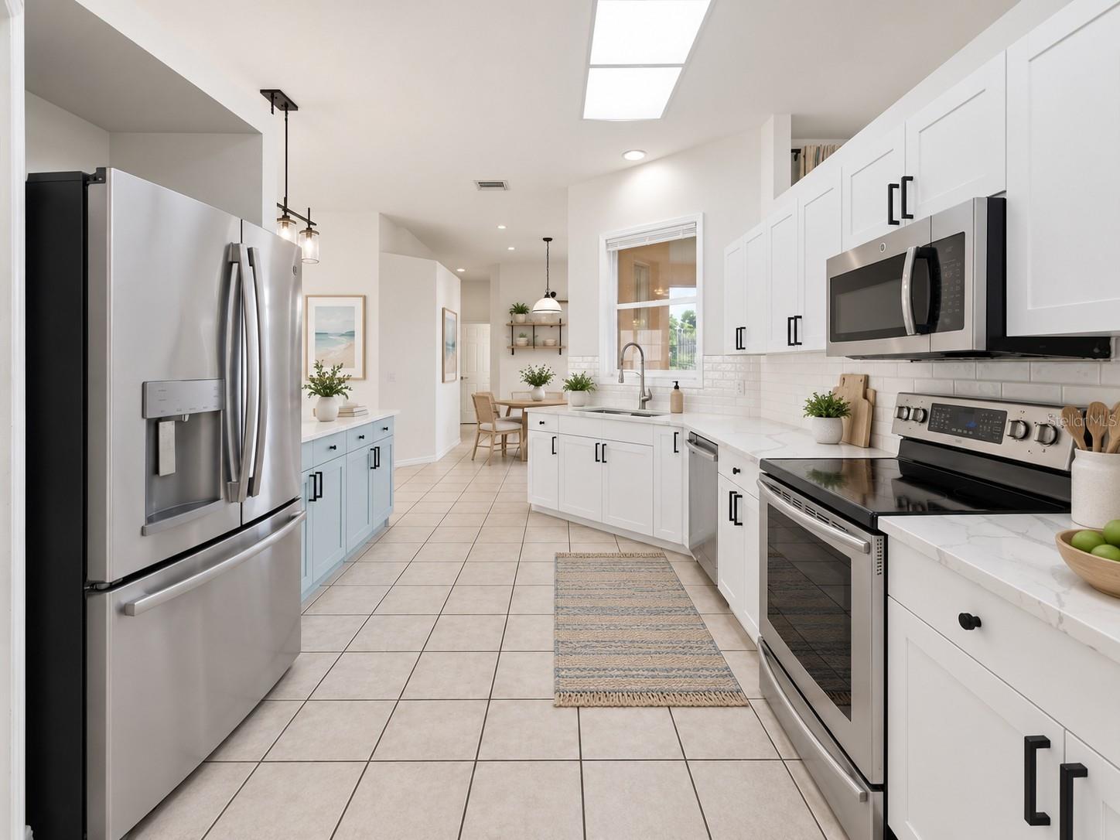
Virtually Staged. Pond-front with approximately 70 feet of water frontage, Flood Zone X, NO CDD, and approximately 500 sq ft of screened lanai space — 6223 Rock Creek Circle in Covered Bridge Estates lives far larger than its square footage. This 3-bedroom, 2-bath Ellenton home offers 2,206 sq ft of living area and 3,136 total sq ft under roof. The true split-bedroom floor plan offers two distinct living areas, with a formal living and dining room at the front of the home and a separate family room open to the kitchen and breakfast area. Soaring ceilings, oversized windows, and multiple sliding glass doors fill the home with natural light while drawing your attention to the peaceful water views beyond. The updated kitchen features new countertops, stainless steel appliances, generous workspace, and a large picture window above the sink overlooking the pond. Sliding doors from the breakfast area open directly to the expansive screened lanai — ideal for morning coffee, outdoor dining, entertaining, or simply relaxing by the water. The private primary suite offers an enormous walk-in closet and an en-suite bath with dual vanities, a garden tub, separate walk-in shower, and private water closet. Two additional bedrooms and a full bath are positioned on the opposite side of the home, providing excellent separation for guests, a home office, or quiet space. Major improvements include a 2020 roof, 2024 five-ton HVAC system installed on a new hurricane-rated pad, and a 2016 50-gallon water heater. The Flood Zone X designation means flood insurance is generally not federally required for most mortgages; buyers should confirm individual lender and insurance requirements. HOA dues are approximately $92 per month with NO annual CDD assessment. Covered Bridge Estates offers a clubhouse, resort-style pool, fitness center, tennis and basketball courts, playground, scenic walking trails, and lakes throughout the community. RV storage, boat parking, and overflow parking are available for an additional fee, along with neighborhood events including weekly Thursday food trucks. Located in Manatee County with quick access to I-75, the home is approximately 6 minutes from Ellenton Premium Outlets, 10 minutes from Publix, 15 minutes from Detwiler’s Farm Market, 25 minutes from Sarasota-Bradenton International Airport, 30 minutes from downtown Sarasota, and approximately 35–40 minutes from Anna Maria Island and downtown St. Petersburg, depending on traffic. A VA assumable loan may be available, and the seller’s preferred lender is offering a credit toward a first-year rate buydown, subject to lender terms and buyer qualification. Schedule your private tour of 6223 Rock Creek Circle today.
| 4 hours ago | Listing updated with changes from the MLS® | |
| 18 hours ago | Listing first seen on site |

Listing information is provided by Participants of the Stellar MLS. IDX information is provided exclusively for personal, non-commercial use, and may not be used for any purpose other than to identify prospective properties consumers may be interested in purchasing. Information is deemed reliable but not guaranteed. Properties displayed may be listed or sold by various participants in the MLS Copyright 2026, Stellar MLS.
Last checked: 2026-09-09 10:53 AM EDT

Did you know? You can invite friends and family to your search. They can join your search, rate and discuss listings with you.