
3227 TIMBER CROSSING AVENUEBRANDON, FL 33511
Due to the health concerns created by Coronavirus we are offering personal 1-1 online video walkthough tours where possible.
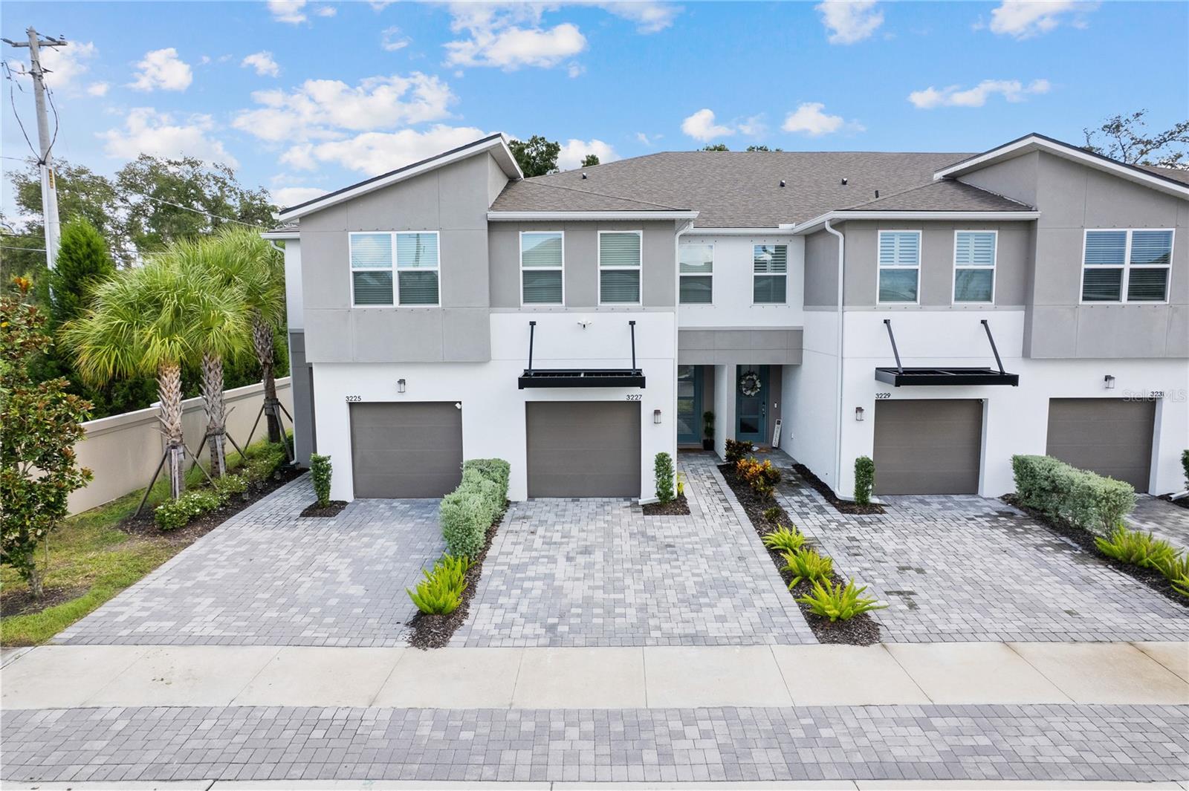
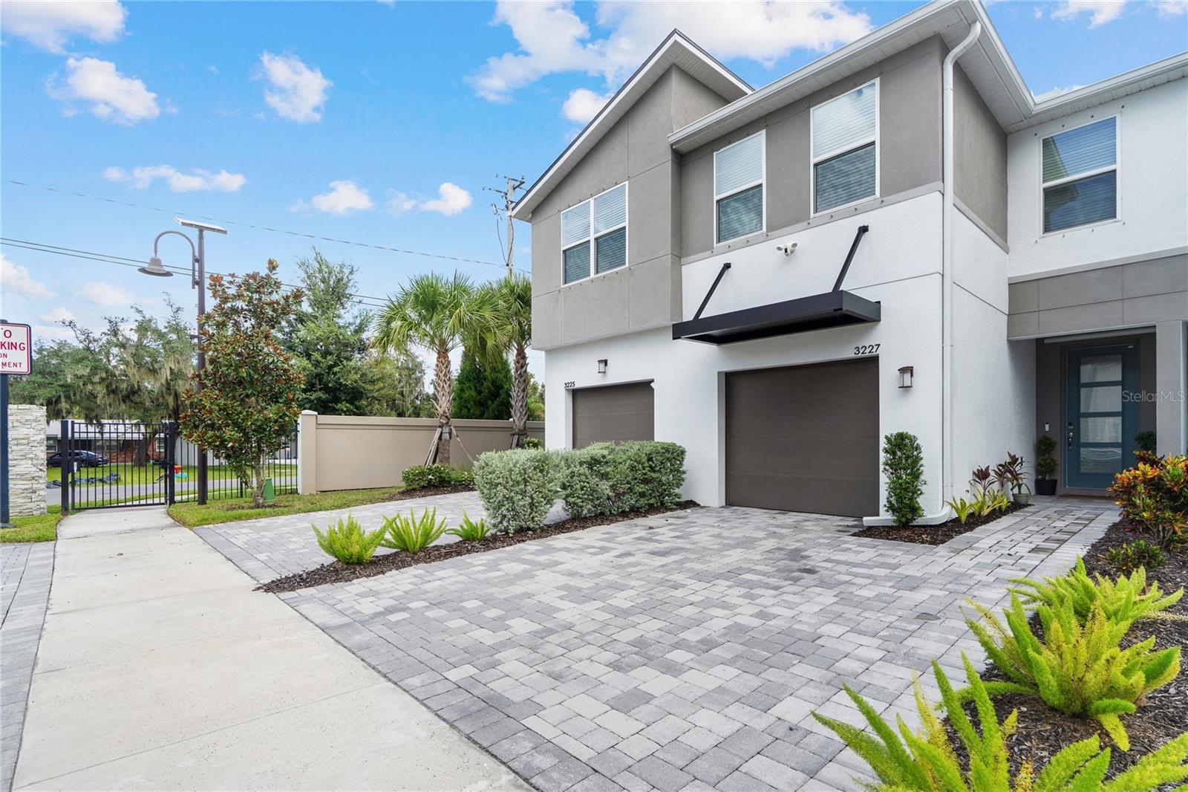
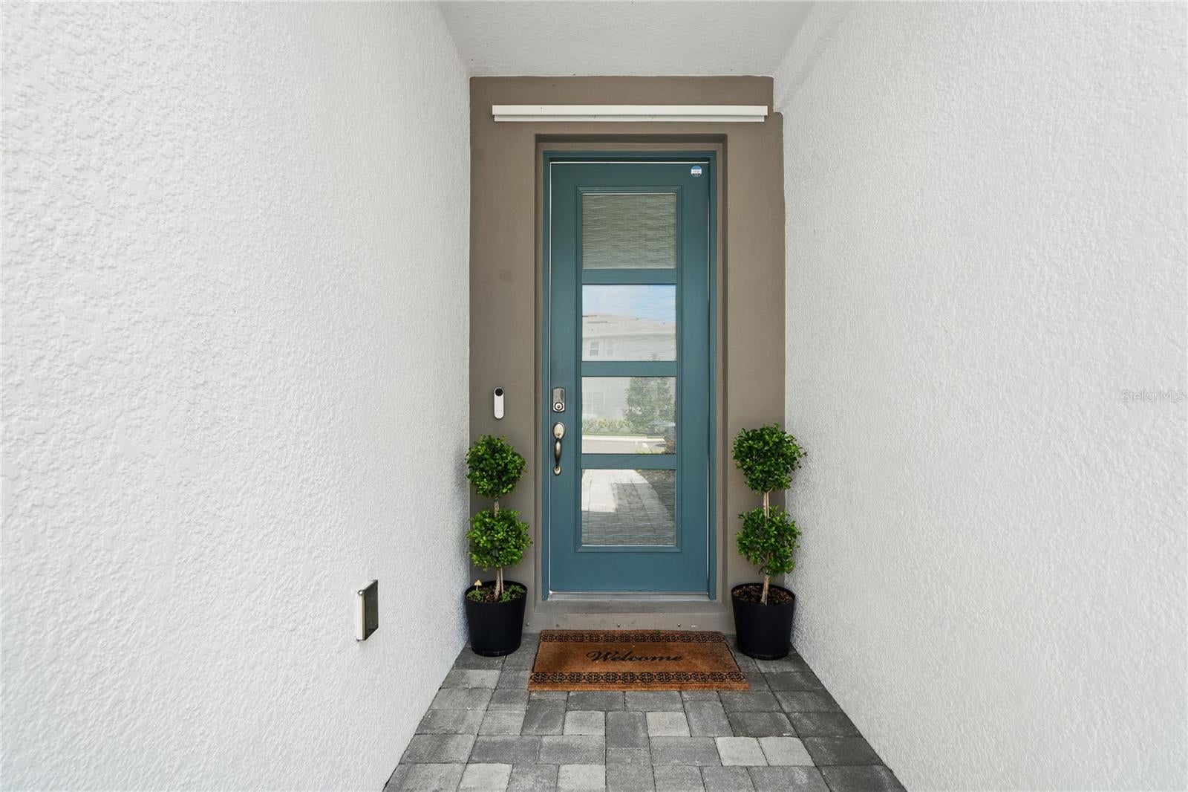
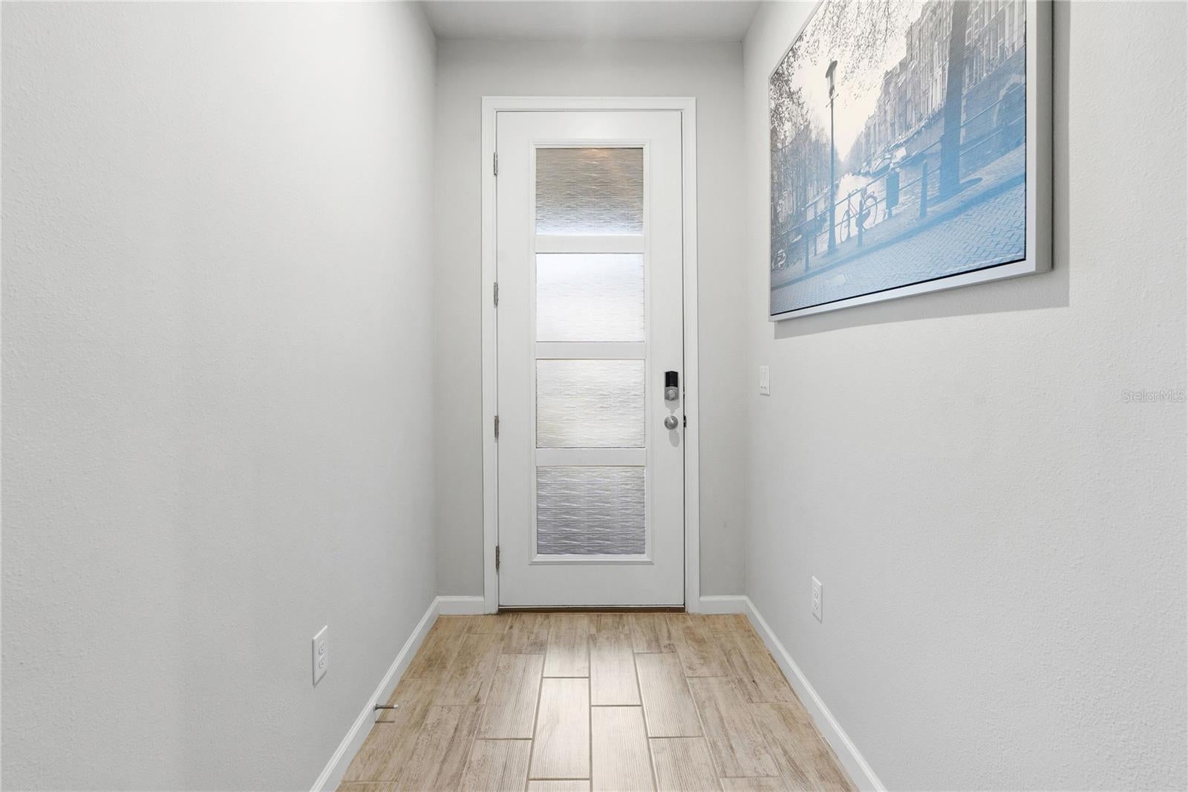
Immaculate, barely lived-in townhome with stunning upgrades in the highly desirable Brandon/Valrico area! Why wait to build when you can move right into this almost-new home, beautifully appointed with designer finishes and thoughtful upgrades throughout? This 3-bedroom, 2.5-bath Marianna floor plan offers approximately 1,667 square feet of stylish, open-concept living space, plus a spacious one-car garage and a two-car-wide paver driveway providing additional parking for guests or multiple drivers. The contemporary exterior elevation creates an attractive first impression, while the thoughtfully designed interior offers the perfect combination of comfort, functionality, and modern style. The first-floor living area features beautiful 7x22 plank-style tile laid in a 70/30 staggered pattern, creating a sleek and cohesive look. The upgraded Level 3 Tahoe painted Linen cabinetry is complemented by elegant Carrara Breve quartz countertops, adding a sophisticated designer touch to the kitchen and throughout the home. A spacious walk-in pantry provides excellent storage. Upstairs, an open loft area offers flexible space that can be used as a home office, media area, playroom, or additional living space. All three bedrooms offer generous closet space, while the owner's suite features additional closets plus a spacious walk-in closet. Step outside to enjoy the paver-finished, screened-in lanai, creating the perfect setting for morning coffee, outdoor dining, or relaxing Florida evenings while overlooking the backyard and peaceful surroundings. The home also includes a Smart Home Technology package for added convenience and modern connectivity. Located in Bloomingdale Townes, a gated, low-maintenance community offering a sparkling community pool with an open-air shaded cabana terrace, BBQ area, sidewalks, and secure gated access. With a low HOA fee and NO CDD fees, this community offers an appealing combination of amenities and affordability. Conveniently located near I-75, the Lee Roy Selmon Expressway (SR 618), State Road 60/Brandon Boulevard, Brandon Town Center, Bloomingdale Square, entertainment, and an incredible selection of restaurants. This is low-maintenance Florida living at its finest—less time worrying about upkeep and more time enjoying your home and everything the Florida lifestyle has to offer. Schedule your private showing today before this exceptional opportunity is gone!
| 59 minutes ago | Listing updated with changes from the MLS® | |
| 3 hours ago | Listing first seen on site |

Listing information is provided by Participants of the Stellar MLS. IDX information is provided exclusively for personal, non-commercial use, and may not be used for any purpose other than to identify prospective properties consumers may be interested in purchasing. Information is deemed reliable but not guaranteed. Properties displayed may be listed or sold by various participants in the MLS Copyright 2026, Stellar MLS.
Last checked: 2026-09-10 02:47 PM EDT
