
8249 GREENWAY AVENUEWESLEY CHAPEL, FL 33544
Due to the health concerns created by Coronavirus we are offering personal 1-1 online video walkthough tours where possible.
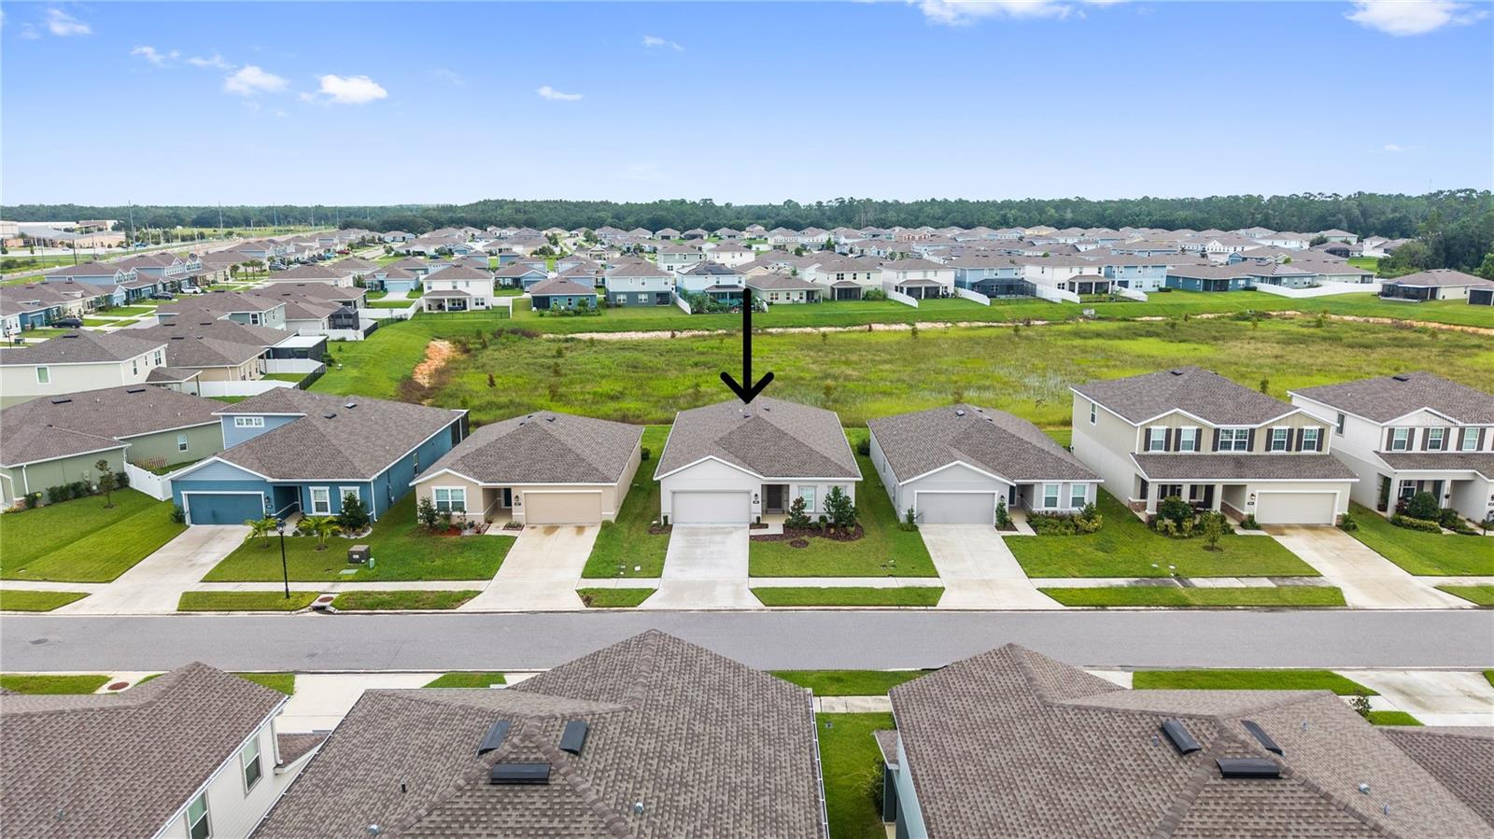
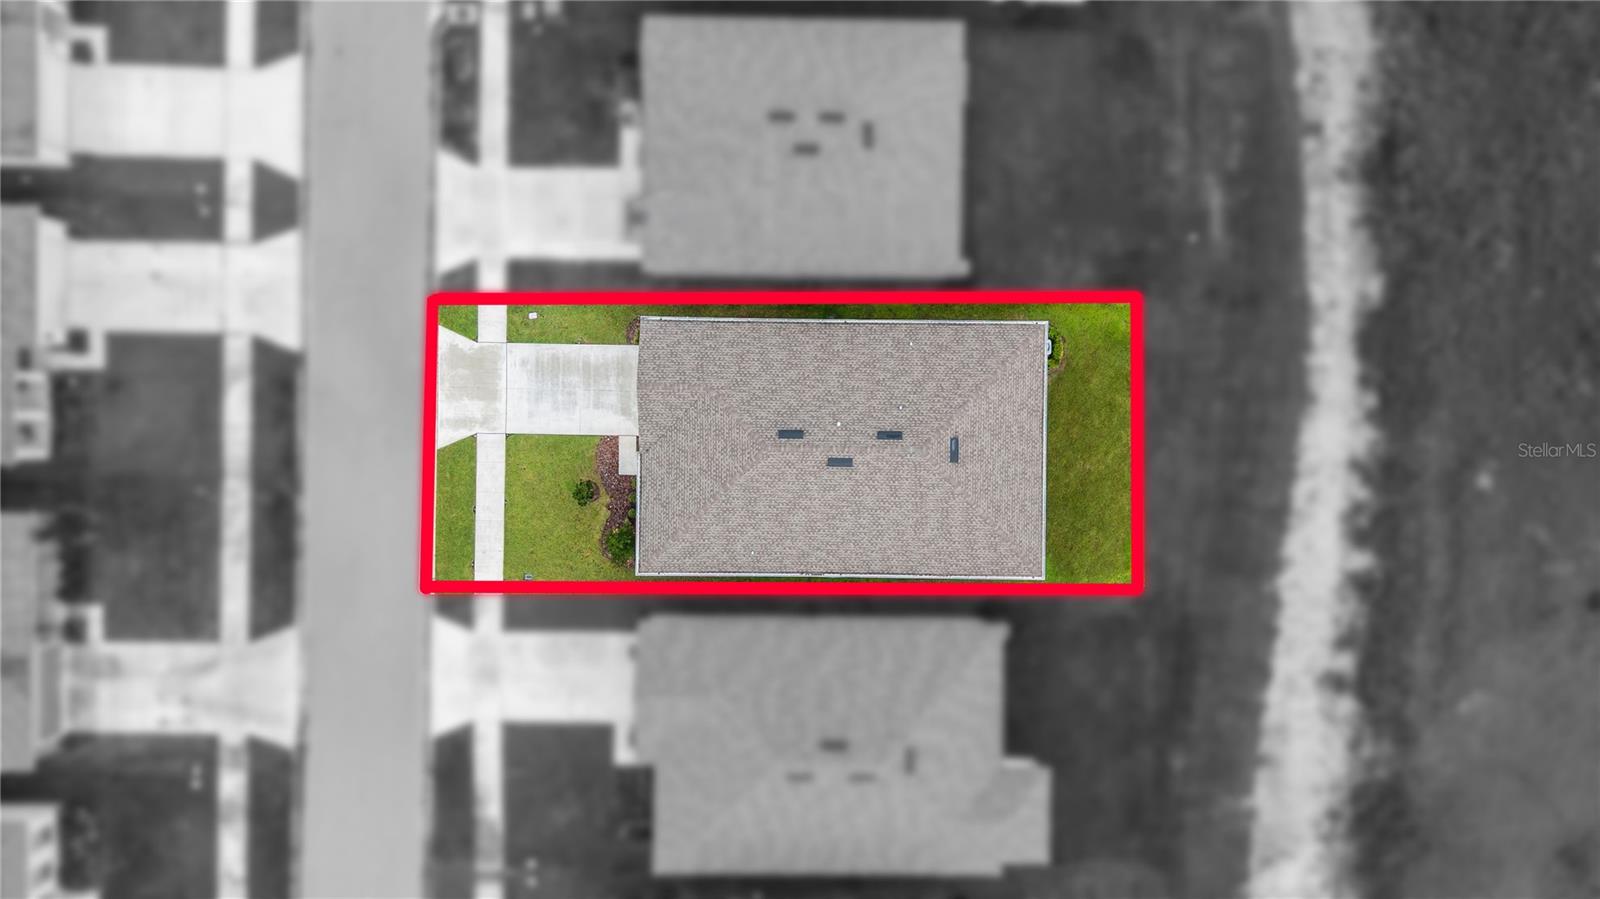
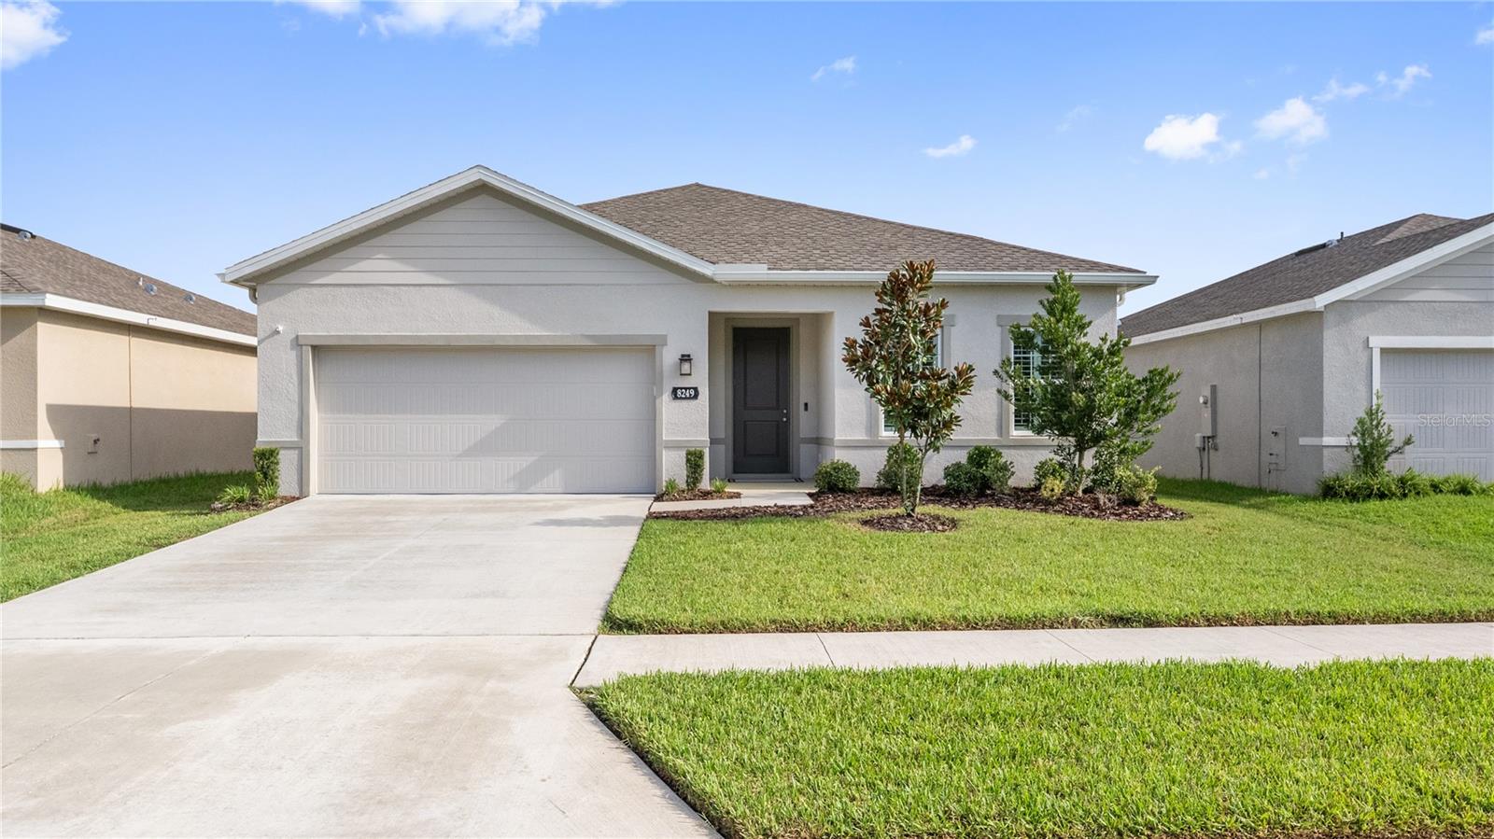
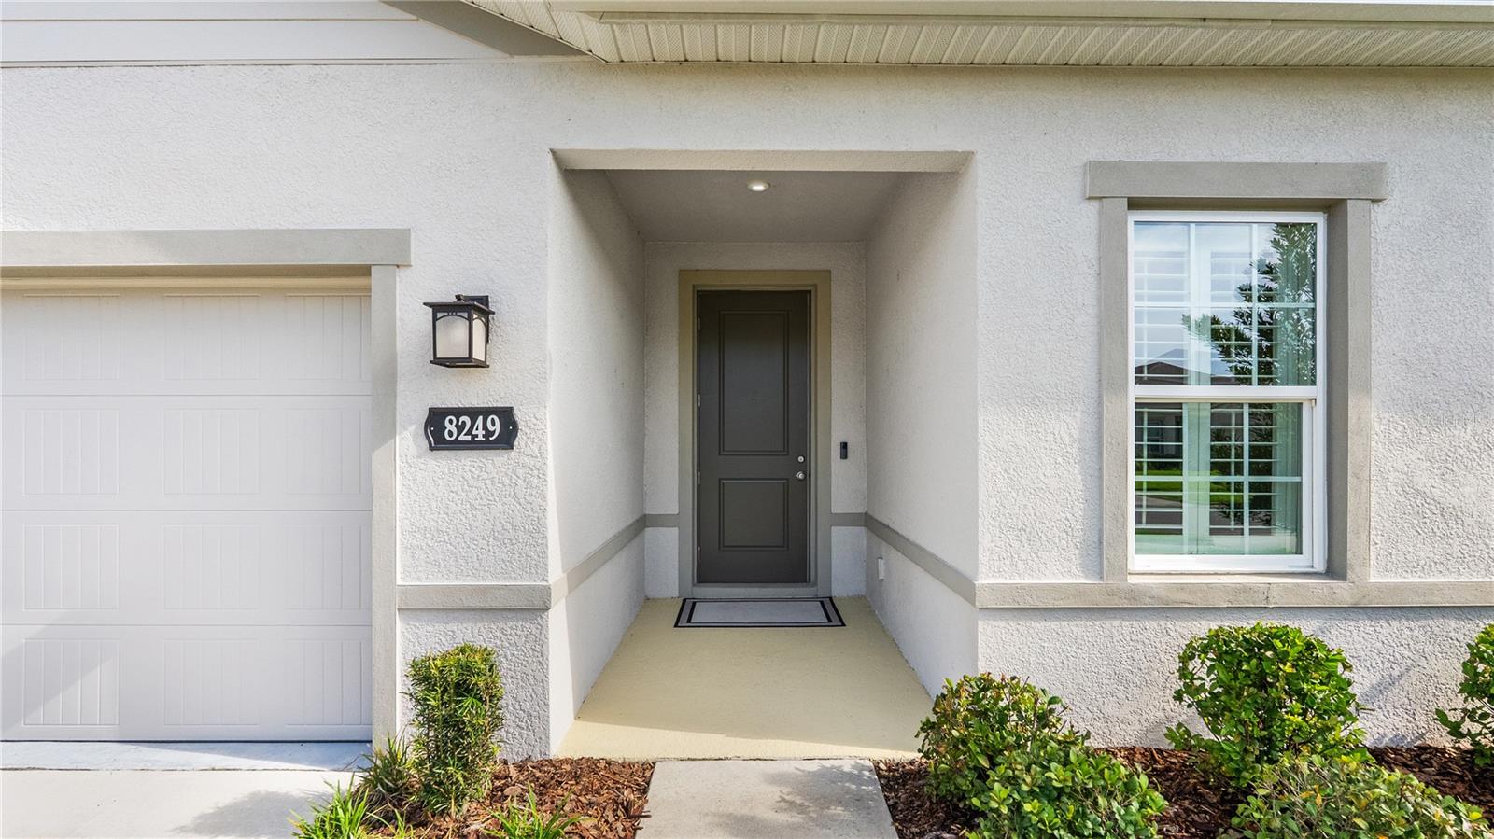
Park Meadows brings you home to a 2024 build with a fresh, polished feel and a layout that lives beautifully. This 4 bedroom, 2 bath, 2 car garage home sits in a low-HOA Wesley Chapel neighborhood with no CDD fee, stylish finishes, private bedroom placement, and open main living spaces that feel bright, comfortable, and easy to enjoy. A sidewalk-lined street, covered entryway, landscaping, and irrigation create a clean, welcoming arrival before the home opens into bright main living areas finished with easy to maintain tile flooring. Plantation shutters frame the windows, natural light moves through the sliding glass door, and the open-concept layout gives the kitchen, living room, formal dining area, and dinette an easy rhythm without losing the comfort of defined spaces. The kitchen brings the style with a large central island, quartz countertops, breakfast bar seating, a geometric glass tile backsplash, stainless steel appliances, walk-in pantry, and ample cabinetry. Positioned at the center of the main living areas, it keeps the home chef connected to the conversation. Privately split from the secondary bedrooms, the primary suite includes backyard views, a huge walk-in closet, and an ensuite bathroom with dual sinks, extended counter space, a private water closet, and a walk-in shower with built-in bench seating. Bedroom 2 sits in its own wing of the home for added privacy, creating a great setup for guests, multigenerational needs, or a separate workspace. Near the front of the home, bedrooms 3 and 4 share the second full bathroom, which features dual sinks and a tub/shower combination. Each bedroom includes plush carpet, a built-in closet, and a ceiling fan, giving every room a finished, comfortable feel. Out back, the covered rear porch overlooks a yard ready for the next owner’s ideas, whether that means a garden, seating area, or future outdoor retreat. When you are ready to enjoy the neighborhood, Park Meadows offers community amenities including a swimming pool and park area. Built in 2024 with stylish finishes, a thoughtful bedroom layout, and low HOA fees, this Park Meadows home also puts you just minutes from top rated schools, the new Johns Hopkins Children’s Hospital, Epperson Lagoon, The Grove, Krate, local dining, shopping, entertainment, and major roadways. Call today to schedule your private showing!
| 12 hours ago | Listing updated with changes from the MLS® | |
| 13 hours ago | Listing first seen on site |

Listing information is provided by Participants of the Stellar MLS. IDX information is provided exclusively for personal, non-commercial use, and may not be used for any purpose other than to identify prospective properties consumers may be interested in purchasing. Information is deemed reliable but not guaranteed. Properties displayed may be listed or sold by various participants in the MLS Copyright 2026, Stellar MLS.
Last checked: 2026-09-05 04:47 AM EDT
