Save
Ask
Tour
Hide
Share
$475,000
New Listing

626 FOREST HILLS DRIVE
BRANDON, FL 33510

For Sale|Single Family Residence|Active
4
Beds
2
Total Baths
2
Full Baths
1,826
SqFt
$260
/SqFt
1974
Built
Subdivision:
HILLSIDE UNIT 02
County:
Hillsborough

Due to the health concerns created by Coronavirus we are offering personal 1-1 online video walkthough tours where possible.
Call Now: (407) 803-4049
Is this the listing for you? We can help make it yours.
(407) 803-4049
Upcoming Open Houses
Due to COVID-19, we recommend you verify Open Houses before attending.
Sat, Sep 12, 12:00 PM - 2:00 PM
626 FOREST HILLS DRIVE626 FOREST HILLS DRIVE626 FOREST HILLS DRIVE626 FOREST HILLS DRIVE
Save
Ask
Tour
Hide
Share

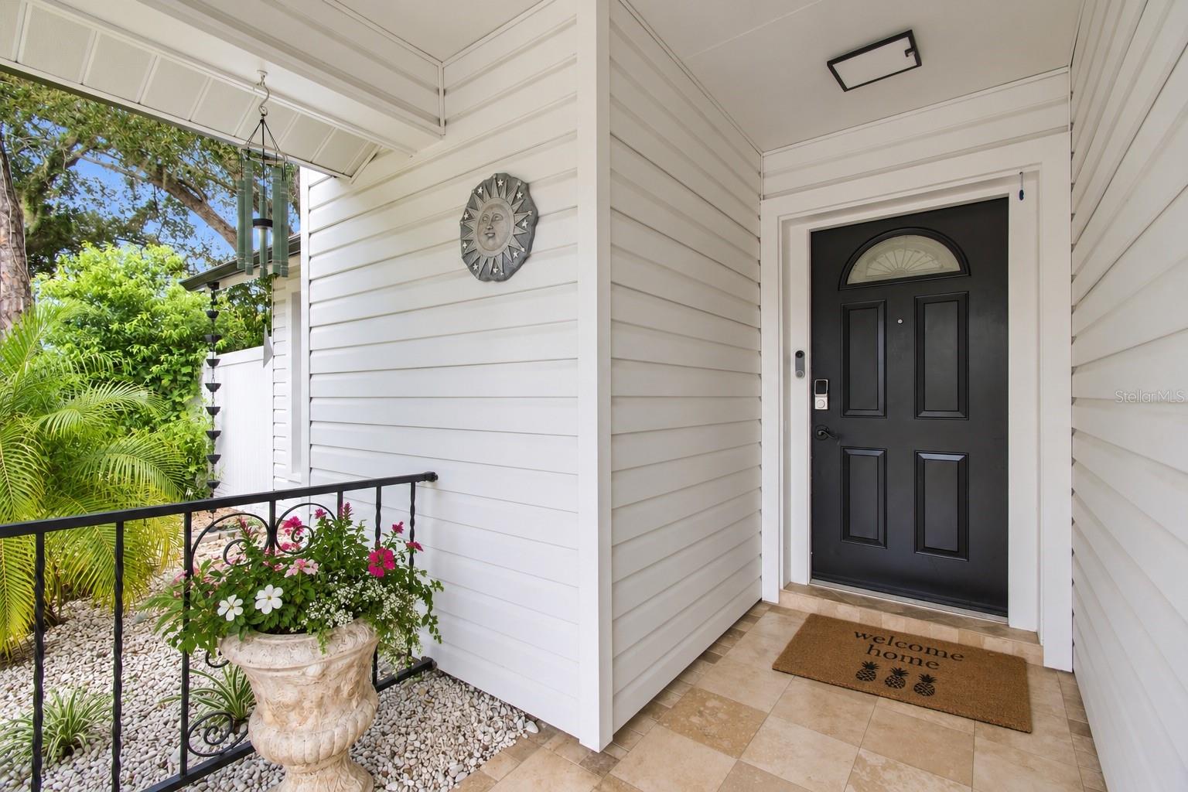
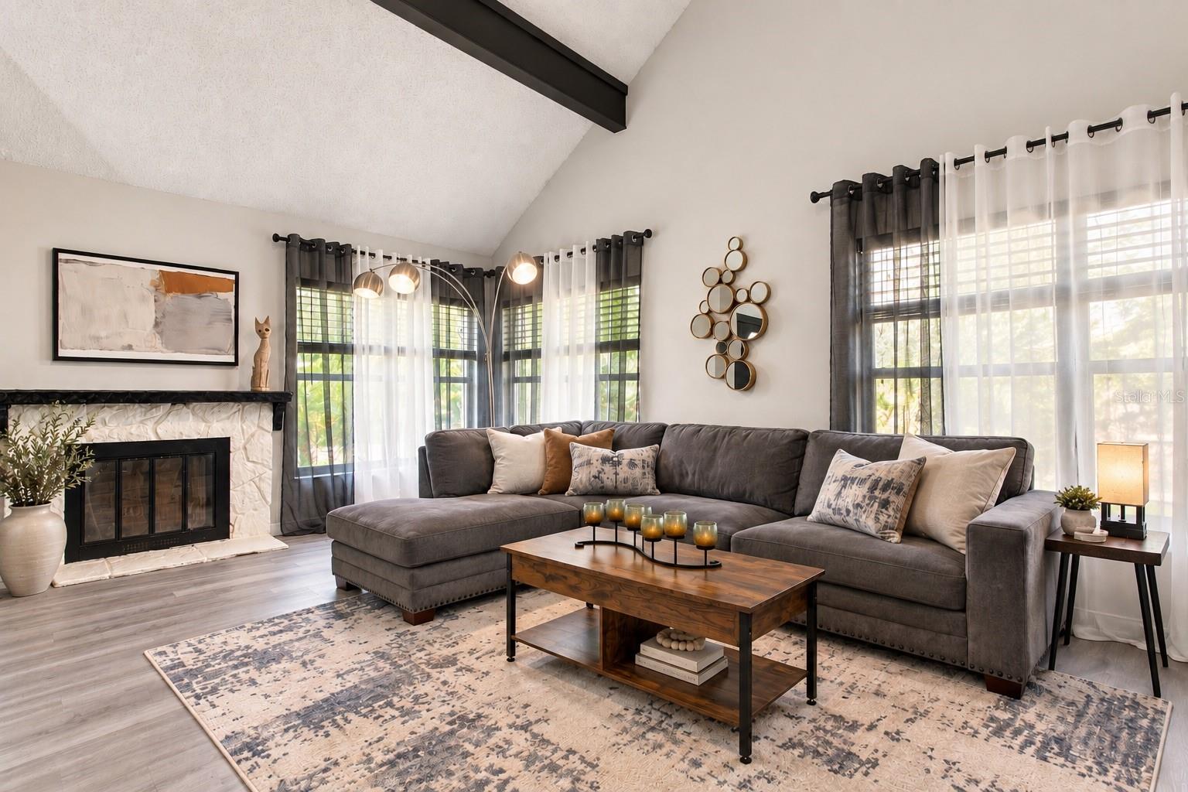
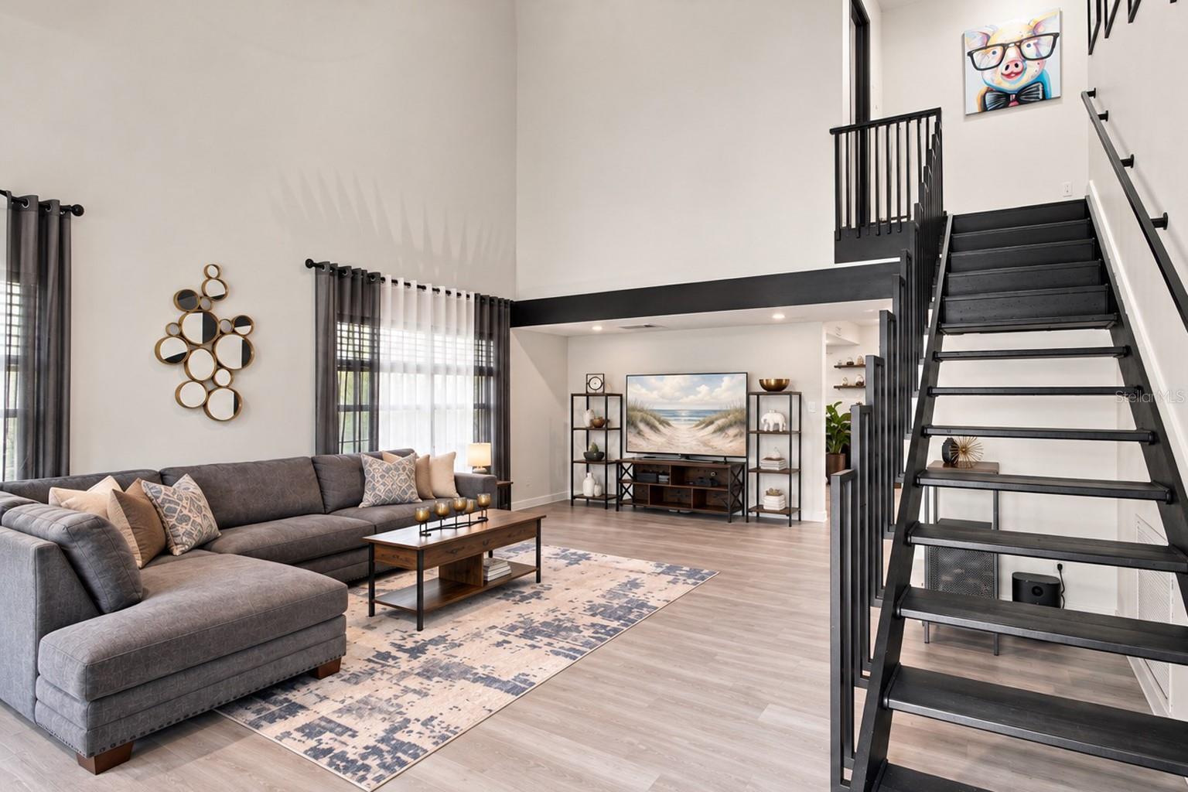
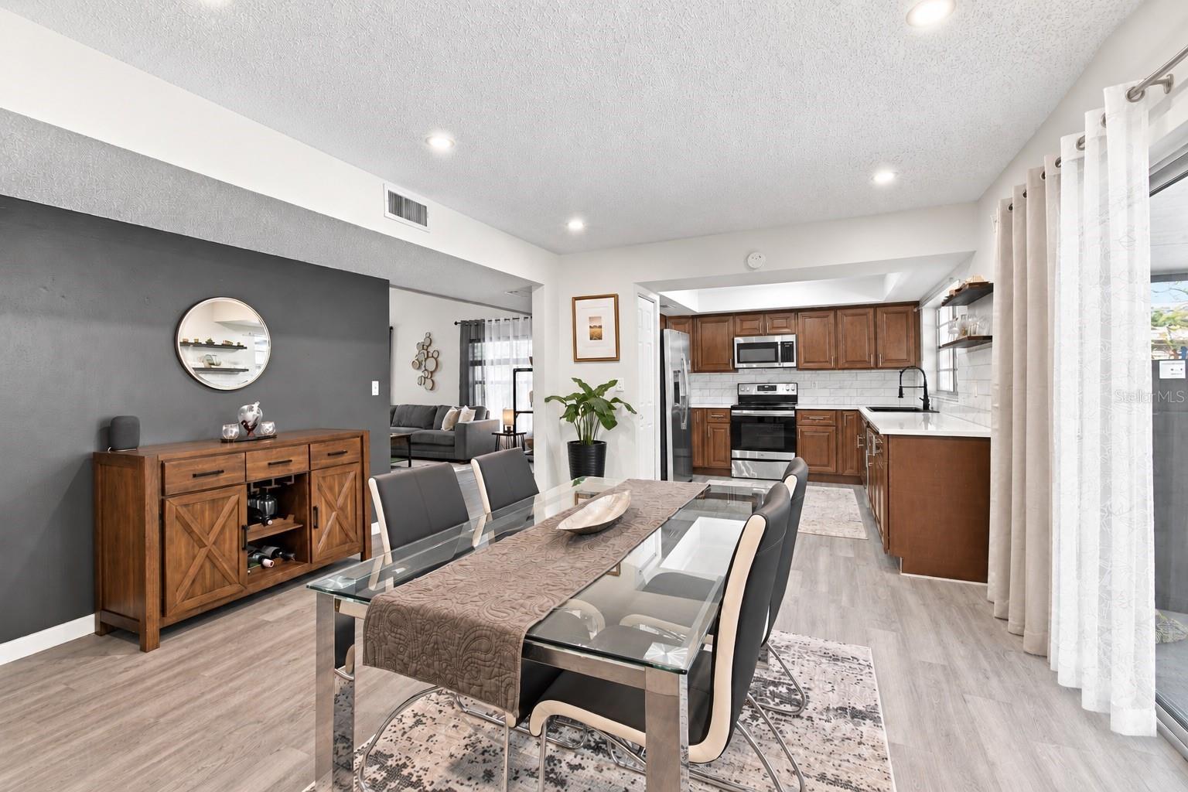
Move-in ready Pool home on a quarter acre with no HOA and no CDD, rare in Brandon at this price. Inside, four bedrooms, two full baths, and the primary suite on the first floor, opening straight out to the covered patio and screened pool. The kitchen has been updated with quartz counters and stainless appliances, both baths refreshed, and new luxury vinyl runs throughout. Roof and A/C were both replaced in 2020, so the big-ticket items and the insurance question are already handled. Out back, an expanded paver patio, new pool enclosure, fresh landscaping and a low-maintenance turf area sit inside a fully fenced yard. Two-car garage. Yates, Mann and Brandon schools. Thirteen miles to downtown Tampa, eighteen to the airport, thirty to St. Pete Beach. Nothing left to do but move in and use the pool.

Save
Ask
Tour
Hide
Share
Listing Snapshot
Price 
$475,000
Days On Site 
0 Days
Bedrooms 
4
Inside Area (SqFt) 
1,826 sqft
Total Baths 
2
Full Baths 
2
Partial Baths 
N/A
Lot Size 
0.25 Acres
Year Built 
1974
MLS® Number 
TB8545724
Status 
Active
Property Tax 
$5,201
HOA/Condo/Coop Fees 
N/A
Sq Ft Source 
Public Records
Friends & Family
Recent Activity
4 hours agoListing updated with changes from the MLS®
19 hours agoListing first seen on site
General Features
Acres 
0.25
Attached Garage 
Yes
Direction Faces 
South
Foundation 
Slab
Garage 
Yes
Garage Spaces 
2
Levels 
Two
Parking 
Attached
Pets 
Yes
Property Sub Type 
Single Family Residence
Sewer 
Public Sewer
SqFt Total 
2893
Utilities 
Electricity ConnectedWater Connected
Water Source 
Public
Zoning 
RSC-6
Interior Features
Appliances 
DishwasherMicrowaveRangeRefrigerator
Cooling 
Central Air
Fireplace 
Yes
Fireplace Features 
Living Room
Flooring 
TileVinyl
Furnished 
Unfurnished
Heating 
CentralElectric
Interior 
High CeilingsStone CountersVaulted Ceiling(s)
Laundry Features 
In Garage
Window Features 
BlindsDrapes
Dining Room 
Dimensions - 14x14Level - First
Kitchen 
Dimensions - 13x11Level - First
Living Room 
Dimensions - 18x24Level - First
Master Bedroom 
Dimensions - 13x17Level - First
Save
Ask
Tour
Hide
Share
Exterior Features
Construction Details 
Block
Exterior 
None
Fencing 
Vinyl
Lot Features 
Paved
Other Structures 
Shed(s)
Patio And Porch 
CoveredEnclosedFront PorchPatioRear PorchScreened
Pool Features 
In GroundScreen EnclosurePrivate
Private Pool 
Yes
Roof 
Shingle
View 
GardenPool
Waterview 
GardenPool
Windows/Doors 
BlindsDrapes
Community Features
MLS Area 
33510 - Brandon
Township 
29
Roads 
Asphalt
Schools
School District
Unknown
Elementary School
Yates-HB
Middle School
Mann-HB
High School
Brandon-HB
Listing courtesy of PREMIER SOTHEBYS INTL REALTY (281) 827-0223


Listing information is provided by Participants of the Stellar MLS. IDX information is provided exclusively for personal, non-commercial use, and may not be used for any purpose other than to identify prospective properties consumers may be interested in purchasing. Information is deemed reliable but not guaranteed. Properties displayed may be listed or sold by various participants in the MLS Copyright 2026, Stellar MLS.
Last checked: 2026-09-09 10:58 AM EDT

Neighborhood & Commute
Source: Walkscore
Disclosure: Community information and market data powered by Constellation Data Labs. Information is deemed reliable but not guaranteed.
Save
Ask
Tour
Hide
Share