
1519 FORT DUQUESNA DRIVESUN CITY CENTER, FL 33573
Due to the health concerns created by Coronavirus we are offering personal 1-1 online video walkthough tours where possible.
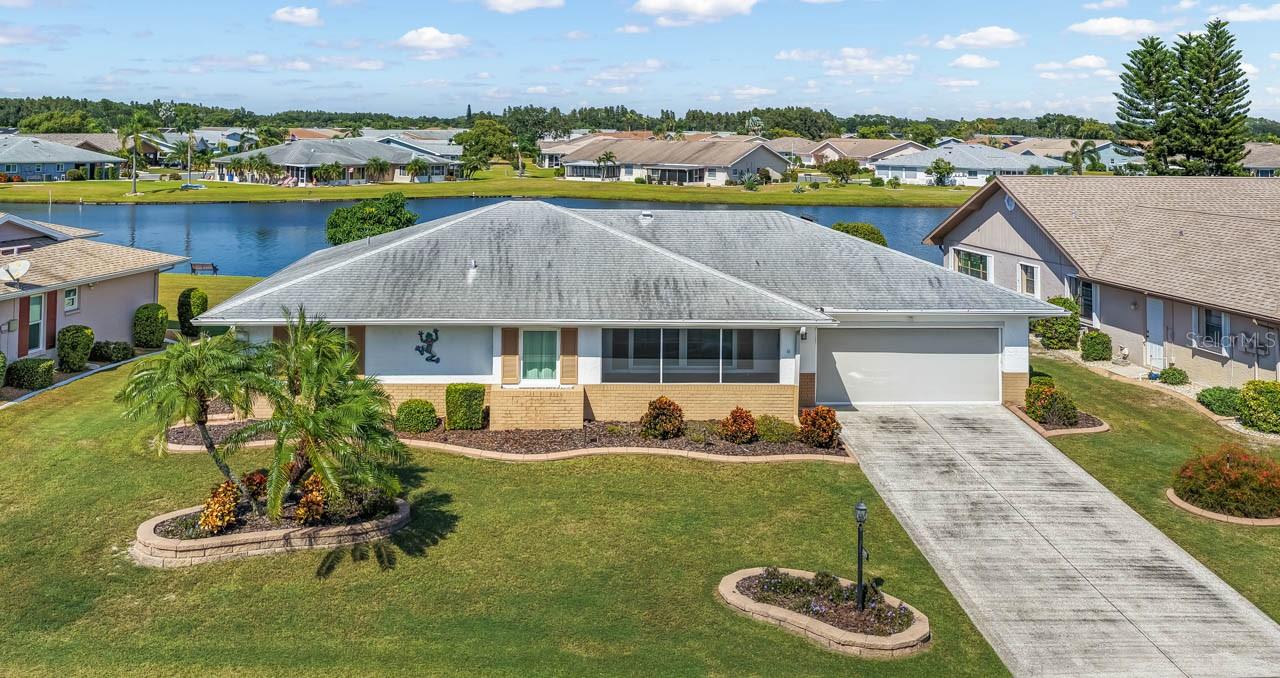
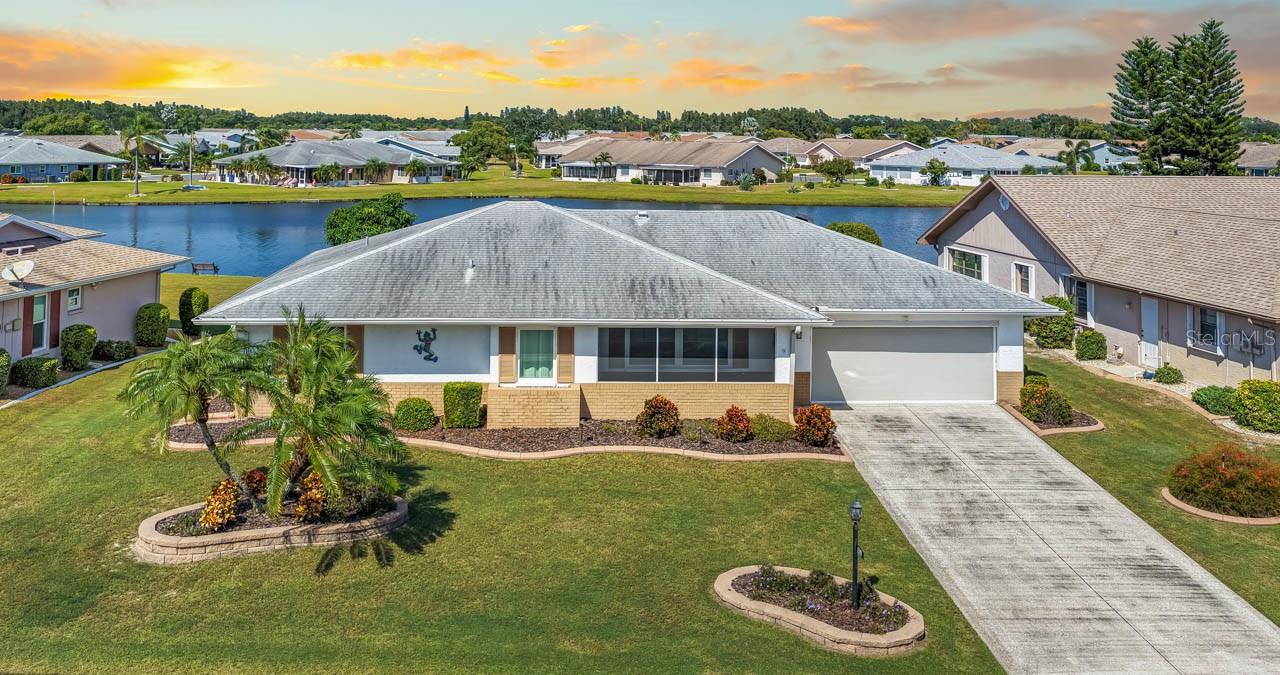
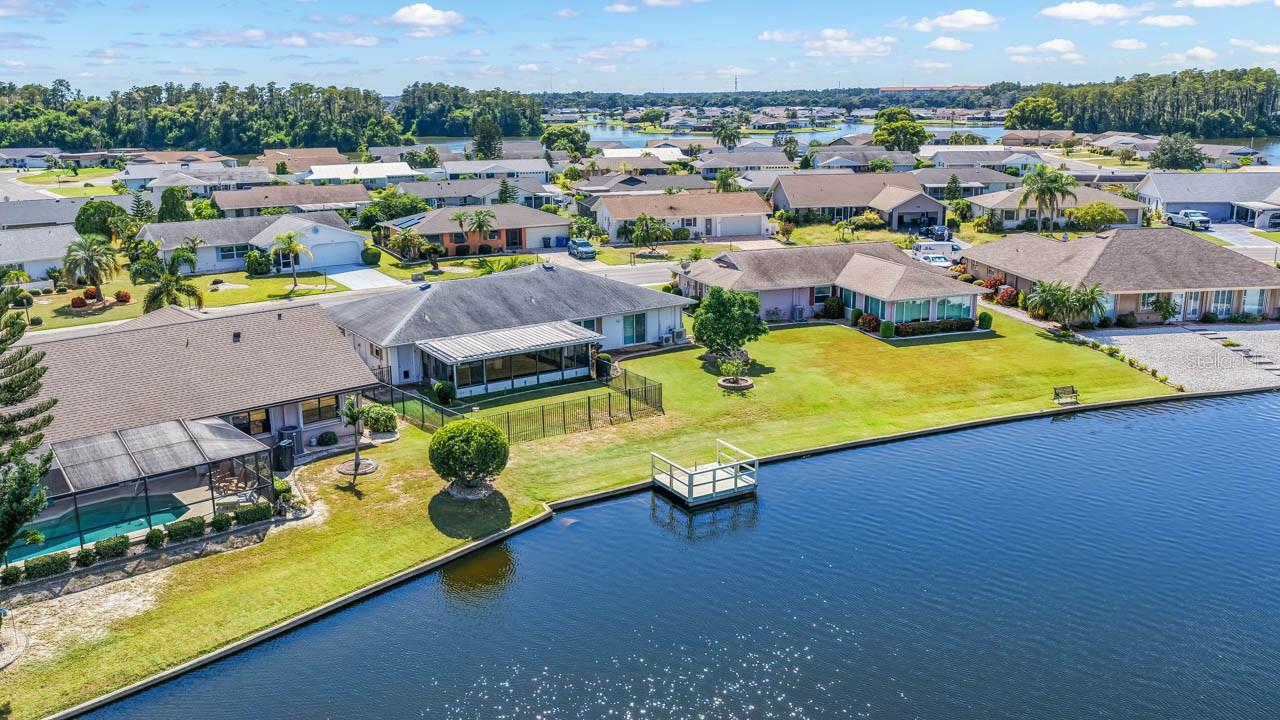
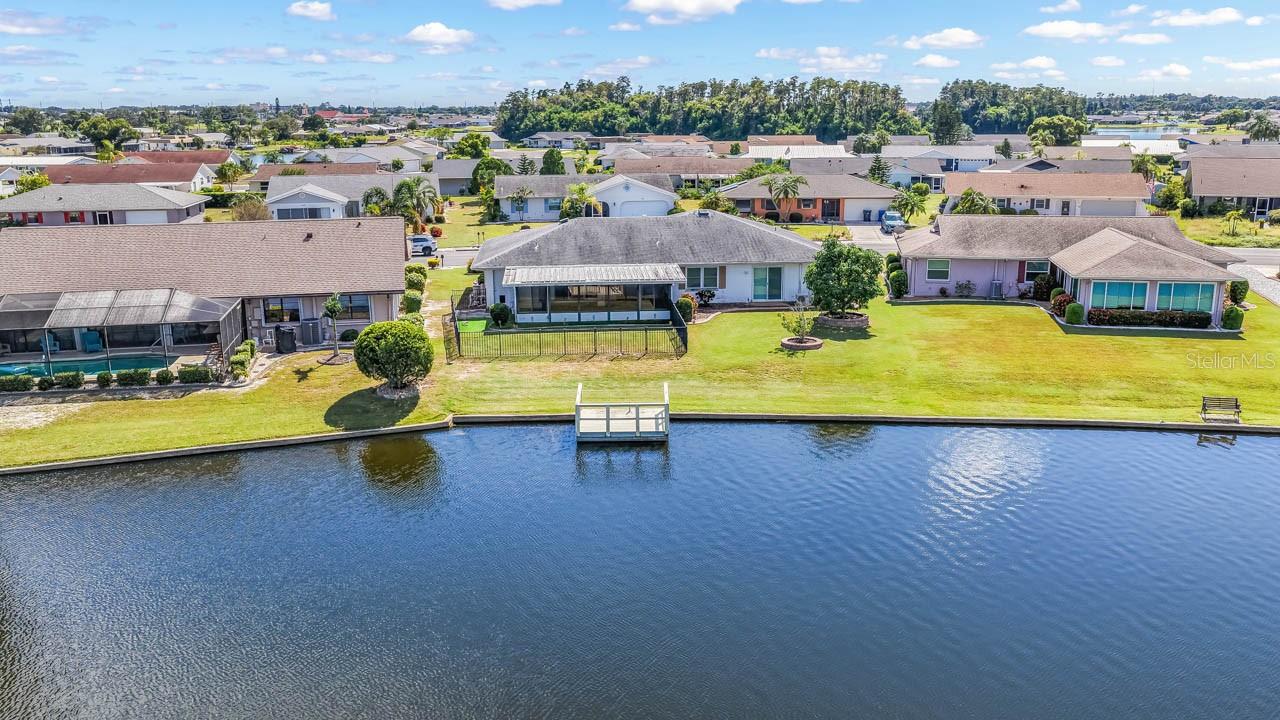
WATERFRONT ON MIRROR LAKE! Beautifully maintained 2BR/2BA home offering 1,777 SF under air with serene lake views and a property line extending into Mirror Lake. Enjoy true Florida waterfront living with a 2019 private dock featuring maintenance-free Trex decking, plus cost saving lake-fed irrigation. Inside, the home features an updated kitchen with rich solid-wood cabinetry, roll-outs, pantry, island, wine rack, under-cabinet lighting and stainless appliances, including a 2024 refrigerator. Spacious living/dining areas feature tile flooring throughout, while the large, enclosed lanai showcases fabulous lake views. The primary suite offers a walk-in closet and remodeled bath with floor-to-ceiling tile shower, comfort-height commode, counter-height vanity, large linen cabinet and energy-efficient 2023 mini-split A/C. Remodeled guest bath, DEDICATED OFFICE with built-in desk/cabinetry and MURPHY BED add flexibility to this wonderful home. Interior laundry room with W/D, sink, storage and security doggy door. Enjoy a fenced 28' x 36' pet-friendly yard, beautiful landscaping with designer curbing and flower beds, screened entry, and a 1.5-car garage with electric roll-down screen. (large enough for car and golf cart) Major updates include *2024 A/C, *2015 roof, *2019 water heater, *updated electrical panel, *CPVC plumbing, *double-pane windows, * newer gutters, *updated garage door/opener and *attic storage ladder. No neighborhood HOA or restrictions. ONE YEAR HOME WARRANTY INCLUDED! Located only a short golf cart ride away to the Community Association’s central campus with an array of activities to enjoy. Sun City Center has been named the #1 retirement community in the USA with all the services you need including social activities, fitness, recreation, clubs, volunteer opportunities, stores, restaurants, medical and financial services, and houses of worship. Minutes away is I-75 linking to a short drive to Tampa, Sarasota and St. Petersburg, near 3 international airports, beaches, theater, museums, fine dining, advanced medical, special events and major league sports too. What a great place to be living the dream!
| 2 hours ago | Listing updated with changes from the MLS® | |
| 8 hours ago | Listing first seen on site |

Listing information is provided by Participants of the Stellar MLS. IDX information is provided exclusively for personal, non-commercial use, and may not be used for any purpose other than to identify prospective properties consumers may be interested in purchasing. Information is deemed reliable but not guaranteed. Properties displayed may be listed or sold by various participants in the MLS Copyright 2026, Stellar MLS.
Last checked: 2026-09-30 11:18 PM EDT
