Save
Ask
Tour
Hide
Share
$399,000
1 Day On Site

2715 LAUREL OAK DRIVE
PLANT CITY, FL 33566

For Sale|Single Family Residence|Active
4
Beds
2
Total Baths
2
Full Baths
2,260
SqFt
$177
/SqFt
1986
Built
Subdivision:
WALDEN LAKE UNIT 20
County:
Hillsborough

Due to the health concerns created by Coronavirus we are offering personal 1-1 online video walkthough tours where possible.
Call Now: (407) 803-4049
Is this the listing for you? We can help make it yours.
(407) 803-4049
2715 LAUREL OAK DRIVE2715 LAUREL OAK DRIVE2715 LAUREL OAK DRIVE2715 LAUREL OAK DRIVE
Save
Ask
Tour
Hide
Share

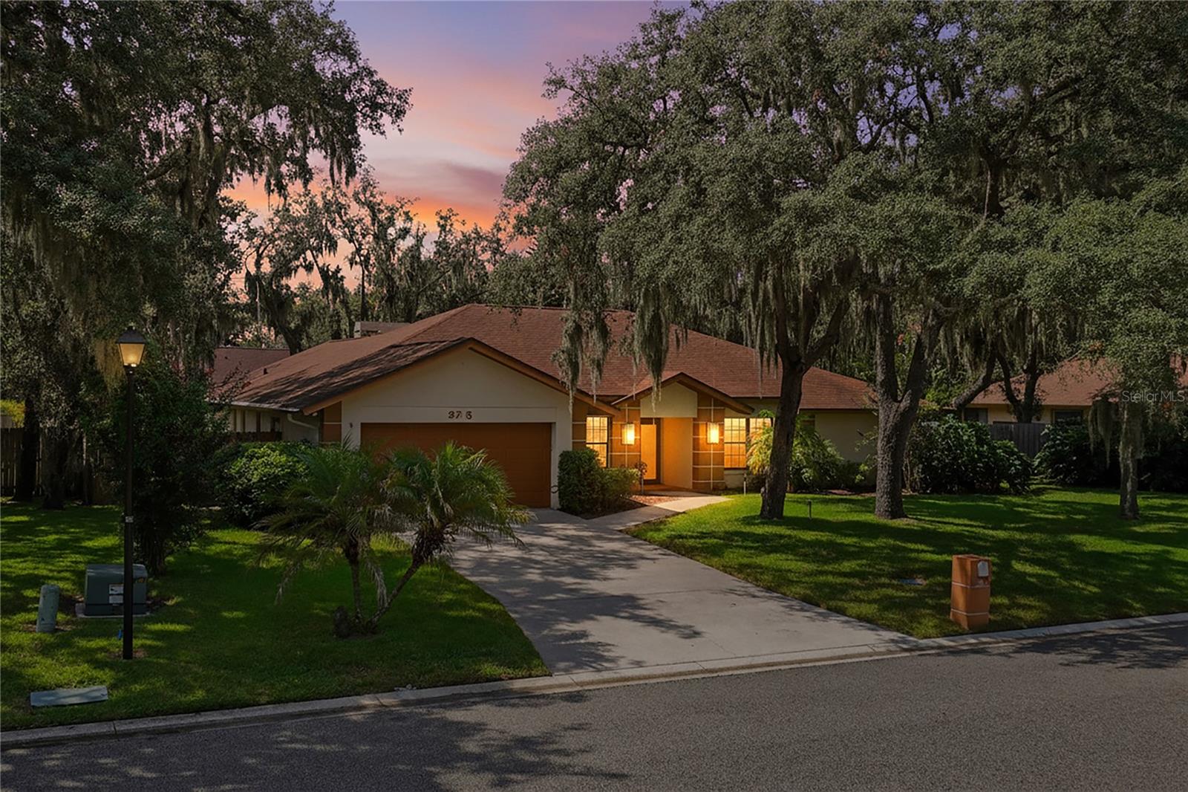
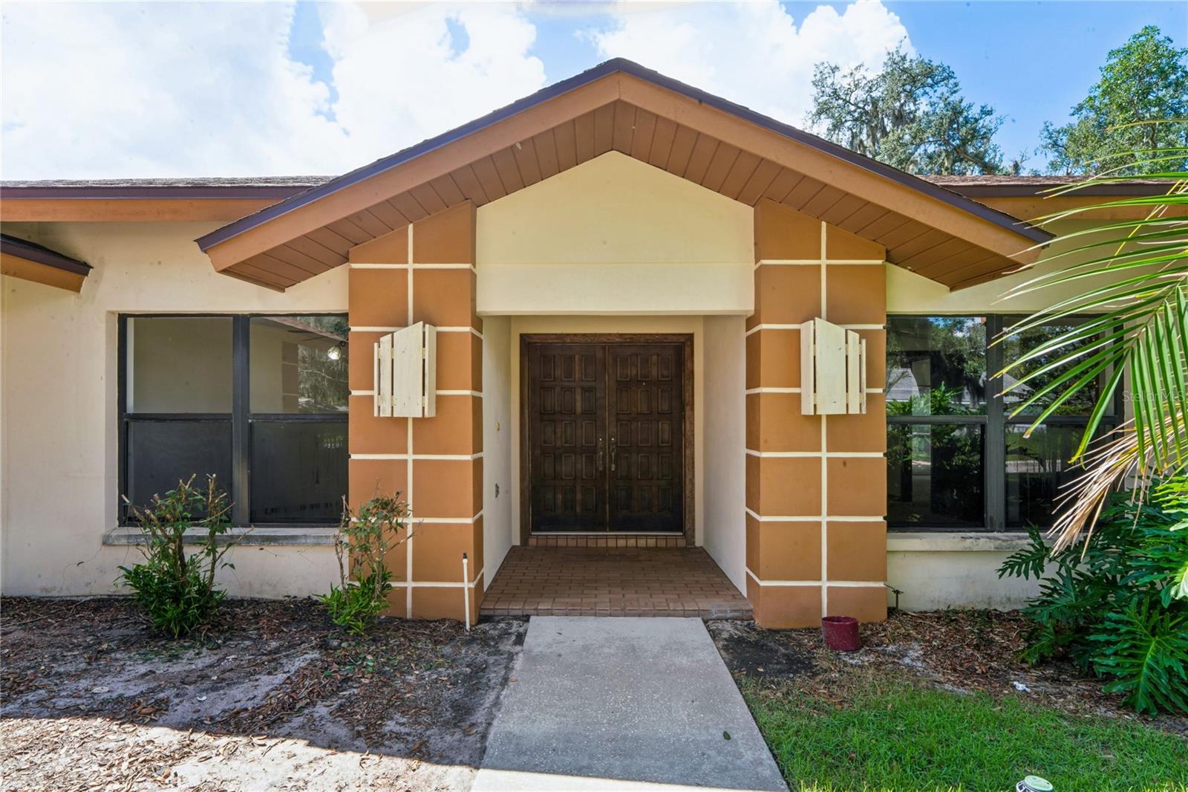
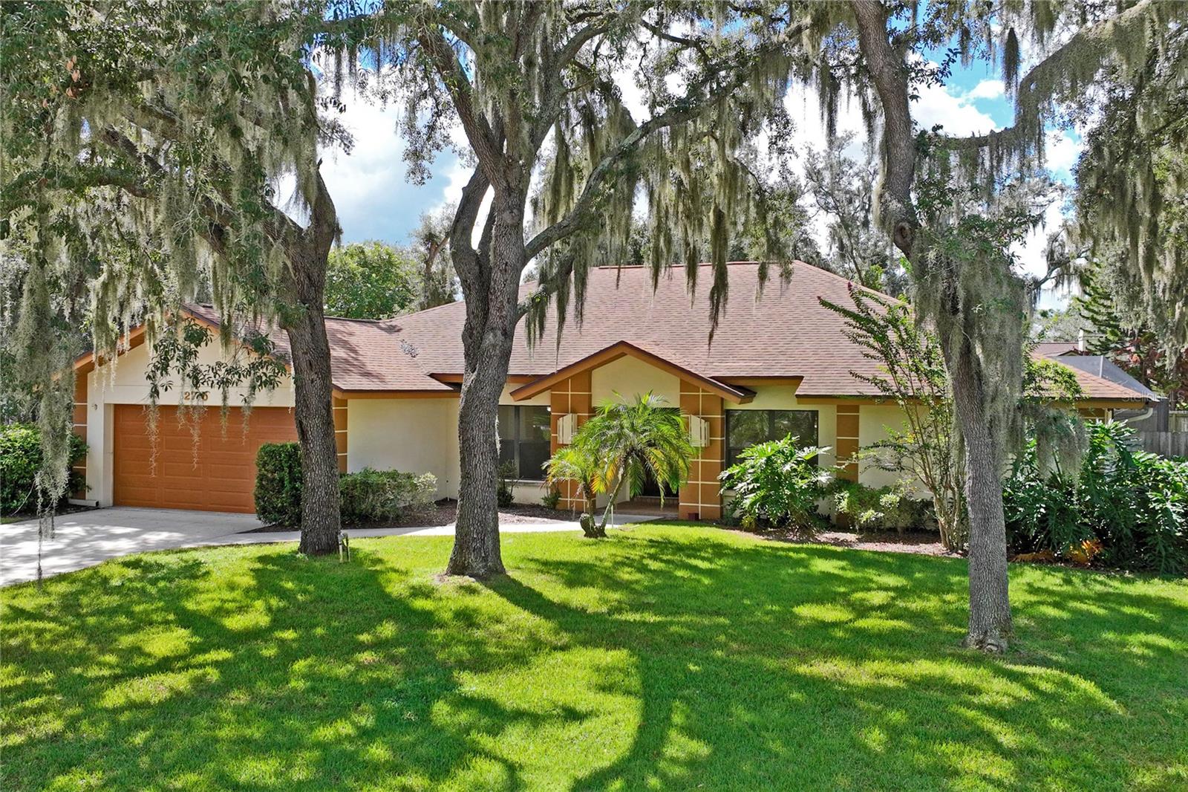
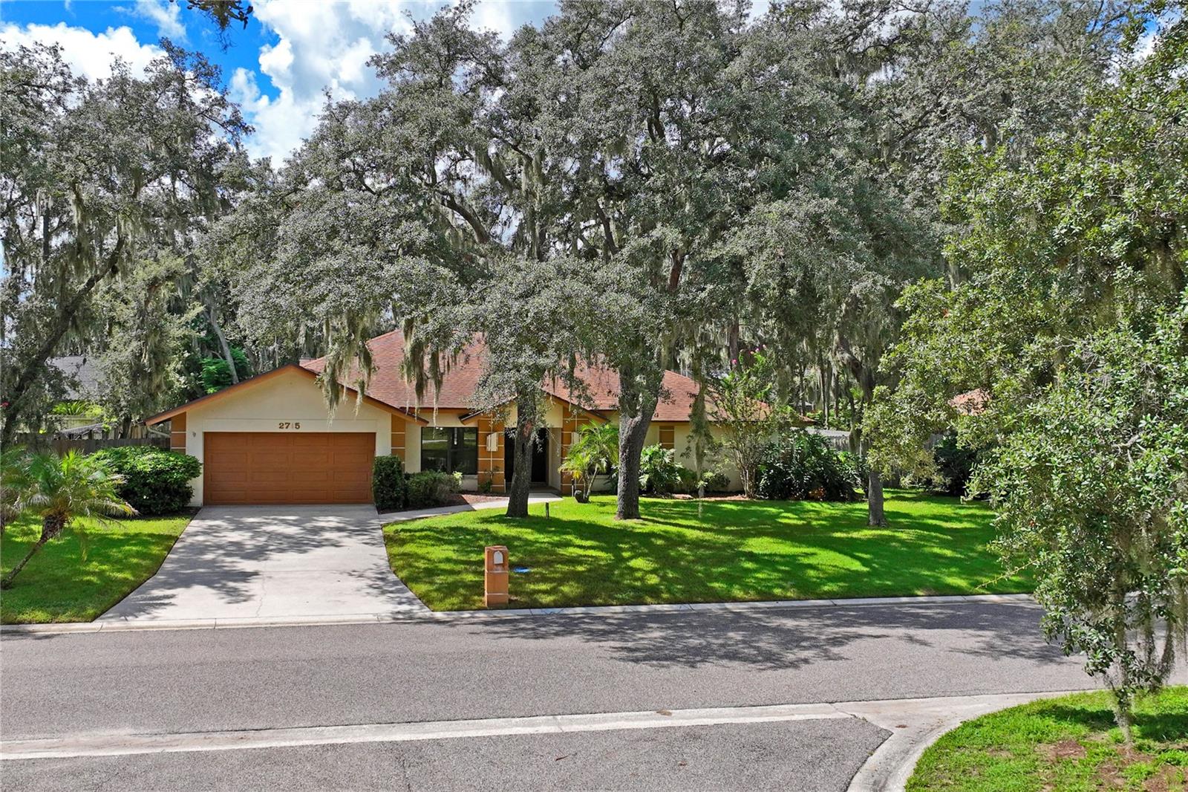
Welcome to this spacious 4-bedroom, 2-bath pool home nestled in the desirable Walden Lake community of Plant City. Offering approximately 2,260 sq ft of living space, this home has great bones and is ready for its next owner to bring their personal style and vision to life. The functional floor plan provides plenty of space for everyday living and entertaining, with generously sized living areas and bedrooms throughout. Step outside and enjoy your own private backyard retreat featuring a sparkling pool and spa, perfect for relaxing, entertaining, and enjoying the Florida lifestyle. Major updates have already been taken care of, including a **2018 ROOF and a 2026 HVAC system**, providing peace of mind for the next owner. With its solid layout, spacious living areas, private pool and spa, and sought-after Walden Lake location, this home offers an excellent opportunity to create something truly special.Walden Lake is known for its beautiful surroundings, nature trails, and community amenities, while still being conveniently located near Plant City shopping, dining, and everyday conveniences. Enjoy easy access to Tampa, Lakeland, and Florida's Gulf Coast beaches, with Orlando and Disney approximately 45 minutes away. Bring your vision and make this Walden Lake home your own!

Save
Ask
Tour
Hide
Share
Listing Snapshot
Price 
$399,000
Days On Site 
1 Day
Bedrooms 
4
Inside Area (SqFt) 
2,260 sqft
Total Baths 
2
Full Baths 
2
Partial Baths 
N/A
Lot Size 
0.3 Acres
Year Built 
1986
MLS® Number 
TB8545802
Status 
Active
Property Tax 
$1,736
HOA/Condo/Coop Fees 
$2.92 monthly
Sq Ft Source 
Public Records
Friends & Family
Recent Activity
14 hours agoListing updated with changes from the MLS®
yesterdayListing first seen on site
General Features
Acres 
0.3
Attached Garage 
Yes
Direction Faces 
North
Foundation 
Slab
Garage 
Yes
Garage Spaces 
2
Levels 
One
Parking 
Attached
Pets 
Yes
Property Sub Type 
Single Family Residence
Sewer 
Public Sewer
SqFt Total 
3328
Utilities 
Other
Water Source 
Public
Zoning 
PD
Interior Features
Appliances 
Convection OvenDishwasherDryerMicrowaveRefrigerator
Cooling 
Central Air
Fireplace 
Yes
Fireplace Features 
Living Room
Flooring 
CarpetCeramic Tile
Furnished 
Unfurnished
Heating 
Central
Interior 
Cathedral Ceiling(s)
Laundry Features 
Laundry Room
Bathroom 2 
Dimensions - 13x11.1Level - FirstFeatures - Ceiling Fan(s)
Bathroom 3 
Dimensions - 13x12.8Level - FirstFeatures - Ceiling Fan(s)
Bathroom 4 
Dimensions - 10x10.7Level - FirstFeatures - Ceiling Fan(s)
Family Room 
Dimensions - 14.7x16.7Level - FirstFeatures - Ceiling Fan(s)
Kitchen 
Dimensions - 18x12Level - FirstFeatures - Ceiling Fan(s)
Master Bedroom 
Dimensions - 13.1x16.7Level - FirstFeatures - Ceiling Fan(s)
Save
Ask
Tour
Hide
Share
Exterior Features
Construction Details 
Block
Exterior 
Balcony
Pool Features 
GunitePrivate
Private Pool 
Yes
Roof 
Shingle
Community Features
Association Dues 
35
Financing Terms Available 
CashConventionalFHAVA Loan
HOA Fee Frequency 
Annually
MLS Area 
33566 - Plant City
Roads 
Concrete
Township 
29
Listing courtesy of DALTON WADE INC (586) 484-3427


Listing information is provided by Participants of the Stellar MLS. IDX information is provided exclusively for personal, non-commercial use, and may not be used for any purpose other than to identify prospective properties consumers may be interested in purchasing. Information is deemed reliable but not guaranteed. Properties displayed may be listed or sold by various participants in the MLS Copyright 2026, Stellar MLS.
Last checked: 2026-09-06 08:37 PM EDT

Neighborhood & Commute
Source: Walkscore
Disclosure: Community information and market data powered by Constellation Data Labs. Information is deemed reliable but not guaranteed.
Save
Ask
Tour
Hide
Share