Save
Ask
Tour
Hide
Share
$425,000
New Listing

12937 SATIN LILY DRIVE
RIVERVIEW, FL 33579

For Sale|Single Family Residence|Active
4
Beds
3
Total Baths
3
Full Baths
2,366
SqFt
$180
/SqFt
2020
Built
Subdivision:
TRIPLE CRK PH 2 VILLAGE E3
County:
Hillsborough

Due to the health concerns created by Coronavirus we are offering personal 1-1 online video walkthough tours where possible.
Call Now: (407) 803-4049
Is this the listing for you? We can help make it yours.
(407) 803-4049
12937 SATIN LILY DRIVE12937 SATIN LILY DRIVE12937 SATIN LILY DRIVE12937 SATIN LILY DRIVE
Save
Ask
Tour
Hide
Share

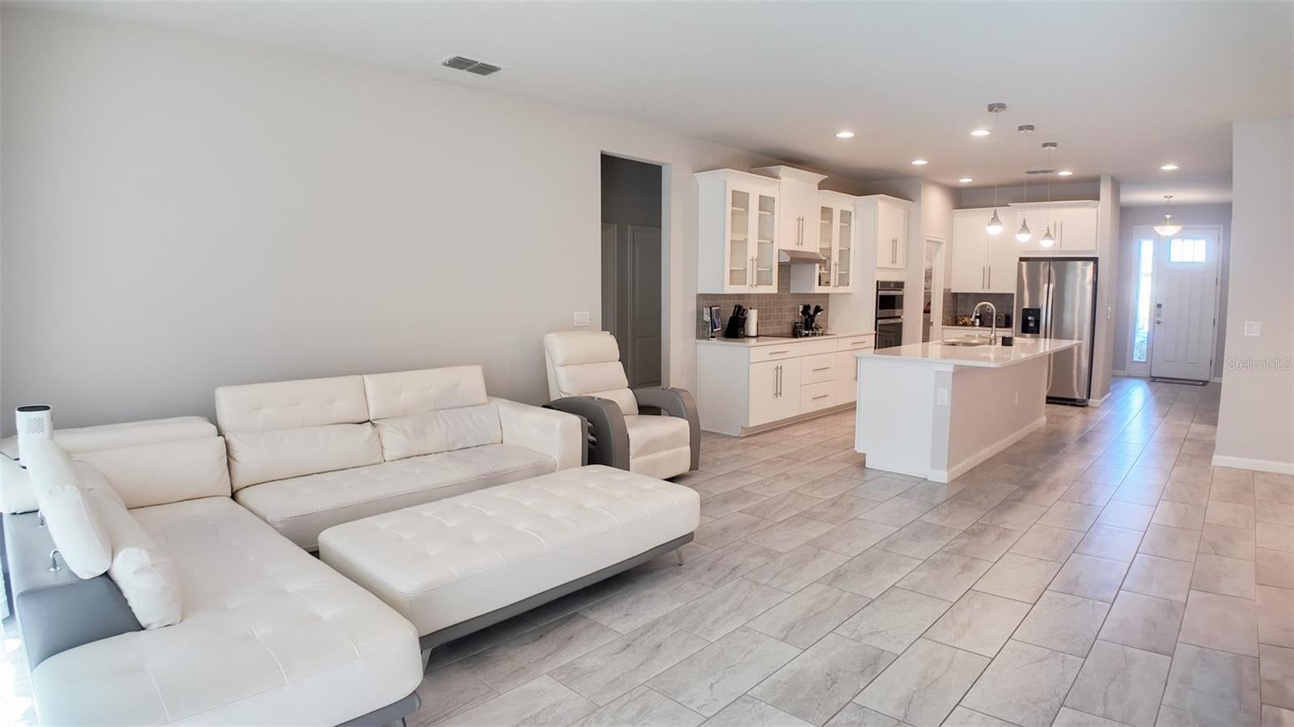
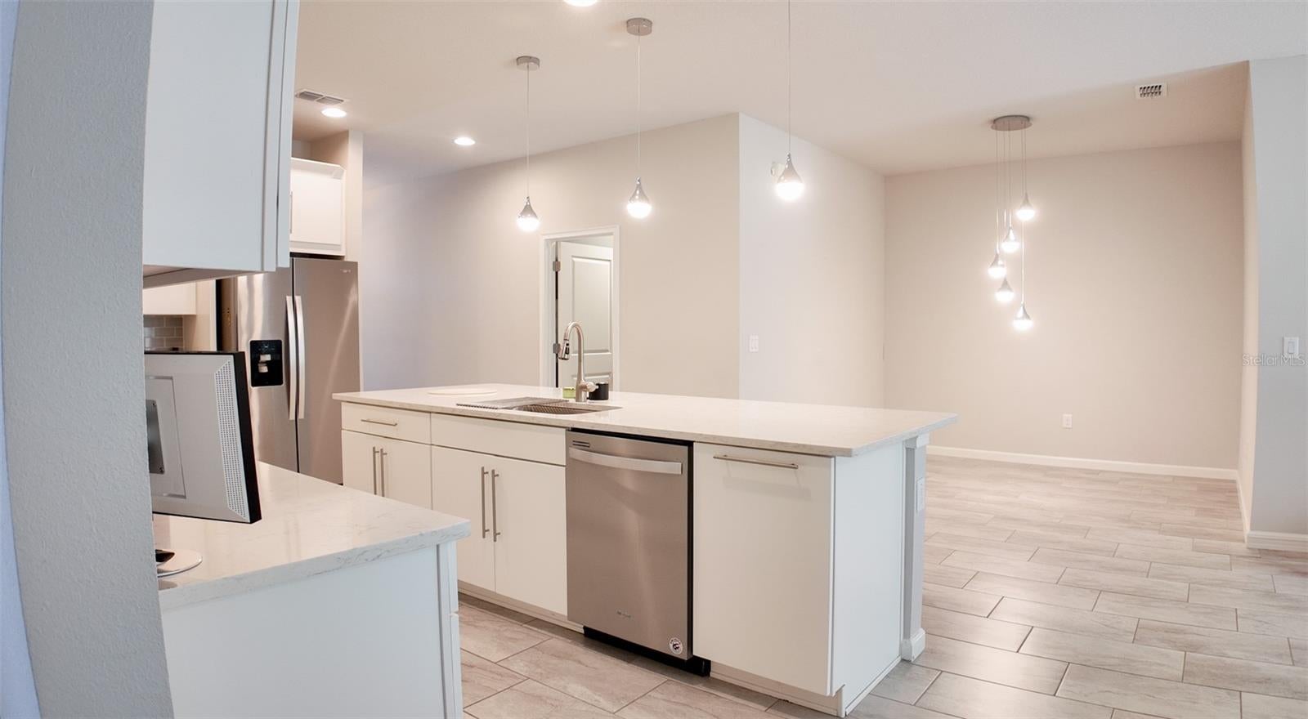
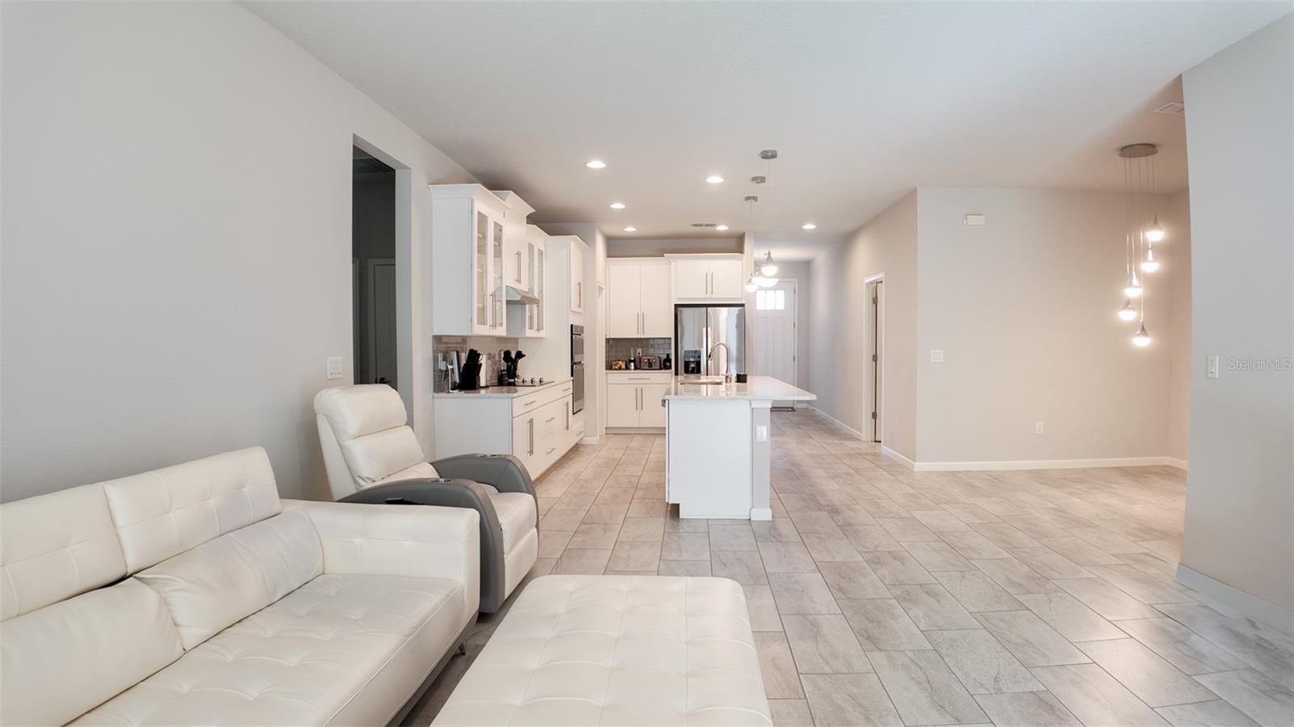
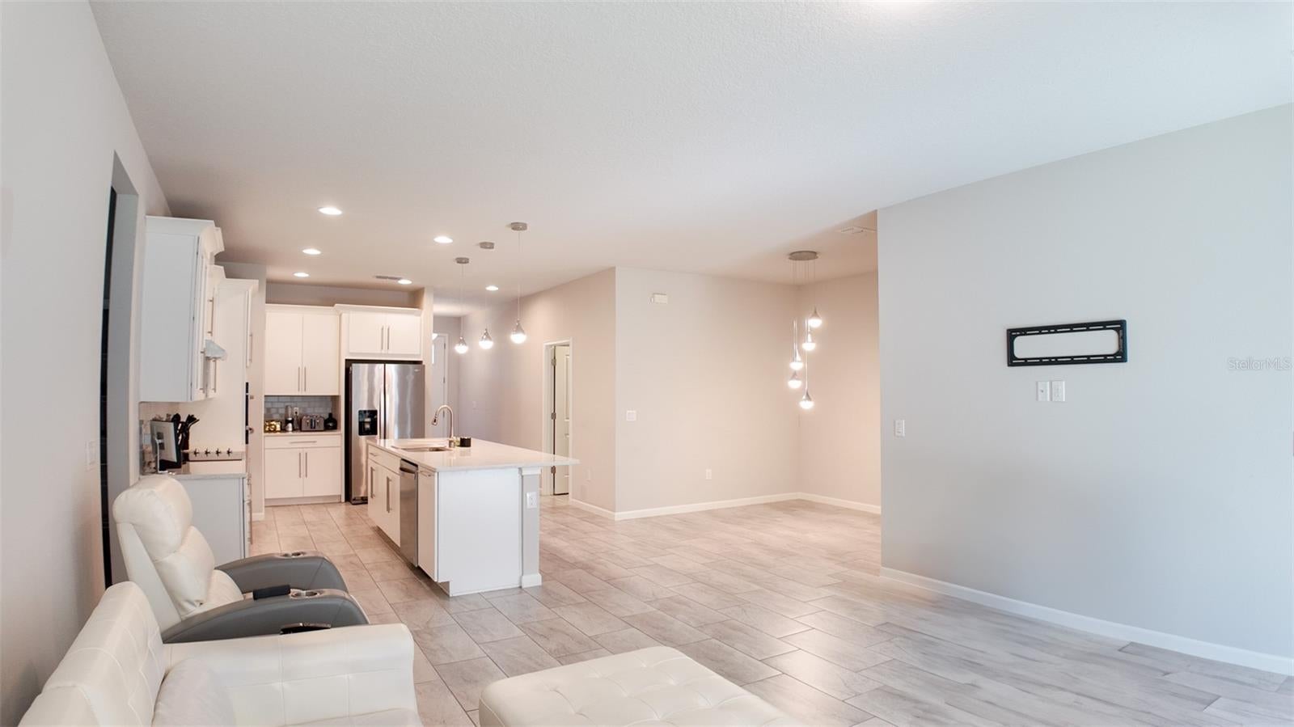
Some pictures are edited with AI, Welcome home to Triple Creek, a family-friendly community where you have room to play and neighbors actually know each other. This well-kept Mattamy home is an easy fit for everyday family life: two primary suites, a flex room for homework, play, or guests, and an open kitchen that looks out to the living and dining areas. The backyard is fenced, private, and has no rear neighbors—ideal for evening play or weekend cookouts.Outside your door there is always something to do. Residents enjoy resort-style pools, a clubhouse, fitness center, tennis and basketball, playgrounds, a dog park, and walking trails beside Triple Creek Nature Preserve. Sports, parks, and community events make this a great place to raise in a quiet, well-maintained neighborhood. New roof in June 2025. Low HOA. CDD applies. Close to I-75, shopping, dining, and neighborhood schools. Come see why families love living here.The roof was fully replaced and has only about one year of use, giving the next family added peace of mind.

Save
Ask
Tour
Hide
Share
Listing Snapshot
Price 
$425,000
Days On Site 
0 Days
Bedrooms 
4
Inside Area (SqFt) 
2,366 sqft
Total Baths 
3
Full Baths 
3
Partial Baths 
N/A
Lot Size 
0.18 Acres
Year Built 
2020
MLS® Number 
TB8545814
Status 
Active
Property Tax 
$11,918
HOA/Condo/Coop Fees 
$8.33 monthly
Sq Ft Source 
Public Records
Friends & Family
Recent Activity
2 hours agoListing updated with changes from the MLS®
9 hours agoListing first seen on site
General Features
Acres 
0.18
Attached Garage 
Yes
Direction Faces 
Northeast
Foundation 
Slab
Garage 
Yes
Garage Spaces 
3
Levels 
One
Parking 
DrivewayGarage Door OpenerOff StreetTandemAttached
Pets 
Yes
Property Sub Type 
Single Family Residence
Security 
Smoke Detector(s)
Sewer 
Public Sewer
SqFt Total 
3163
Style 
ContemporaryFlorida
Utilities 
Cable AvailableElectricity AvailableElectricity ConnectedPhone AvailableSewer AvailableSewer ConnectedUnderground UtilitiesWater AvailableWater Connected
Water Source 
Public
Zoning 
PD
Interior Features
Appliances 
CooktopDishwasherDisposalDryerElectric Water HeaterMicrowaveRefrigeratorWasher
Cooling 
Central Air
Flooring 
CarpetCeramic TileTile
Furnished 
Unfurnished
Heating 
CentralElectric
Interior 
Crown MoldingEat-in KitchenOpen FloorplanWalk-In Closet(s)
Laundry Features 
Electric Dryer HookupInsideLaundry RoomWasher Hookup
Window Features 
Window CoveringsBlindsWindow Treatments
Bathroom 2 
Level - FirstDescription - Room6
Bathroom 3 
Level - FirstDescription - Room10
Bedroom 2 
Level - FirstDescription - Room7
Bedroom 3 
Level - FirstDescription - Room8
Bedroom 4 
Level - FirstDescription - Room9
Dining Room 
Level - FirstFeatures - Ceiling Fan(s)Description - Room3
Great Room 
Level - FirstFeatures - Ceiling Fan(s)Description - Room2
Kitchen 
Level - FirstFeatures - Kitchen Island, Stone CountersDescription - Room1
Master Bathroom 
Level - FirstFeatures - Double Vanity, Stone CountersDescription - Room5
Master Bedroom 
Level - FirstDescription - Room4
Office 
Level - FirstDescription - Room11
Utility Room 
Level - FirstDescription - Room12
Save
Ask
Tour
Hide
Share
Exterior Features
Construction Details 
StuccoFrame
Exterior 
Private YardRain Gutters
Fencing 
FencedVinyl
Lot Features 
LandscapedLevelPaved
Patio And Porch 
PatioRear Porch
Roof 
Shingle
Windows/Doors 
Window CoveringsBlindsWindow Treatments
Community Features
Association Amenities 
Basketball CourtClubhouseFitness CenterParkPlaygroundPoolRecreation FacilitiesTennis Court(s)Trail(s)
Association Dues 
100
Community Features 
ClubhouseFitness CenterParkPlaygroundPoolSidewalksTennis Court(s)Street Lights
Financing Terms Available 
CashConventionalFHAVA Loan
HOA Fee Frequency 
Annually
MLS Area 
33579 - Riverview
Roads 
Asphalt
Township 
31
Schools
School District
Unknown
Elementary School
Warren Hope Dawson Elementary
Middle School
Barrington Middle
High School
East Bay-HB
Listing courtesy of THE VALENZUELA REAL ESTATE GRO (202) 749-6710


Listing information is provided by Participants of the Stellar MLS. IDX information is provided exclusively for personal, non-commercial use, and may not be used for any purpose other than to identify prospective properties consumers may be interested in purchasing. Information is deemed reliable but not guaranteed. Properties displayed may be listed or sold by various participants in the MLS Copyright 2026, Stellar MLS.
Last checked: 2026-09-05 05:55 PM EDT

Neighborhood & Commute
Source: Walkscore
Disclosure: Community information and market data powered by Constellation Data Labs. Information is deemed reliable but not guaranteed.
Save
Ask
Tour
Hide
Share