
224 ALBERT STREETDUNEDIN, FL 34698
Due to the health concerns created by Coronavirus we are offering personal 1-1 online video walkthough tours where possible.
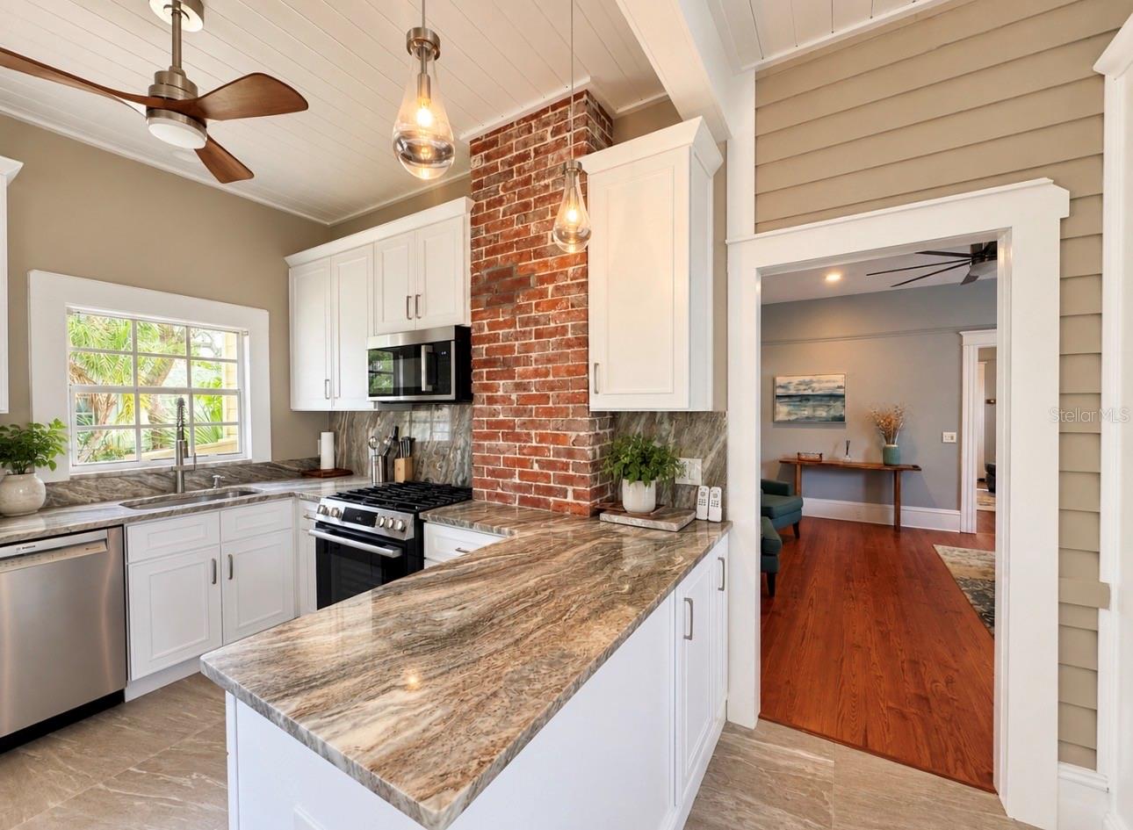
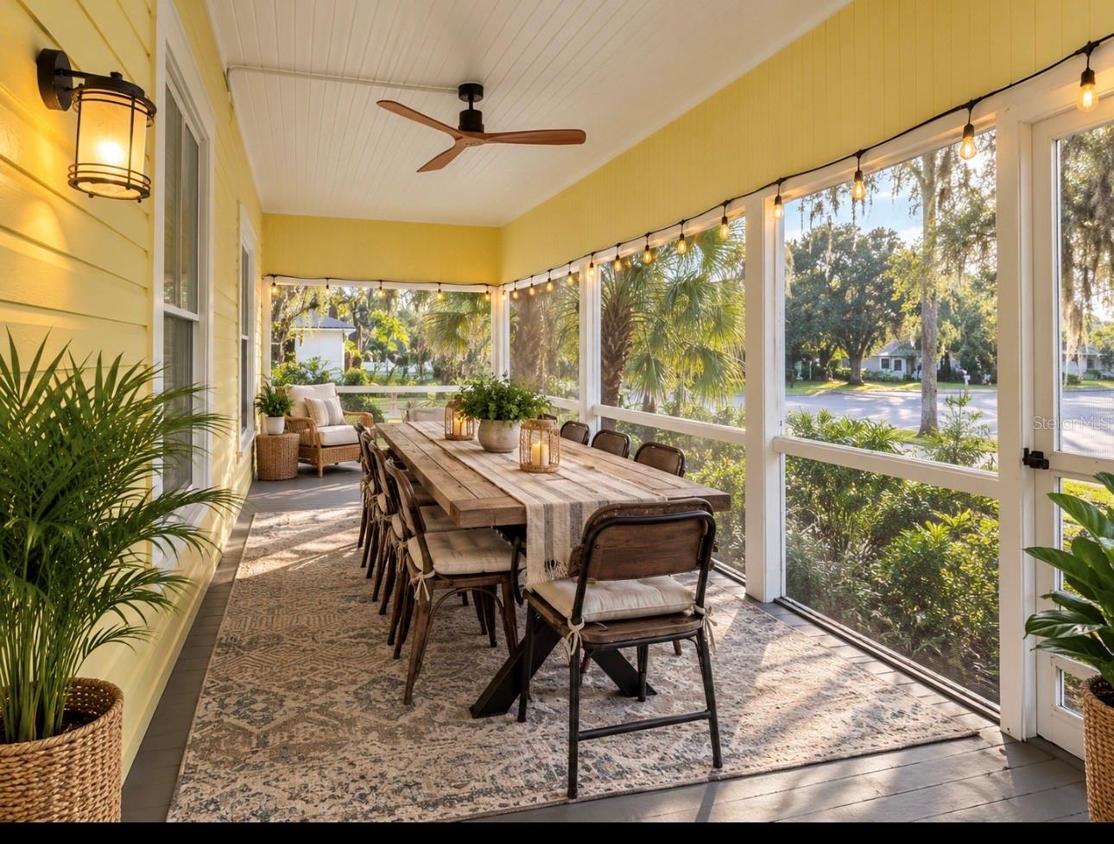
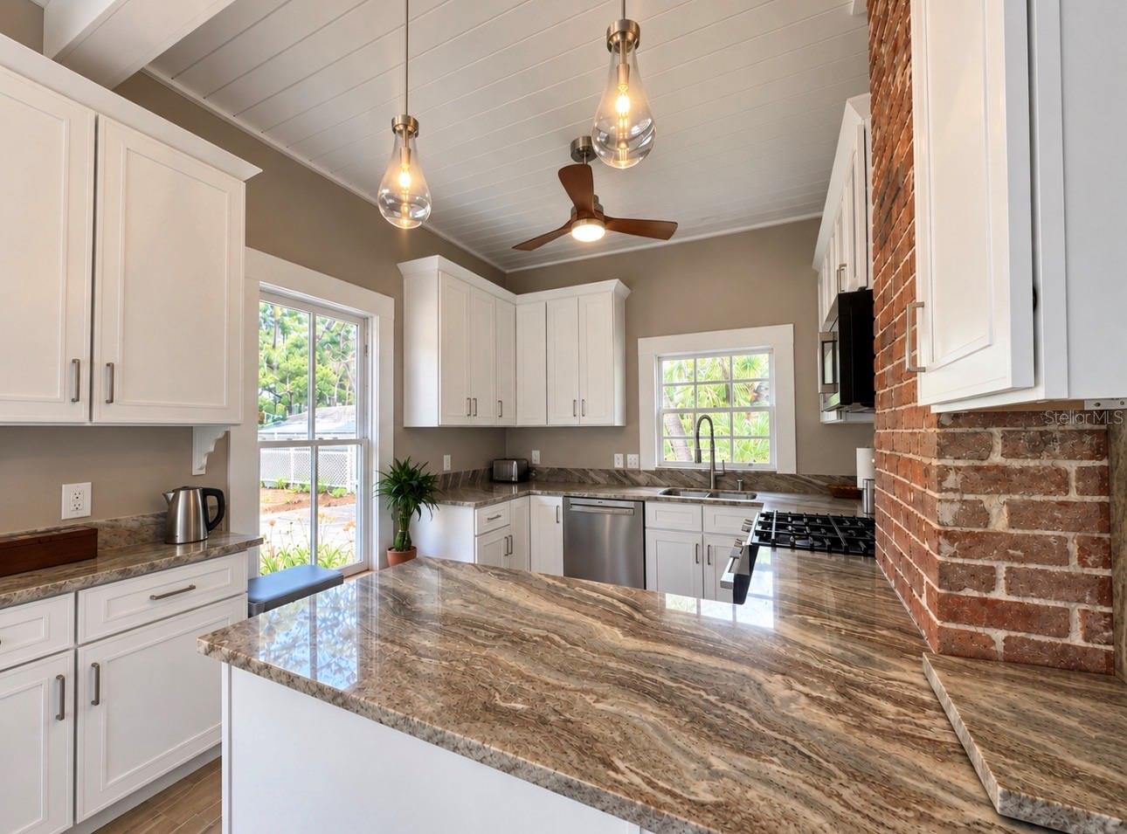
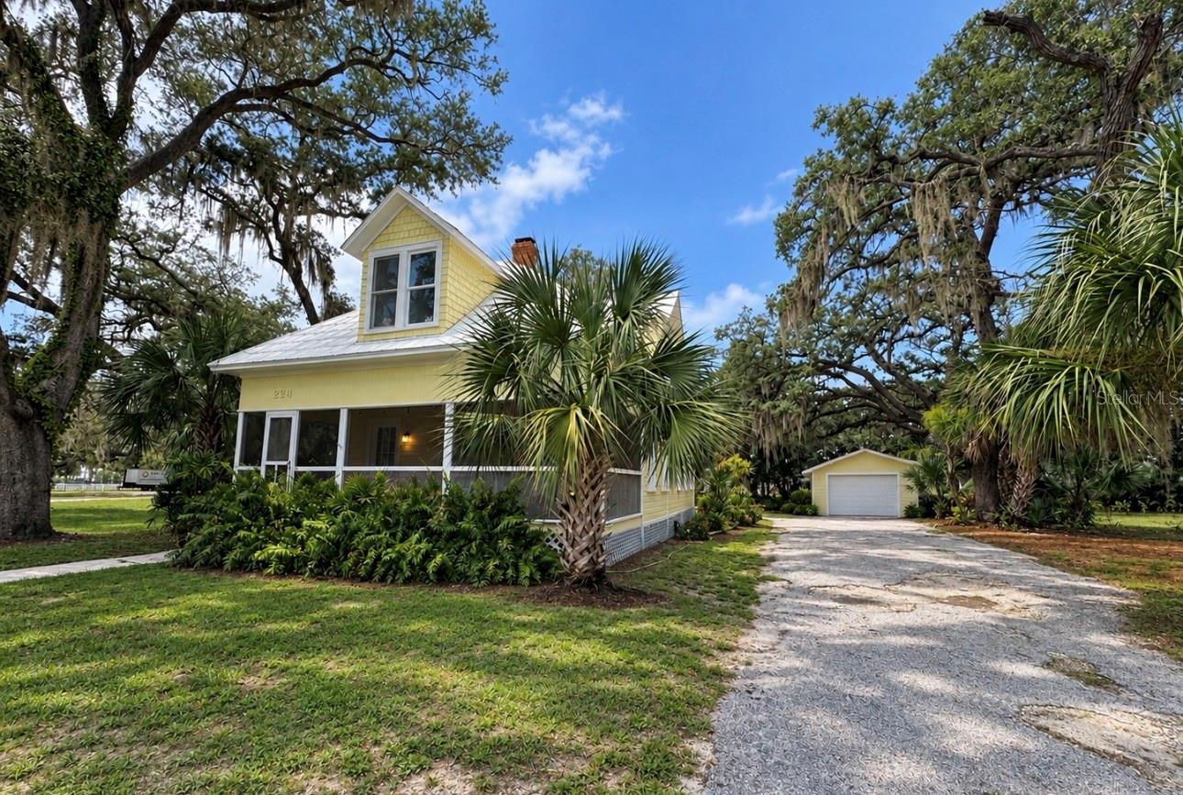
More photos coming soon! LOCATION, LAND, HISTORY AND ENDLESS POSSIBILITIES! Welcome to 224 Albert Street, an incredibly rare property tucked away in the heart of Dunedin, just ONE BLOCK from beautiful Edgewater Drive and minutes from Downtown Dunedin, the Dunedin Marina, Edgewater Park, the Pinellas Trail, restaurants, breweries, boutiques, festivals and everything that makes this coastal community so special. It’s hard to imagine a better location to experience the Dunedin lifestyle! Originally built in 1909, this charming historic home has been completely gutted and beautifully renovated into a 3-bedroom, 2-bath home, blending the character of Old Florida with the comfort and style of today. A beautiful screened-in front porch welcomes you home and creates the perfect spot for morning coffee, evening cocktails or simply enjoying the peaceful surroundings. As you enter the home, you’re greeted by a warm and inviting living room centered around a beautiful brick wood-burning fireplace—a feature that adds so much character and charm and feels perfectly at home in a property with more than a century of history. The thoughtfully renovated interior offers a bright, welcoming feel while still celebrating the unique personality of this special home. But what truly makes this property magical is the SPACE. Situated on approximately .43 acres, the home opens to a large rear deck overlooking the pond and an expansive backyard that feels like your own private oasis right in the middle of Dunedin. There is so much room to entertain, garden, play or completely transform the property into the retreat you’ve always imagined. The large one-car garage includes an additional storage room with a NEW wall-unit A/C. This area is not currently included in the home’s heated square footage, creating even more possibilities for a home office, gym, art studio, workshop, bonus room or potential additional living space. And then there is the incredible MF-15 zoning! Dream big—create your own private compound, design a spectacular pool and oversized lanai, build a new garage with an ADU above, or explore the potential for an additional home or residences on the property. Keep the beautifully renovated 1909 home as the centerpiece and create something truly extraordinary around it. Whether you envision a private estate, multigenerational property, additional living space or future investment opportunity, the possibilities here are truly endless. Buyers should independently verify all permitted uses, density and development options with the City of Dunedin. There are properties you simply have to experience in person, and 224 Albert Street is one of them. Nearly half an acre, a beautifully renovated historic home, pond views, incredible outdoor space, unique zoning and an unbeatable location just a block from Edgewater Drive—this is a rare opportunity to own a truly special piece of Dunedin.
| 20 minutes ago | Listing updated with changes from the MLS® | |
| 9 hours ago | Listing first seen on site |

Listing information is provided by Participants of the Stellar MLS. IDX information is provided exclusively for personal, non-commercial use, and may not be used for any purpose other than to identify prospective properties consumers may be interested in purchasing. Information is deemed reliable but not guaranteed. Properties displayed may be listed or sold by various participants in the MLS Copyright 2026, Stellar MLS.
Last checked: 2026-09-05 05:55 PM EDT

Did you know? You can invite friends and family to your search. They can join your search, rate and discuss listings with you.