
Save
Ask
Tour
Hide
$258,000
New Listing
3546 RAINTREE WAYLAKELAND, FL 33803
For Sale|Single Family Residence|Active
3
Beds
3
Total Baths
2
Full Baths
1
Partial Bath
1,560
SqFt
$165
/SqFt
1989
Built
Subdivision:
RAINTREE VILLAGE
County:
Polk
Due to the health concerns created by Coronavirus we are offering personal 1-1 online video walkthough tours where possible.
Call Now: (407) 803-4049
Is this the listing for you? We can help make it yours.
(407) 803-4049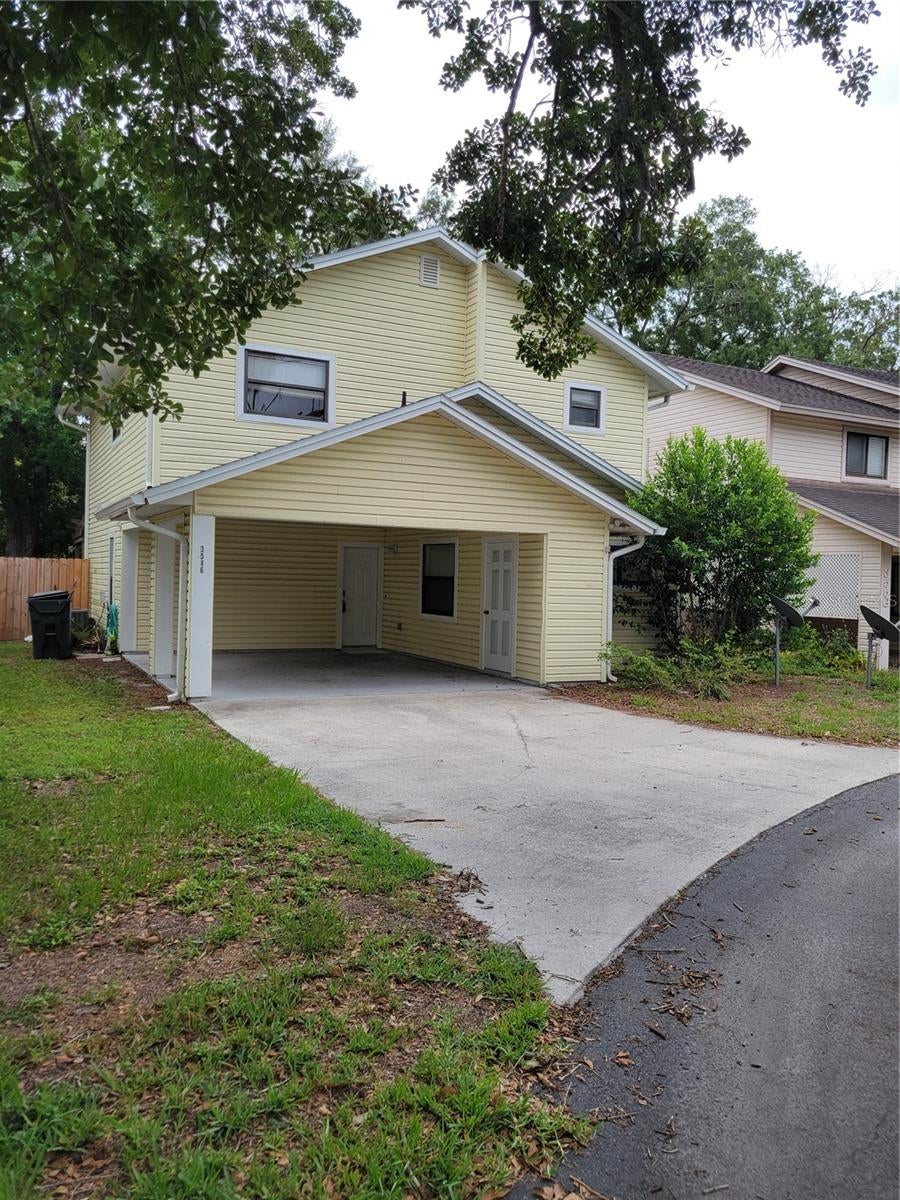
Save
Ask
Tour
Hide
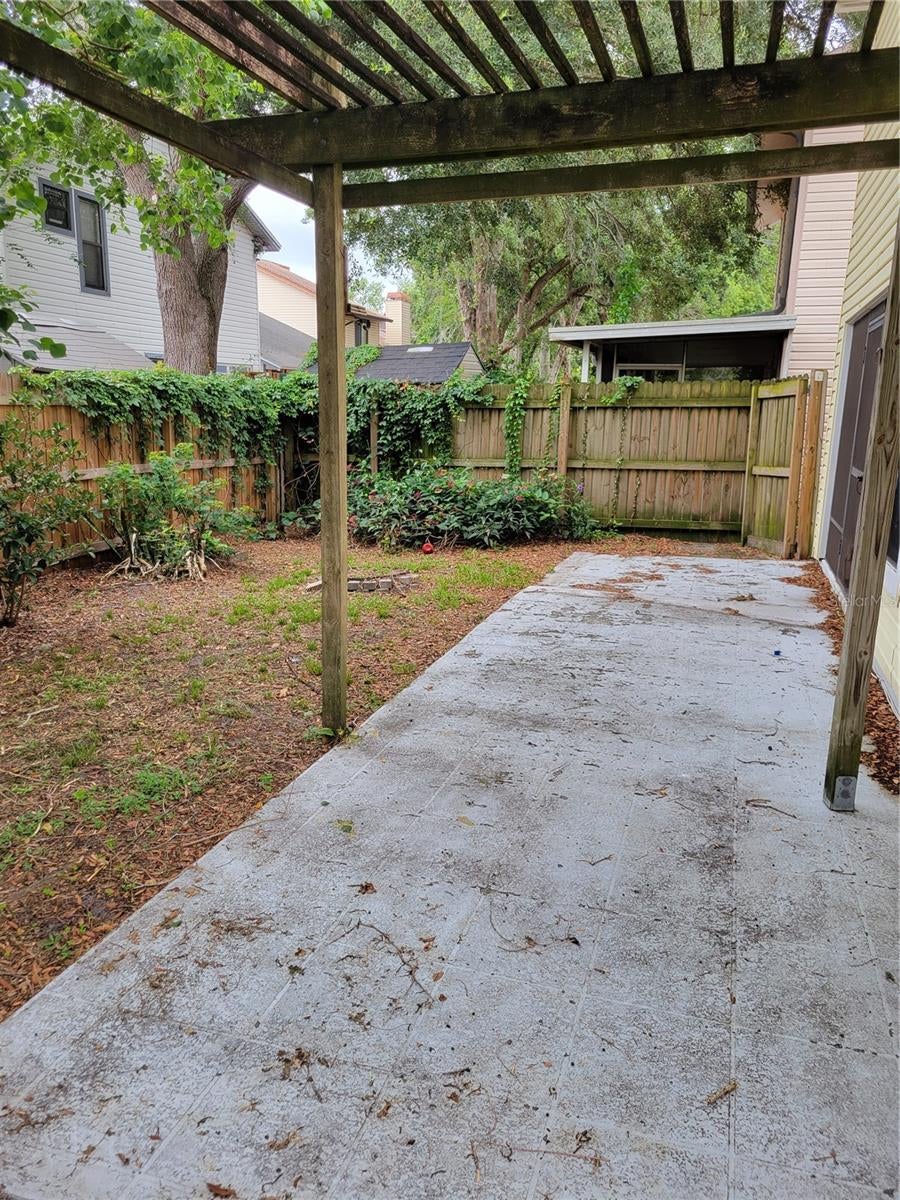
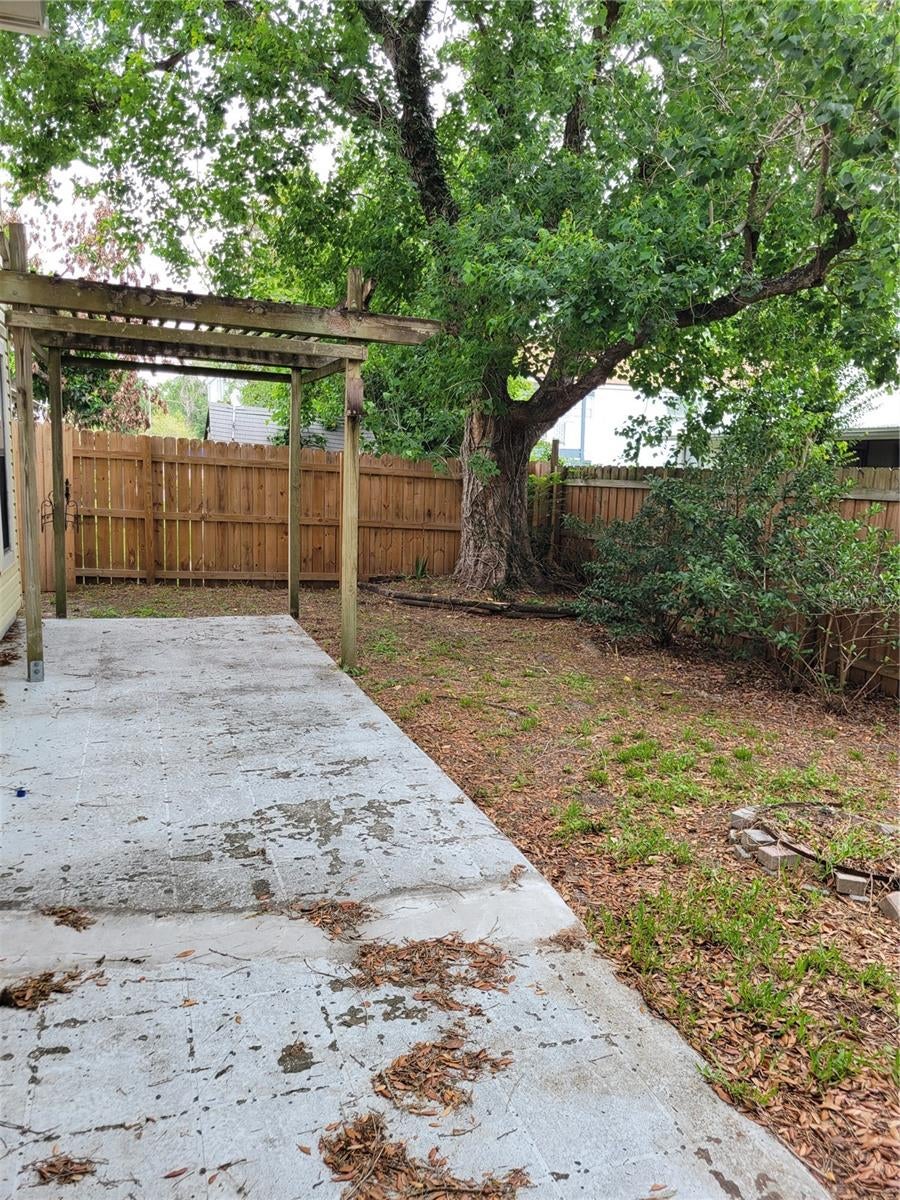
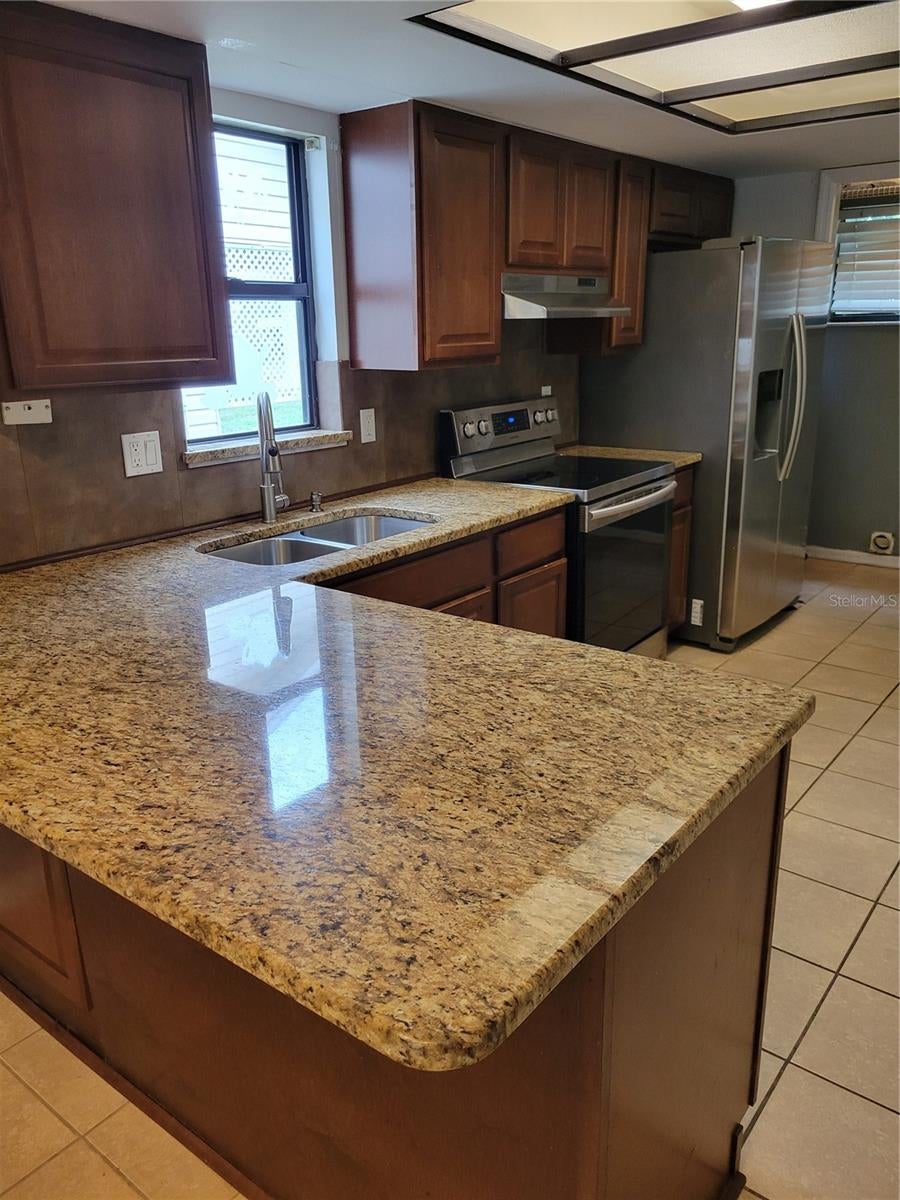
This home is on a Cul-de-sac and conveniently located near the YMCA, Dog Park, Cleveland Heights Golf Course, Baseball field, restaurants, schools, shopping and more! Featuring...a Master Bedroom upstairs with walk in closet and Ensuite, 2 additional Bedrooms with adjoining Jack and Jill Bathroom, a downstairs Powder room in the living area with sliders that lead to the fenced in backyard with screened and covered Patio. The kitchen features a bar counter and separate nook area for dining, with built in pantry shelving and inside laundry. Call today to make this your "Home, Sweet, Home"!
Save
Ask
Tour
Hide
Listing Snapshot
Price
$258,000
Days On Site
0 Days
Bedrooms
3
Inside Area (SqFt)
1,560 sqft
Total Baths
3
Full Baths
2
Partial Baths
1
Lot Size
0.07 Acres
Year Built
1989
MLS® Number
TB8545997
Status
Active
Property Tax
$3,232.14
HOA/Condo/Coop Fees
N/A
Sq Ft Source
Public Records
Friends & Family
Recent Activity
| 5 hours ago | Listing updated with changes from the MLS® | |
| 12 hours ago | Listing first seen on site |
General Features
Acres
0.07
Carport
2
Direction Faces
West
Foundation
Slab
Levels
Two
Number Of Stories
2
Parking
Parking Pad
Property Sub Type
Single Family Residence
Sewer
Public Sewer
SqFt Total
1980
Utilities
Electricity Connected
Water Source
Public
Zoning
PUD
Interior Features
Appliances
DishwasherDisposalRangeRange HoodRefrigerator
Cooling
Central Air
Flooring
CarpetCeramic Tile
Furnished
Unfurnished
Heating
Central
Interior
Stone CountersVaulted Ceiling(s)
Laundry Features
In Kitchen
Bedroom 2
Dimensions - 10x15Level - SecondFeatures - Ceiling Fan(s)
Bedroom 3
Dimensions - 11x13Level - Second
Dining Room
Dimensions - 10x11Level - First
Kitchen
Dimensions - 13x11Level - First
Living Room
Dimensions - 16x16Level - FirstFeatures - Ceiling Fan(s)
Master Bedroom
Dimensions - 13x15Level - Second
Save
Ask
Tour
Hide
Exterior Features
Construction Details
Vinyl SidingFrame
Exterior
Rain Gutters
Fencing
Wood
Lot Features
Paved
Other Structures
Storage
Patio And Porch
PatioRear PorchScreened
Roof
Shingle
Community Features
Financing Terms Available
CashConventionalFHAVA Loan
MLS Area
33803 - Lakeland
Roads
Paved
Township
28
Schools
School District
Unknown
Elementary School
Carlton Palmore Elem
Middle School
Southwest Middle School
High School
Lakeland Senior High
Listing courtesy of FUTURE HOME REALTY INC (813) 598-6279

Listing information is provided by Participants of the Stellar MLS. IDX information is provided exclusively for personal, non-commercial use, and may not be used for any purpose other than to identify prospective properties consumers may be interested in purchasing. Information is deemed reliable but not guaranteed. Properties displayed may be listed or sold by various participants in the MLS Copyright 2026, Stellar MLS.
Last checked: 2026-09-07 09:06 PM EDT
Listing information is provided by Participants of the Stellar MLS. IDX information is provided exclusively for personal, non-commercial use, and may not be used for any purpose other than to identify prospective properties consumers may be interested in purchasing. Information is deemed reliable but not guaranteed. Properties displayed may be listed or sold by various participants in the MLS Copyright 2026, Stellar MLS.
Last checked: 2026-09-07 09:06 PM EDT
Neighborhood & Commute
Source: Walkscore
Disclosure: Community information and market data powered by Constellation Data Labs. Information is deemed reliable but not guaranteed.
Save
Ask
Tour
Hide

Did you know? You can invite friends and family to your search. They can join your search, rate and discuss listings with you.