Save
Ask
Tour
Hide
Share
$539,000
New Listing

7318 S KISSIMMEE STREET
TAMPA, FL 33616

For Sale|Single Family Residence|Active
3
Beds
3
Total Baths
3
Full Baths
1,517
SqFt
$355
/SqFt
1996
Built
Subdivision:
PORT TAMPA CITY MAP
County:
Hillsborough

Due to the health concerns created by Coronavirus we are offering personal 1-1 online video walkthough tours where possible.
Call Now: (407) 803-4049
Is this the listing for you? We can help make it yours.
(407) 803-4049
7318 S KISSIMMEE STREET7318 S KISSIMMEE STREET7318 S KISSIMMEE STREET7318 S KISSIMMEE STREET
Save
Ask
Tour
Hide
Share

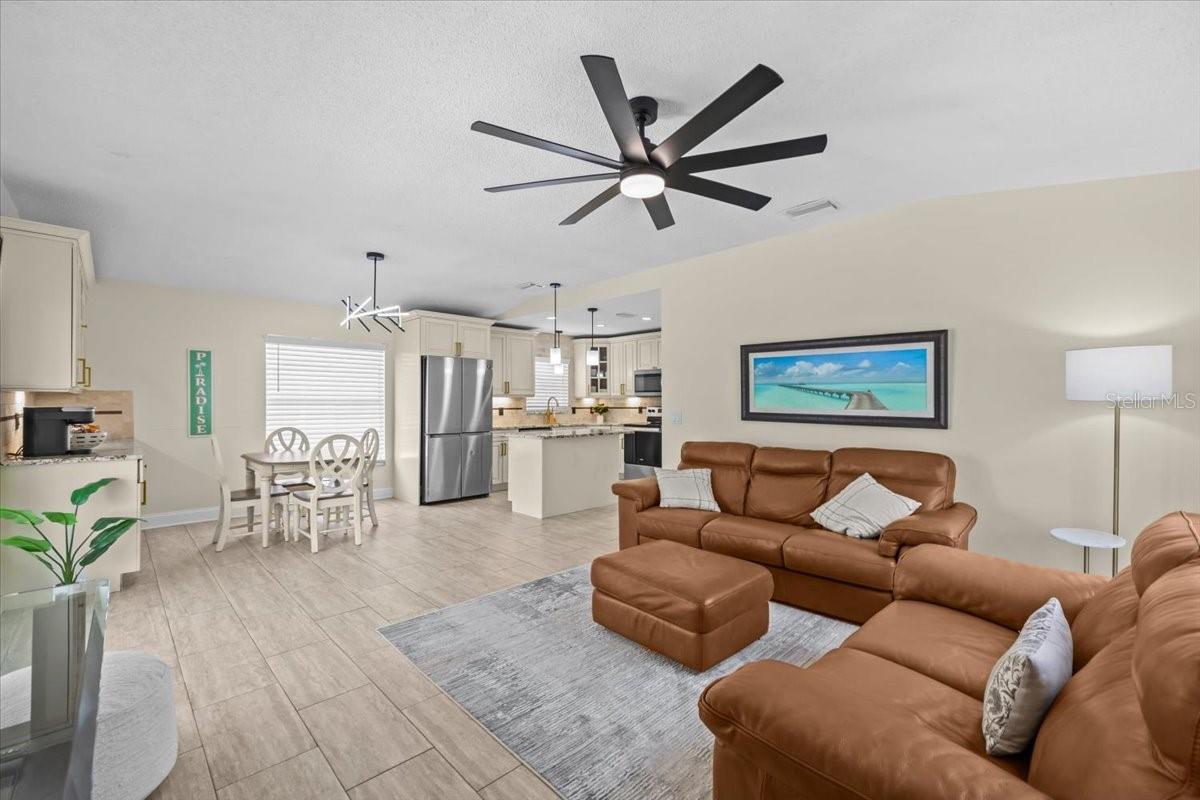
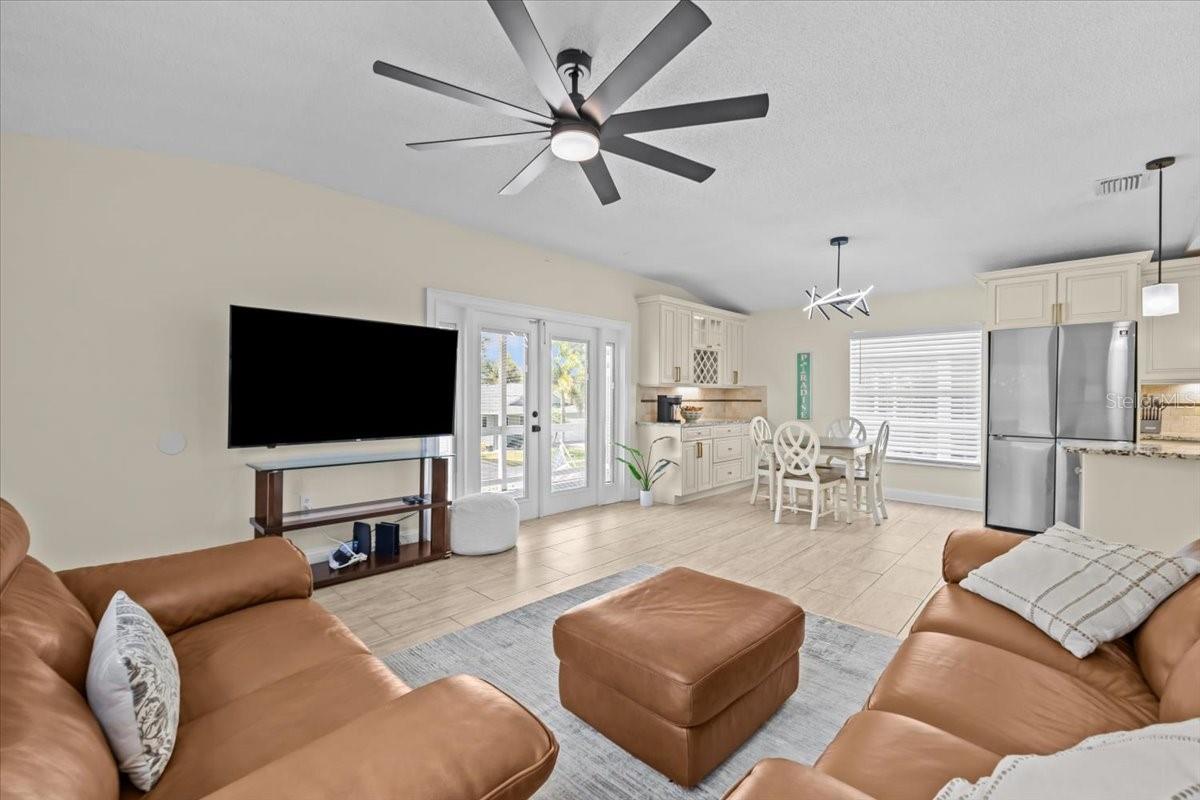
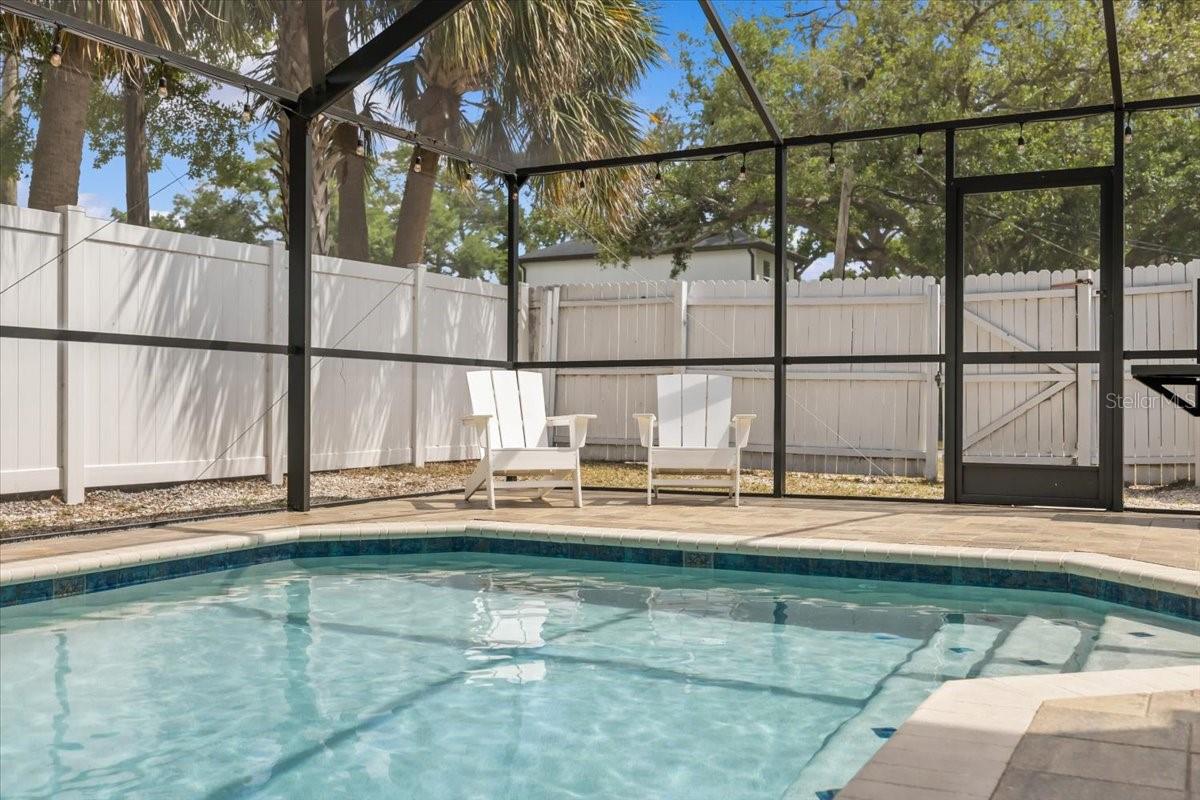
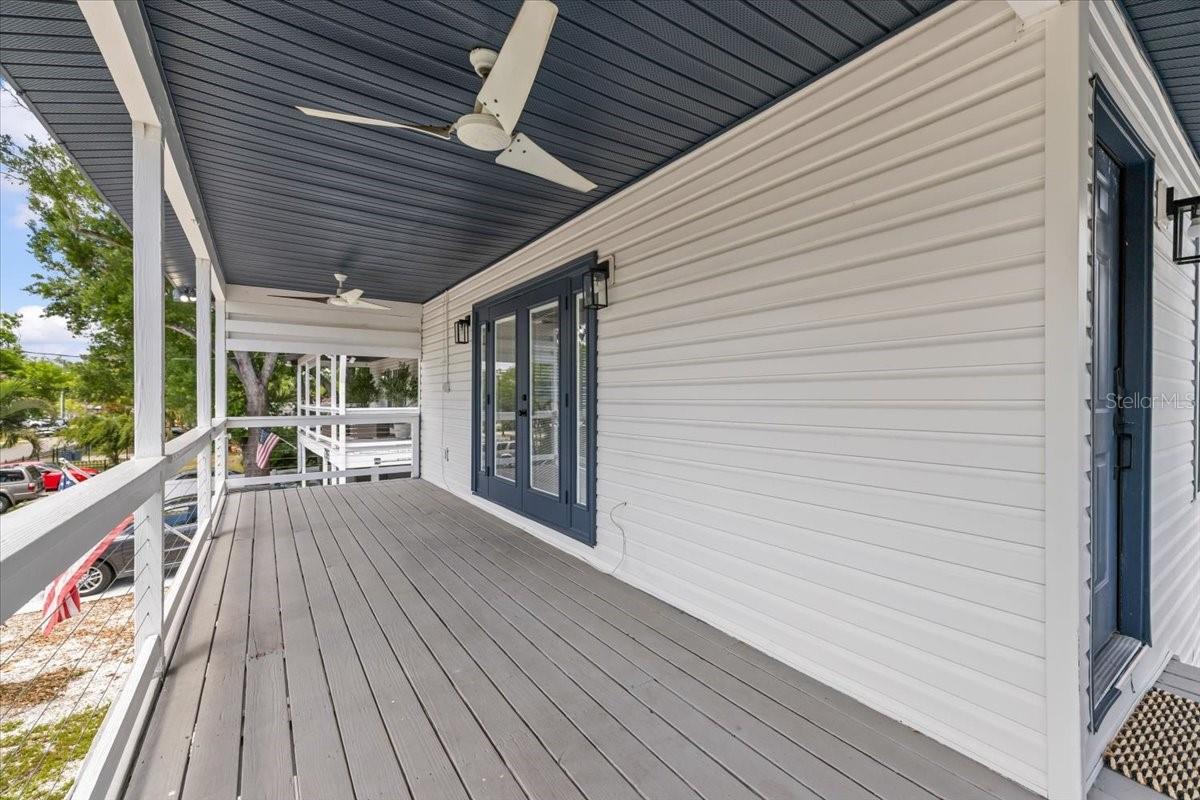
Tucked into Port Tampa between the MacDill gates and Picnic Island Park, this raised pool home packs a lot of lifestyle into this footprint. All three bedrooms and two baths live upstairs, where tile floors, fresh paint, upgraded lighting and plumbing fixtures, new hardware, and a kitchen with a pantry, high-end stainless appliances, soft-close drawers, and upgraded granite open onto a large balcony. The ground level was enclosed years ago into a 2-car garage plus a big pool room with another full bath and kitchenette — the spot everyone actually ends up on a Saturday — with a second washer/dryer hookup in the garage. Out back, the oversized pool (2019) slopes gently from 4 to 8 feet with a deepwater bench, wrapped in an oversized paver deck with two seating areas under a huge screen enclosure and palms. The expensive things are handled: 30-year architectural roof (2019), HVAC (2023), ducts professionally cleaned (2022), plus smart locks, thermostat, and Ring cameras. Flood insurance is $1,555 a year. Enjoy the dog beach and boat ramp at Picnic Island, grab dinner at Salt Shack or Hula Bay, and still be downtown in 20 minutes or St. Pete over the Gandy. Easy to see.

Save
Ask
Tour
Hide
Share
Listing Snapshot
Price 
$539,000
Days On Site 
0 Days
Bedrooms 
3
Inside Area (SqFt) 
1,517 sqft
Total Baths 
3
Full Baths 
3
Partial Baths 
N/A
Lot Size 
0.11 Acres
Year Built 
1996
MLS® Number 
TB8546008
Status 
Active
Property Tax 
$172
HOA/Condo/Coop Fees 
N/A
Sq Ft Source 
Estimated
Friends & Family
Recent Activity
an hour agoListing updated with changes from the MLS®
8 hours agoListing first seen on site
General Features
Acres 
0.11
Attached Garage 
Yes
Direction Faces 
West
Foundation 
Block
Garage 
Yes
Garage Spaces 
2
Levels 
Two
Parking 
BasementWorkshop in GarageAttached
Pets 
Cats OKDogs OKYes
Property Sub Type 
Single Family Residence
Sewer 
Public Sewer
SqFt Total 
2066
Style 
Key West
Utilities 
Cable AvailableElectricity ConnectedSewer ConnectedWater Connected
Water Source 
Public
Zoning 
RS-50
Interior Features
Appliances 
DishwasherDisposalElectric Water HeaterMicrowaveRangeRange HoodRefrigerator
Cooling 
Central AirOther
Flooring 
Ceramic Tile
Furnished 
Unfurnished
Heating 
CentralElectric
Interior 
High CeilingsOpen FloorplanStone CountersWet BarIn-Law Floorplan
Laundry Features 
Electric Dryer HookupInsideLaundry ClosetWasher Hookup
Window Features 
Blinds
Kitchen 
Level - First
Living Room 
Dimensions - 11x20Level - First
Master Bedroom 
Dimensions - 11x13Level - First
Save
Ask
Tour
Hide
Share
Exterior Features
Construction Details 
Vinyl Siding
Exterior 
BalconyStorage
Fencing 
VinylWood
Lot Features 
Corner Lot
Patio And Porch 
CoveredDeckFront Porch
Pool Features 
GuniteIn GroundScreen EnclosurePrivate
Private Pool 
Yes
Roof 
Shingle
Windows/Doors 
Blinds
Community Features
Financing Terms Available 
CashConventionalFHAVA Loan
MLS Area 
33616 - Tampa
Roads 
Asphalt
Township 
30
Schools
School District
Unknown
Elementary School
West Shore-HB
Middle School
Madison-HB
High School
Robinson-HB
Listing courtesy of GOLD PALM HOMES (813) 593-3935


Listing information is provided by Participants of the Stellar MLS. IDX information is provided exclusively for personal, non-commercial use, and may not be used for any purpose other than to identify prospective properties consumers may be interested in purchasing. Information is deemed reliable but not guaranteed. Properties displayed may be listed or sold by various participants in the MLS Copyright 2026, Stellar MLS.
Last checked: 2026-09-05 05:55 PM EDT

Neighborhood & Commute
Source: Walkscore
Disclosure: Community information and market data powered by Constellation Data Labs. Information is deemed reliable but not guaranteed.
Save
Ask
Tour
Hide
Share