Save
Ask
Tour
Hide
Share
$389,900
1 Day On Site

37935 COLEMAN AVE
DADE CITY, FL 33525

For Sale|Single Family Residence|Active
3
Beds
3
Total Baths
3
Full Baths
2,212
SqFt
$176
/SqFt
1951
Built
Subdivision:
CONGRESS PARK
County:
Pasco

Due to the health concerns created by Coronavirus we are offering personal 1-1 online video walkthough tours where possible.
Call Now: (407) 803-4049
Is this the listing for you? We can help make it yours.
(407) 803-4049
37935 COLEMAN AVE37935 COLEMAN AVE37935 COLEMAN AVE37935 COLEMAN AVE
Save
Ask
Tour
Hide
Share

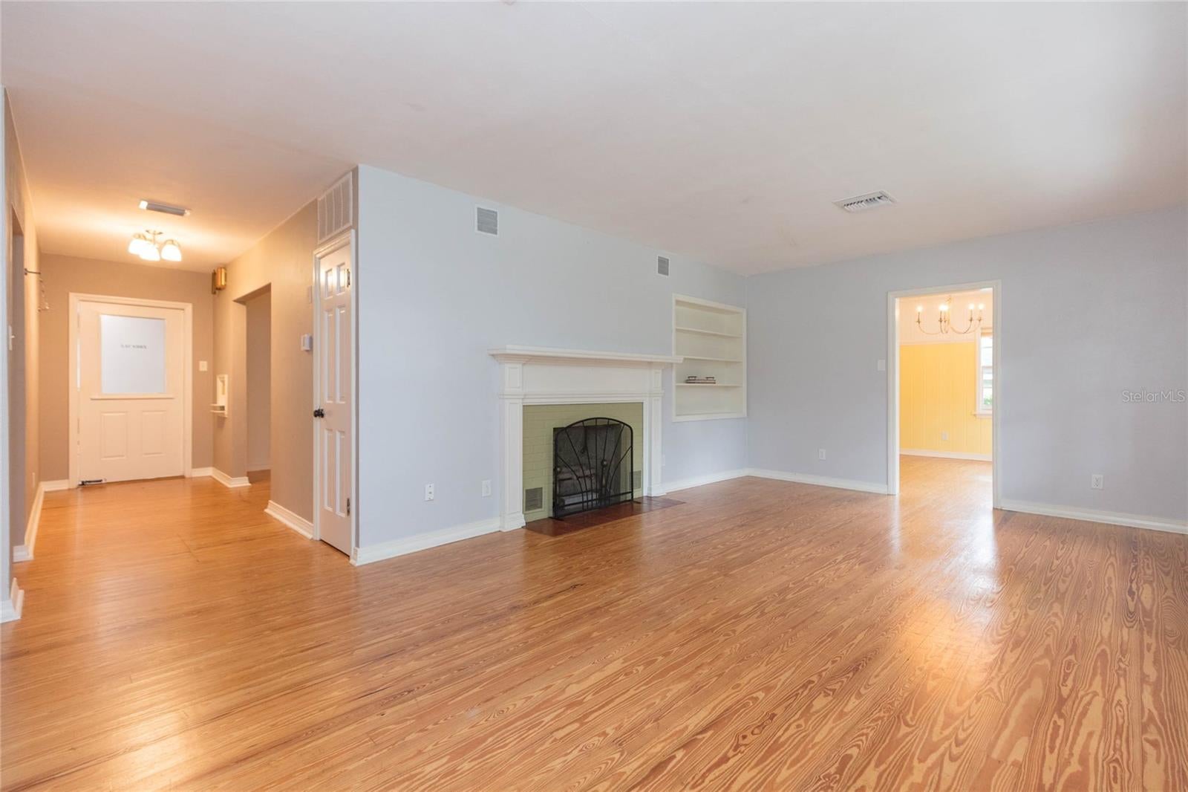
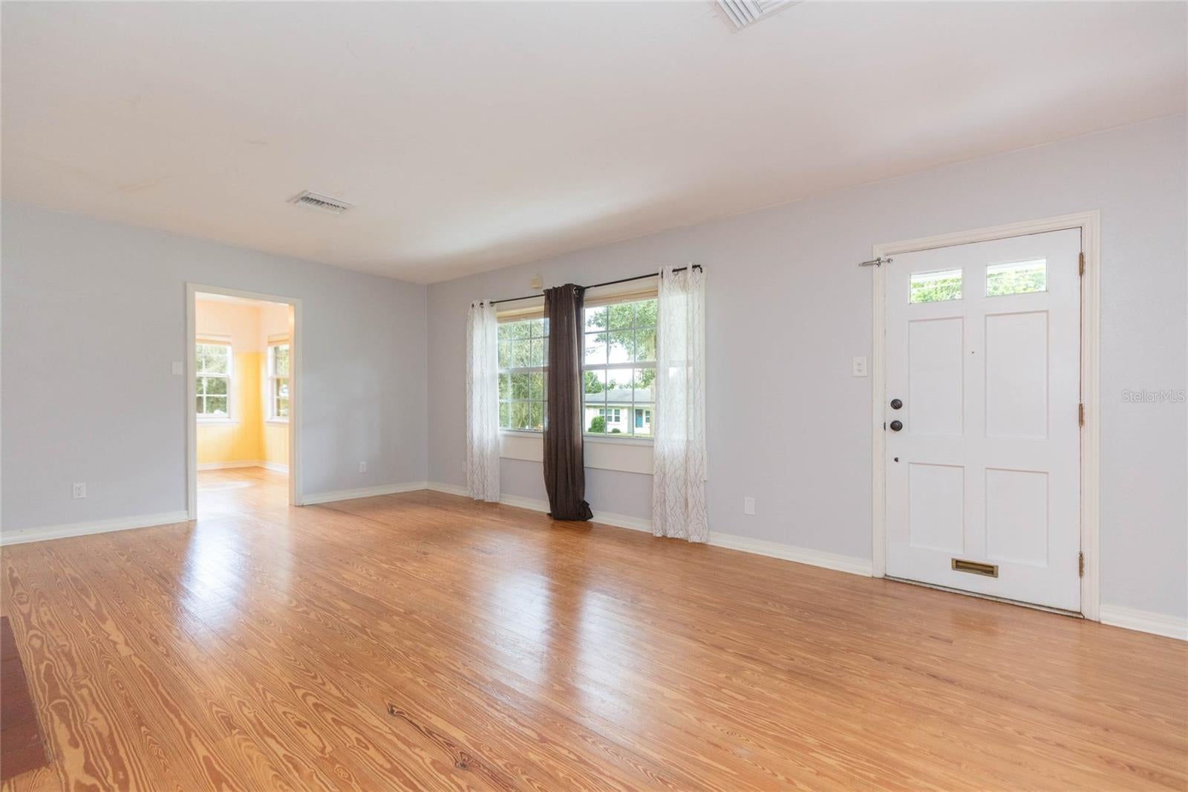
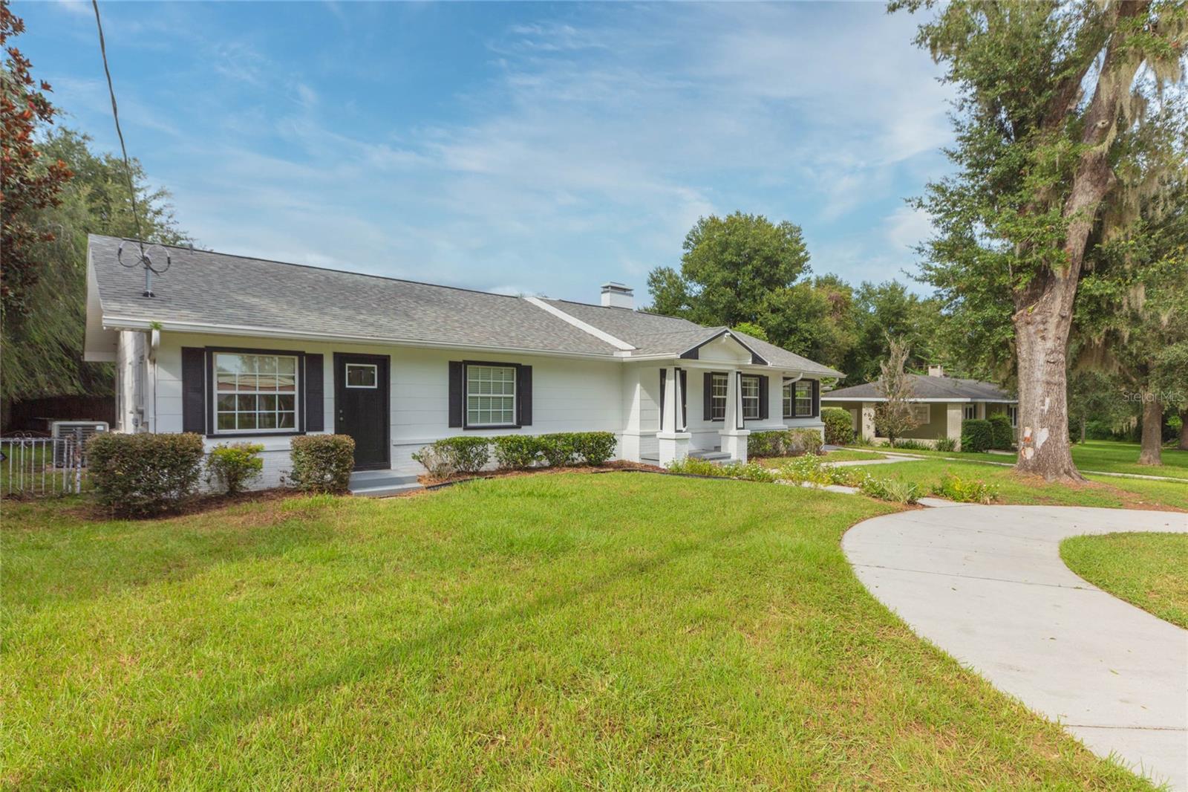
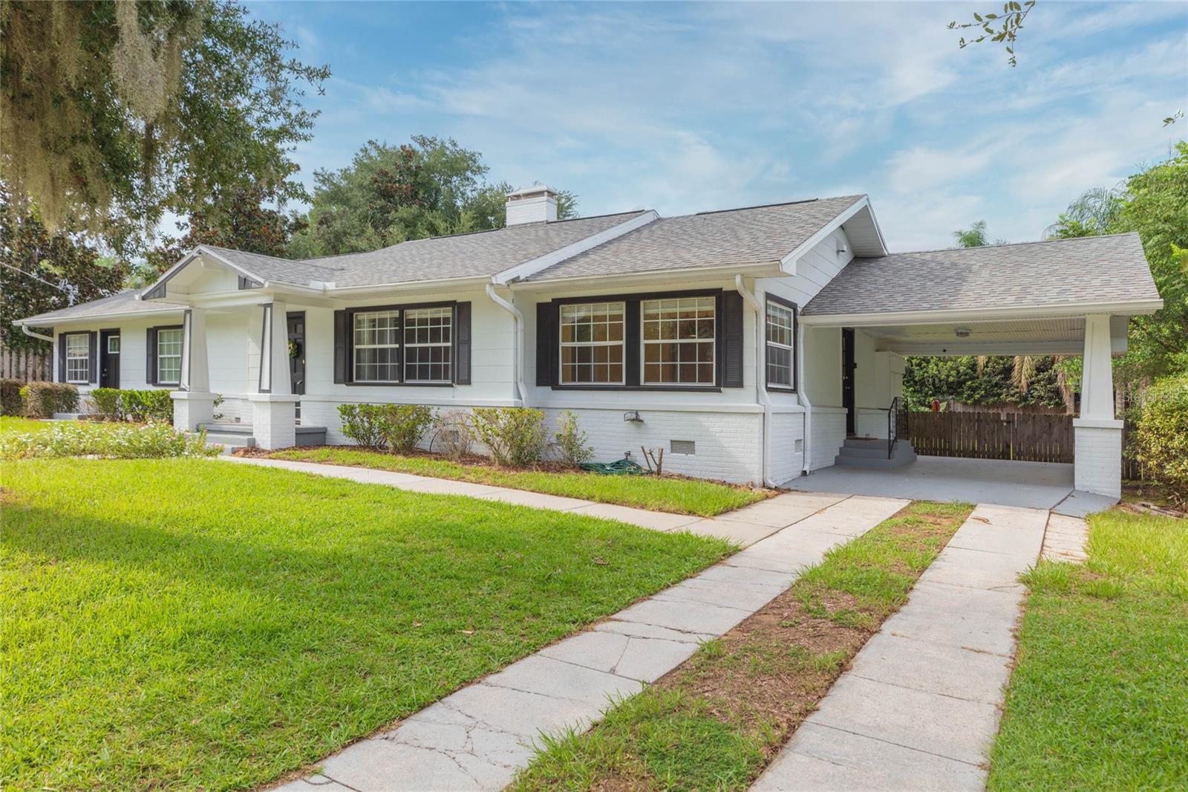
Experience Dade City life and a vintage Dade City home with timeless charm and craftmanship with this beautifully maintained 3-bedroom, 3-bathroom home on a spacious .31 ACRE lot in one of Dade City's most desirable neighborhoods. Originally built in the 1950s, this craftsman style home showcases stunning original details like solid wood kitchen cabinets, antique "heart of pine" hardwood floors, a handcrafted antique fireplace surround, built-in shelving—blended seamlessly with modern updates including stainless steel appliances, an upgraded backsplash, and tasteful finishes throughout. The flexible floor plan offers separate living room and family room with a secondary front exterior entry area perfect for a home office, guest suite, or in-law apartment. Also included is master suite retreat/den which could be utilized as a 4TH BEDROOM or baby nursery. Entertain friends and family in the 12'x24' screen enclosed lanai that is equipped with dual ceiling fans and an insulated roof for comfort and multi-season enjoyment. Enjoy the privacy of the large backyard completely enclosed with a 6' wood privacy fence. Take peace in mind knowing the AC system was replaced in 2020 and new roof was installed in 2022. Conveniently located near all Dade City has to offer. The Hardy Trail, a 1 mile paved multipurpose recreational trail, is only .4 miles away. If you have little ones they will love the new Dade City Splash Pad water park that is also just .4 miles away. The vibrant and growing Downtown district is only a few minutes away and features seasonal festivals, parades, multiple craft breweries, ice creamery, boutique restaurants, and unique shopping experiences. Local schools are .7 miles away and the local hospital is just 5 minutes away. NO CDD OR HOA RULES OR FEES.

Save
Ask
Tour
Hide
Share
Listing Snapshot
Price 
$389,900
Days On Site 
1 Day
Bedrooms 
3
Inside Area (SqFt) 
2,212 sqft
Total Baths 
3
Full Baths 
3
Partial Baths 
N/A
Lot Size 
0.31 Acres
Year Built 
1951
MLS® Number 
TB8546080
Status 
Active
Property Tax 
$4,015
HOA/Condo/Coop Fees 
N/A
Sq Ft Source 
Public Records
Friends & Family
Recent Activity
7 hours agoListing updated with changes from the MLS®
yesterdayListing first seen on site
General Features
Acres 
0.31
Carport 
1
Direction Faces 
South
Levels 
One
Parking 
CoveredDriveway
Pets 
Cats OKDogs OKYes
Property Sub Type 
Single Family Residence
Sewer 
Public Sewer
SqFt Total 
2570
Style 
Craftsman
Utilities 
Cable AvailableCable ConnectedElectricity ConnectedSewer ConnectedWater Connected
Water Source 
Public
Zoning 
RS1
Interior Features
Appliances 
CooktopDishwasherDisposalElectric Water HeaterMicrowaveRange HoodRefrigerator
Basement 
Crawl Space
Cooling 
Central Air
Fireplace 
Yes
Fireplace Features 
Living RoomWood Burning
Flooring 
LaminateTileWood
Furnished 
Unfurnished
Heating 
CentralElectric
Laundry Features 
Electric Dryer HookupInsideLaundry RoomWasher Hookup
Window Features 
Blinds
Balcony/Porch/Lanai 
Dimensions - 12x24Level - FirstFeatures - Ceiling Fan(s)
Bathroom 2 
Dimensions - 7x8Level - First
Bathroom 3 
Dimensions - 7x8Level - First
Bedroom 2 
Dimensions - 12x12Level - FirstFeatures - Ceiling Fan(s)
Bedroom 3 
Dimensions - 12x17Level - First
Den 
Dimensions - 9x12Level - First
Dining Room 
Dimensions - 11x12Level - First
Family Room 
Dimensions - 12x15Level - FirstFeatures - Ceiling Fan(s)
Kitchen 
Dimensions - 13x16Level - FirstFeatures - Breakfast Bar
Laundry 
Dimensions - 8x12Level - First
Living Room 
Dimensions - 13x22Level - First
Master Bathroom 
Dimensions - 8x9Level - FirstFeatures - Double Vanity
Master Bedroom 
Dimensions - 12x14Level - FirstFeatures - Ceiling Fan(s)
Save
Ask
Tour
Hide
Share
Exterior Features
Construction Details 
AsbestosFrame
Exterior 
Rain GuttersStorage
Fencing 
FencedWood
Lot Features 
Paved
Patio And Porch 
CoveredDeckRear PorchScreened
Roof 
Shingle
Windows/Doors 
Blinds
Community Features
Financing Terms Available 
CashConventionalFHAUSDA LoanVA Loan
MLS Area 
33525 - Dade City/Richland
Roads 
AsphaltPaved
Township 
24
Schools
School District
Unknown
Elementary School
Pasco Elementary School-PO
Middle School
Pasco Middle-PO
High School
Pasco High-PO
Listing courtesy of KELLER WILLIAMS RLTY NEW TAMPA (352) 235-0334


Listing information is provided by Participants of the Stellar MLS. IDX information is provided exclusively for personal, non-commercial use, and may not be used for any purpose other than to identify prospective properties consumers may be interested in purchasing. Information is deemed reliable but not guaranteed. Properties displayed may be listed or sold by various participants in the MLS Copyright 2026, Stellar MLS.
Last checked: 2026-09-06 08:37 PM EDT

Neighborhood & Commute
Source: Walkscore
Disclosure: Community information and market data powered by Constellation Data Labs. Information is deemed reliable but not guaranteed.
Save
Ask
Tour
Hide
Share