Save
Ask
Tour
Hide
Share
$679,000
1 Day On Site

14606 CORAL BERRY DRIVE
TAMPA, FL 33626

For Sale|Single Family Residence|Active
4
Beds
3
Total Baths
3
Full Baths
2,547
SqFt
$267
/SqFt
2001
Built
Subdivision:
WESTWOOD LAKES PH 2A UNIT 2
County:
Hillsborough

Due to the health concerns created by Coronavirus we are offering personal 1-1 online video walkthough tours where possible.
Call Now: (407) 803-4049
Is this the listing for you? We can help make it yours.
(407) 803-4049
14606 CORAL BERRY DRIVE14606 CORAL BERRY DRIVE14606 CORAL BERRY DRIVE14606 CORAL BERRY DRIVE
Save
Ask
Tour
Hide
Share

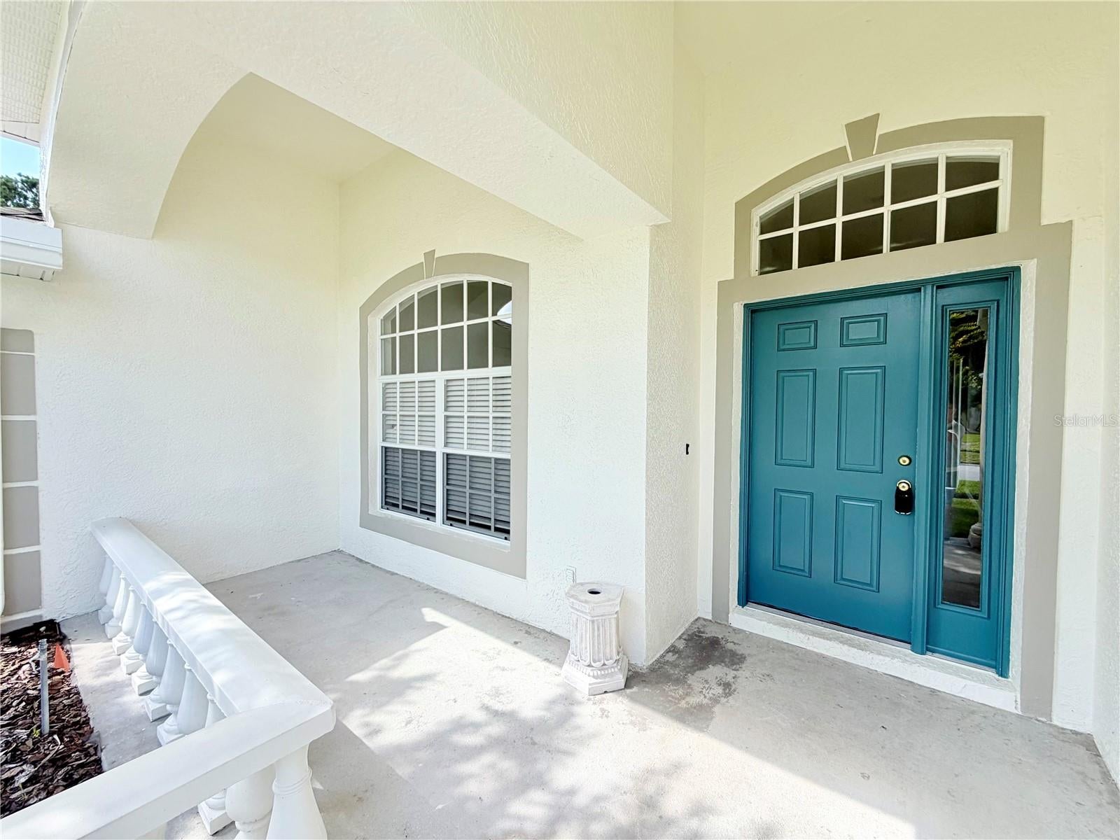
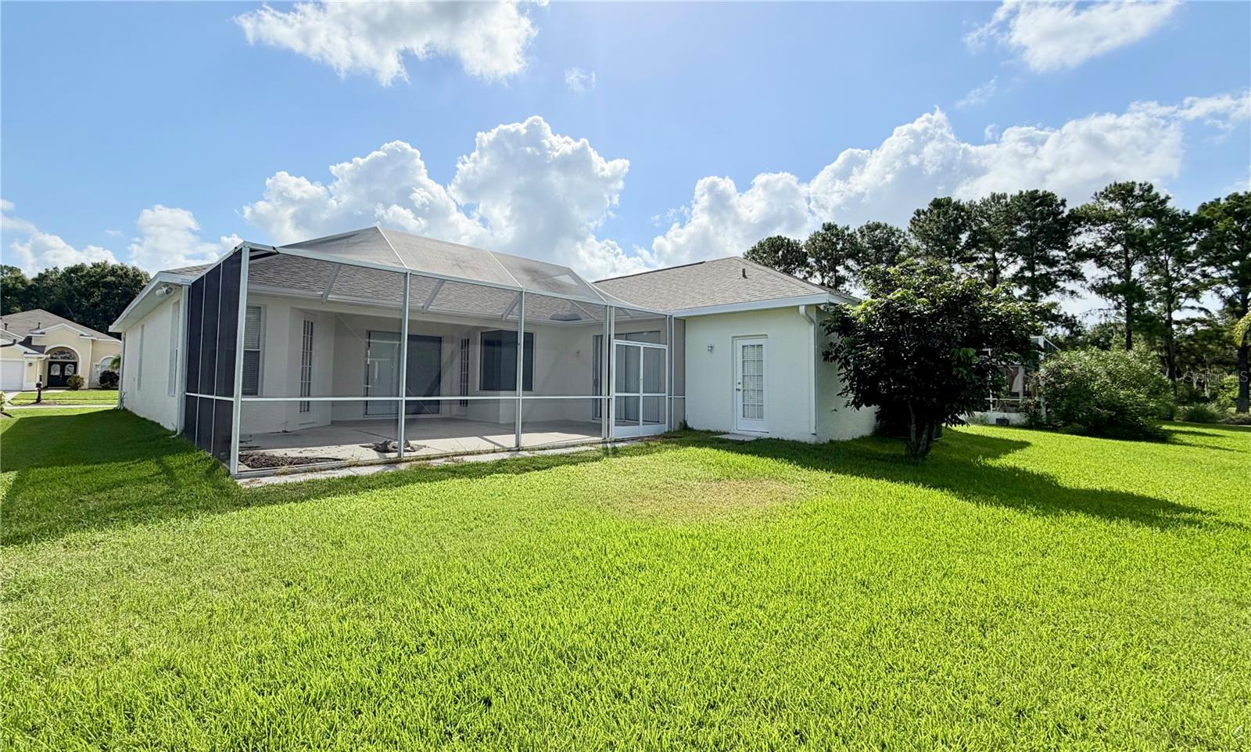
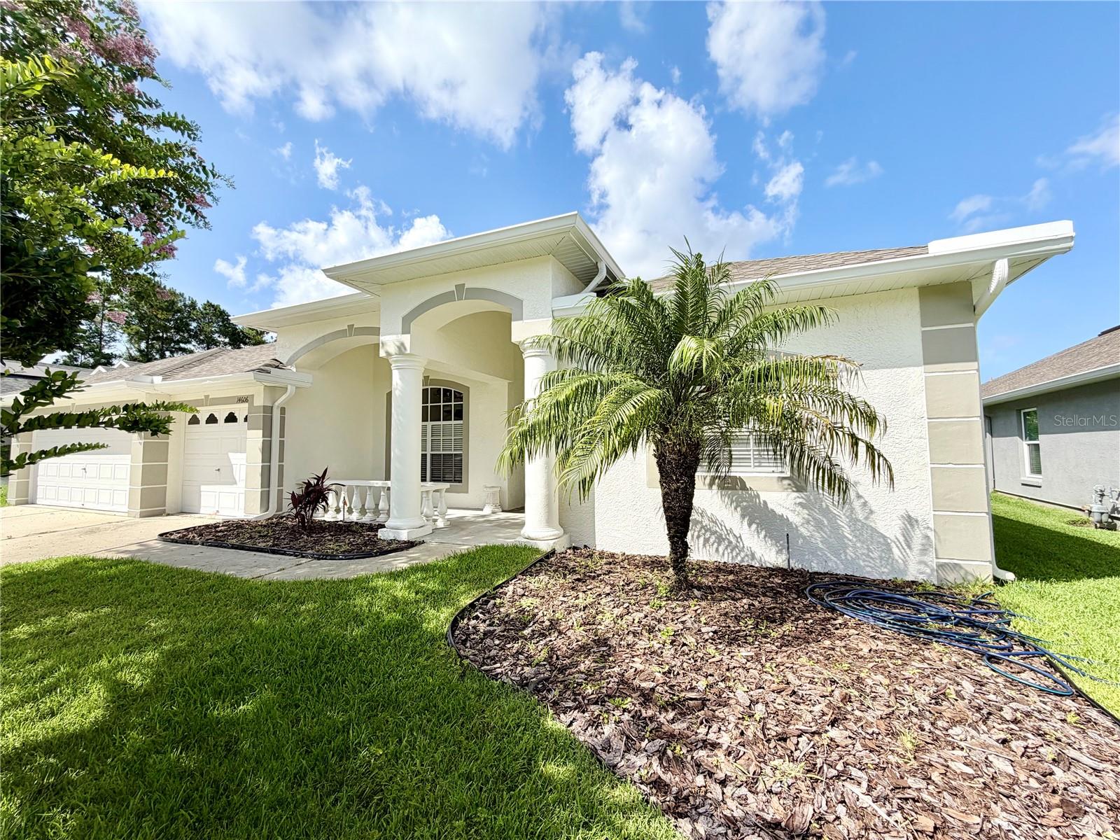
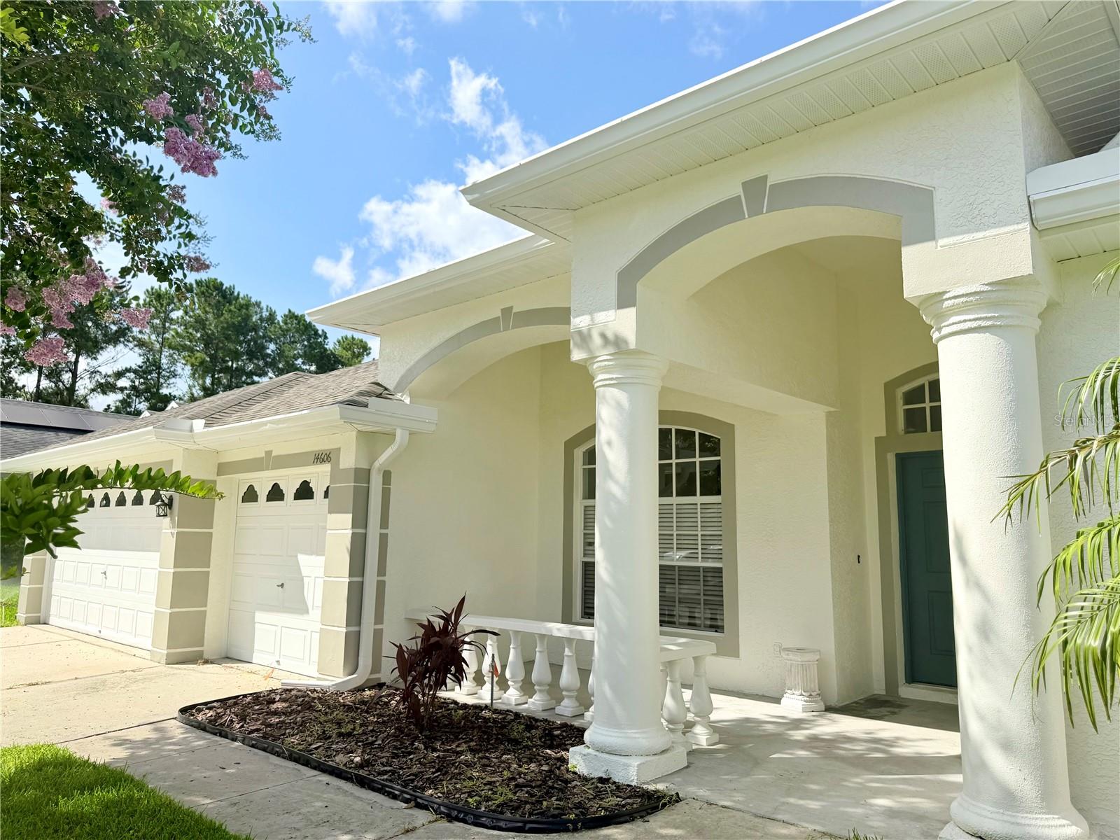
Virtually Staged. Welcome to a waterfront lot in Northwest Tampa's sought-after Westwood Lakes community. Step inside to an open, light-filled layout with high ceilings and low-maintenance ceramic tile flooring throughout. The expansive kitchen opens to the main family room and features generous granite counter space, a breakfast area, recent updated through out the house and MOST OF THE APPLIANCES ARE NEW. The primary suite offers a private retreat complete with a full en-suite bathroom featuring a whirlpool tub and walk-in shower. Outside, enjoy Florida’s indoor-outdoor lifestyle on the screened patio, overlooking tranquil water views. Located within minutes of Westchase dining, shopping, top-rated schools, and Tampa International Airport, this home combines effortless convenience with peaceful neighborhood surroundings.Make the call and make this your home today.

Save
Ask
Tour
Hide
Share
Listing Snapshot
Price 
$679,000
Days On Site 
1 Day
Bedrooms 
4
Inside Area (SqFt) 
2,547 sqft
Total Baths 
3
Full Baths 
3
Partial Baths 
N/A
Lot Size 
0.18 Acres
Year Built 
2001
MLS® Number 
TB8546158
Status 
Active
Property Tax 
$10,664.53
HOA/Condo/Coop Fees 
$60 monthly
Sq Ft Source 
Public Records
Friends & Family
Recent Activity
yesterdayListing updated with changes from the MLS®
yesterdayListing first seen on site
General Features
Acres 
0.18
Attached Garage 
Yes
Direction Faces 
North
Foundation 
Slab
Garage 
Yes
Garage Spaces 
3
Levels 
One
Number Of Stories 
1
Parking 
DrivewayOff StreetOn StreetOversizedAttached
Pets 
Cats OKDogs OK
Property Sub Type 
Single Family Residence
Sewer 
Public Sewer
SqFt Total 
3388
Utilities 
Electricity ConnectedSewer Connected
Water Source 
Public
Zoning 
PD
Interior Features
Appliances 
Convection OvenDishwasherDisposalDryerExhaust FanRangeRefrigeratorTrash CompactorWasherWater Softener
Cooling 
Central Air
Flooring 
Ceramic TileTile
Furnished 
Unfurnished
Heating 
CentralElectric
Interior 
Cathedral Ceiling(s)Eat-in KitchenHigh CeilingsOpen FloorplanStone CountersTray Ceiling(s)Walk-In Closet(s)
Laundry Features 
Electric Dryer HookupLaundry Room
Window Features 
Blinds
Dining Room 
Level - First
Family Room 
Level - First
Kitchen 
Level - FirstFeatures - Granite Counters, Pantry
Living Room 
Level - FirstFeatures - Ceiling Fan(s)
Master Bathroom 
Level - FirstFeatures - Double Vanity
Master Bedroom 
Level - FirstFeatures - Ceiling Fan(s)
Save
Ask
Tour
Hide
Share
Exterior Features
Construction Details 
BlockStucco
Exterior 
Rain Gutters
Patio And Porch 
CoveredFront PorchPatioPorchScreened
Roof 
Shingle
Windows/Doors 
Blinds
Community Features
Association Dues 
180
Community Features 
ParkPlaygroundSidewalksTennis Court(s)
Financing Terms Available 
CashConventionalFHAVA Loan
HOA Fee Frequency 
Quarterly
MLS Area 
33626 - Tampa/Northdale/Westchase
Roads 
Paved
Township 
28
Schools
School District
Unknown
Elementary School
Bryant-HB
Middle School
Farnell-HB
High School
Unknown
Listing courtesy of KELLER WILLIAMS REALTY PORTFOLIO COLLECTION (727) 426-7712


Listing information is provided by Participants of the Stellar MLS. IDX information is provided exclusively for personal, non-commercial use, and may not be used for any purpose other than to identify prospective properties consumers may be interested in purchasing. Information is deemed reliable but not guaranteed. Properties displayed may be listed or sold by various participants in the MLS Copyright 2026, Stellar MLS.
Last checked: 2026-09-07 08:47 AM EDT

Neighborhood & Commute
Source: Walkscore
Disclosure: Community information and market data powered by Constellation Data Labs. Information is deemed reliable but not guaranteed.
Save
Ask
Tour
Hide
Share