Save
Ask
Tour
Hide
Share
$379,000
New Listing

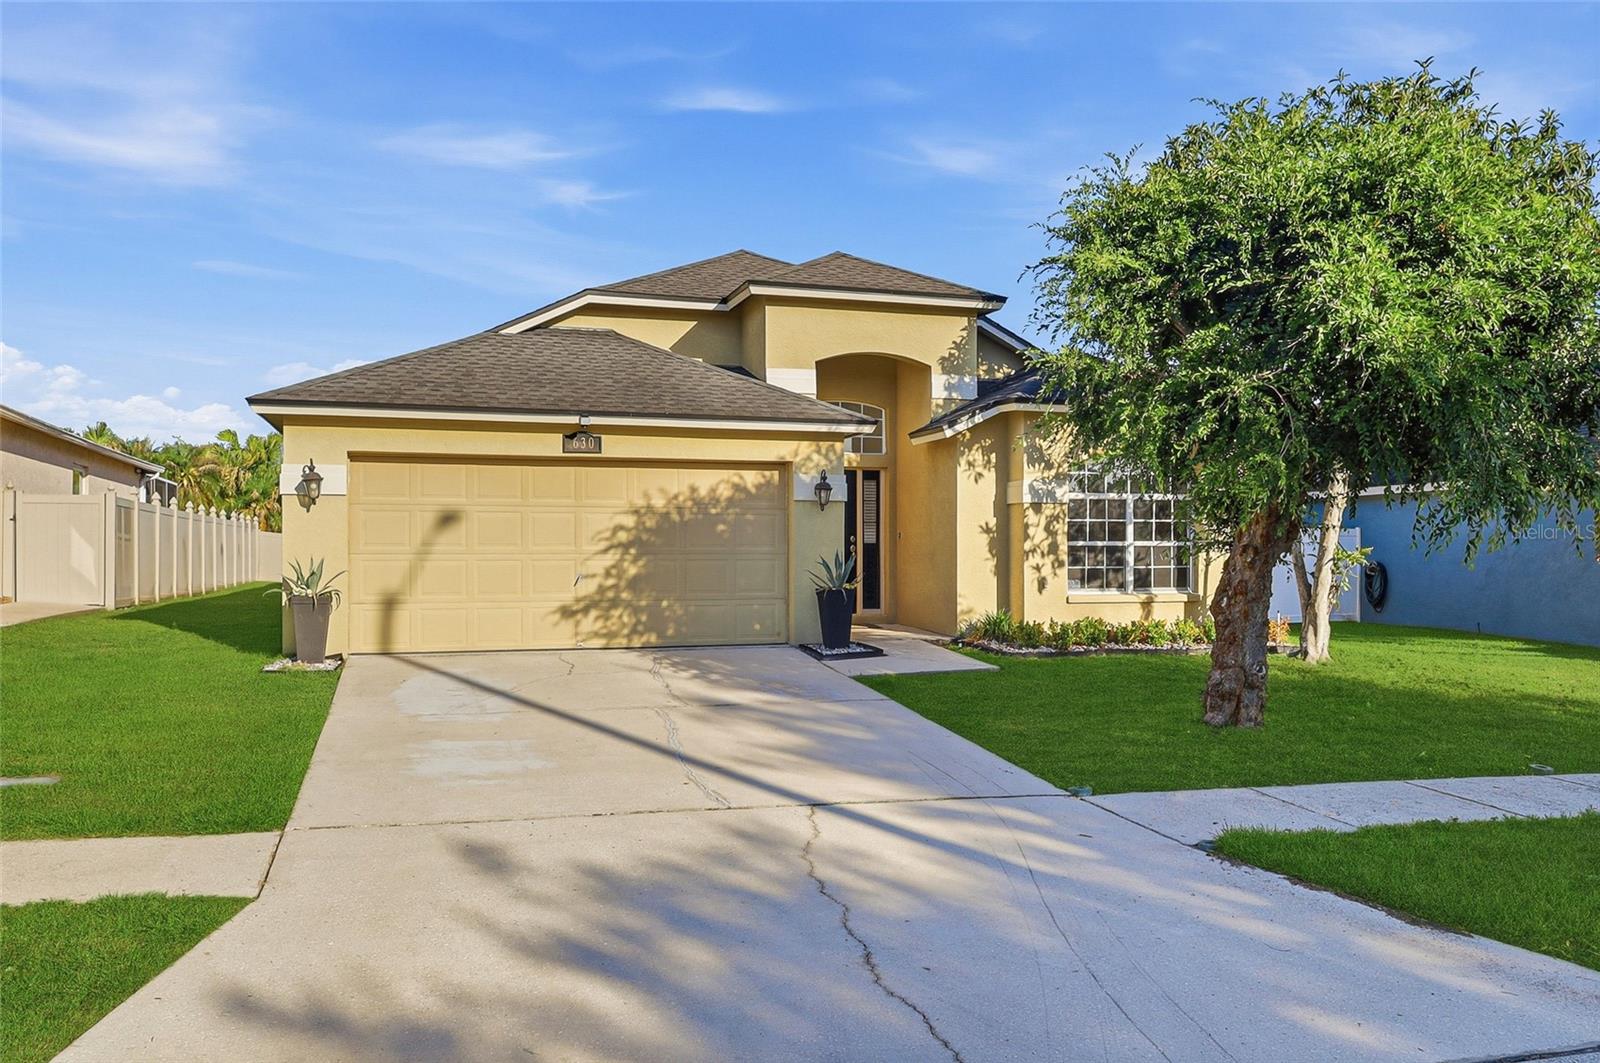
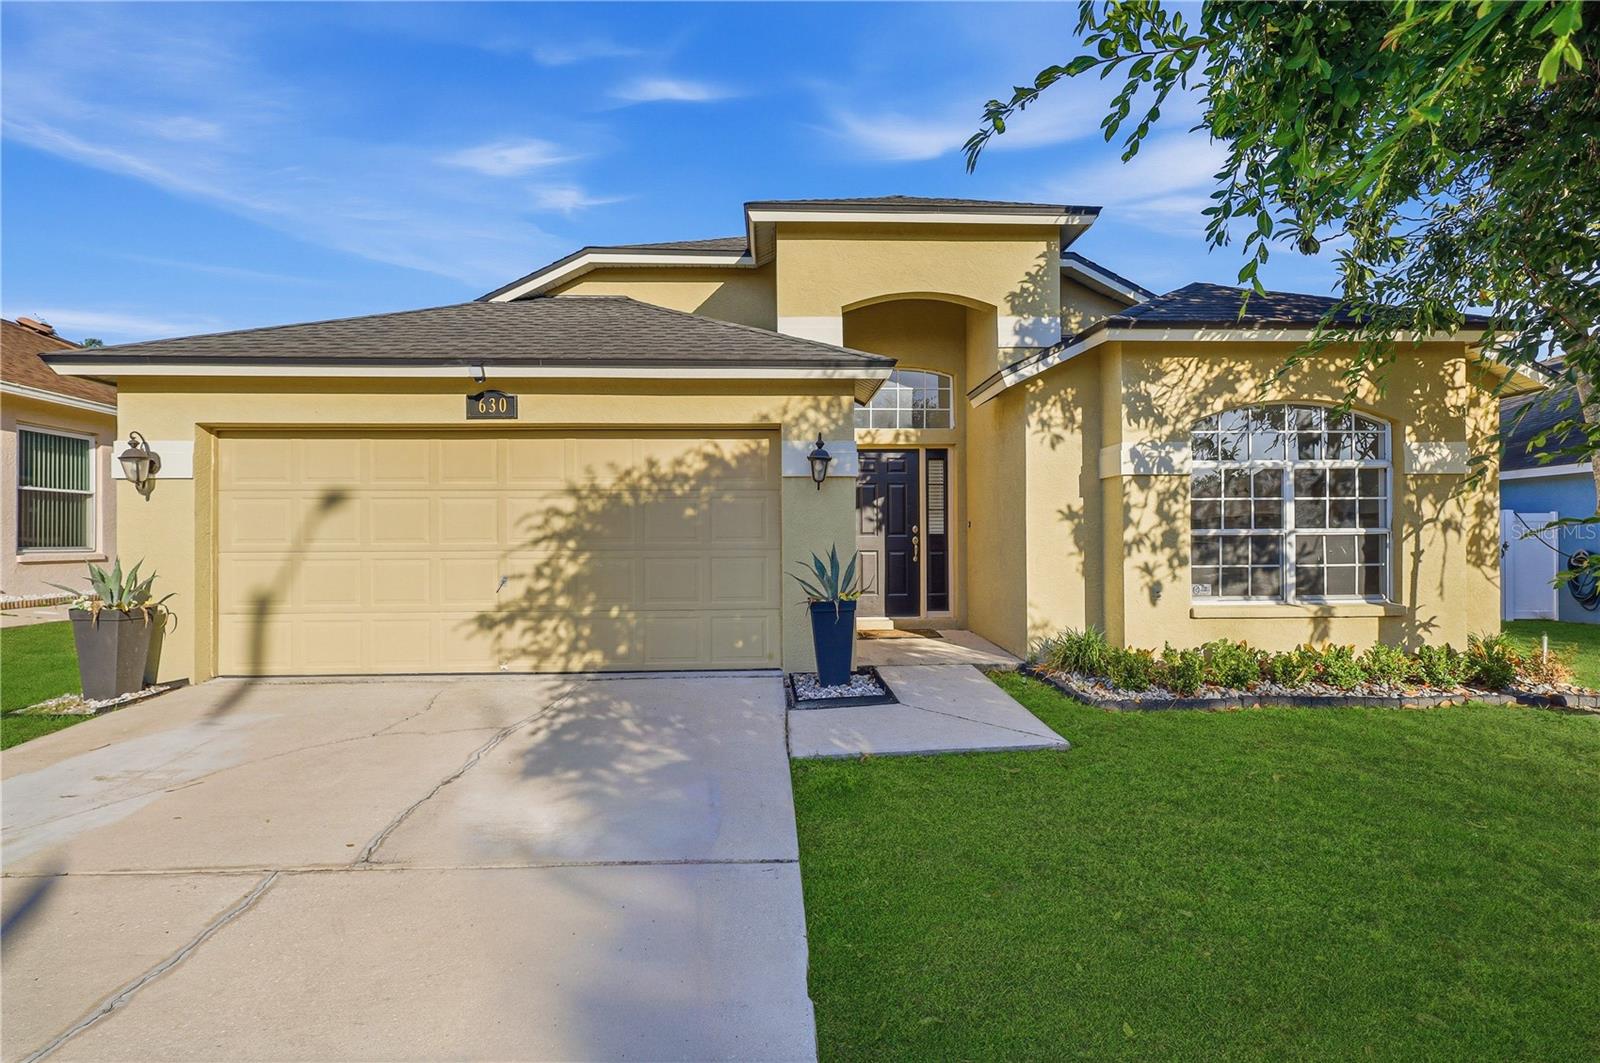
630 TUSCANNY STREET
BRANDON, FL 33511

For Sale|Single Family Residence|Active
3
Beds
2
Total Baths
2
Full Baths
1,928
SqFt
$197
/SqFt
1998
Built
Subdivision:
BRENTWOOD HILLS TR C
County:
Hillsborough

Due to the health concerns created by Coronavirus we are offering personal 1-1 online video walkthough tours where possible.
Call Now: (407) 803-4049
Is this the listing for you? We can help make it yours.
(407) 803-4049
630 TUSCANNY STREET630 TUSCANNY STREET630 TUSCANNY STREET630 TUSCANNY STREET
Save
Ask
Tour
Hide
Share

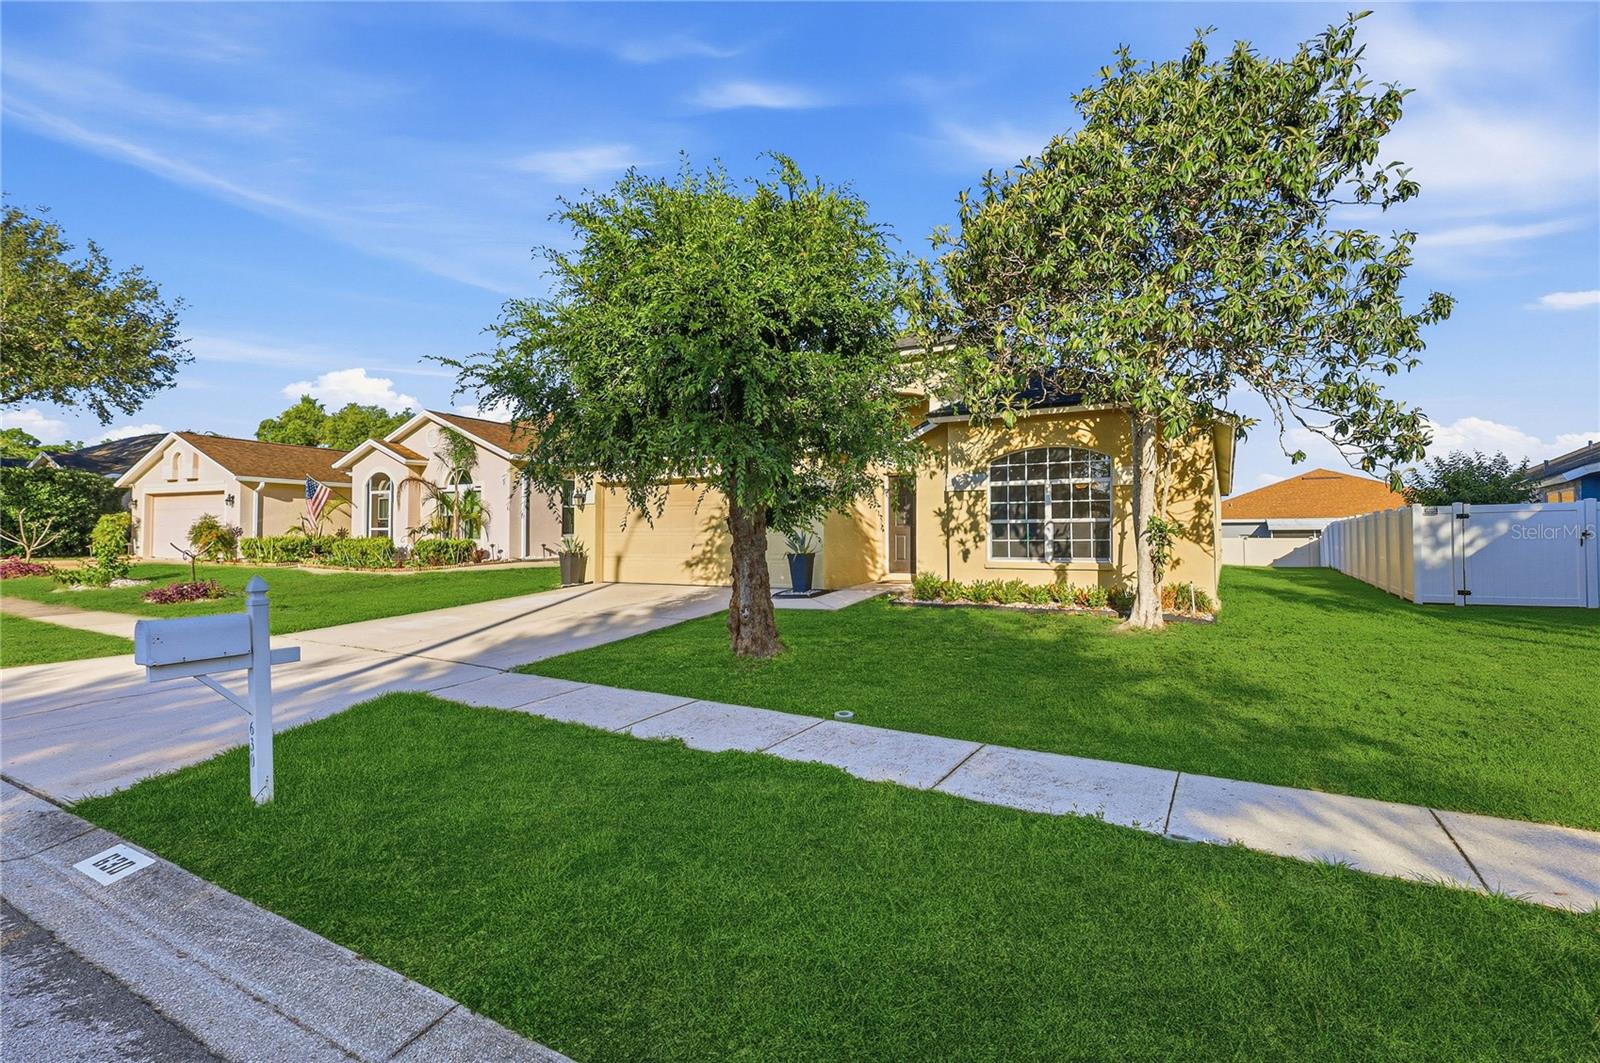
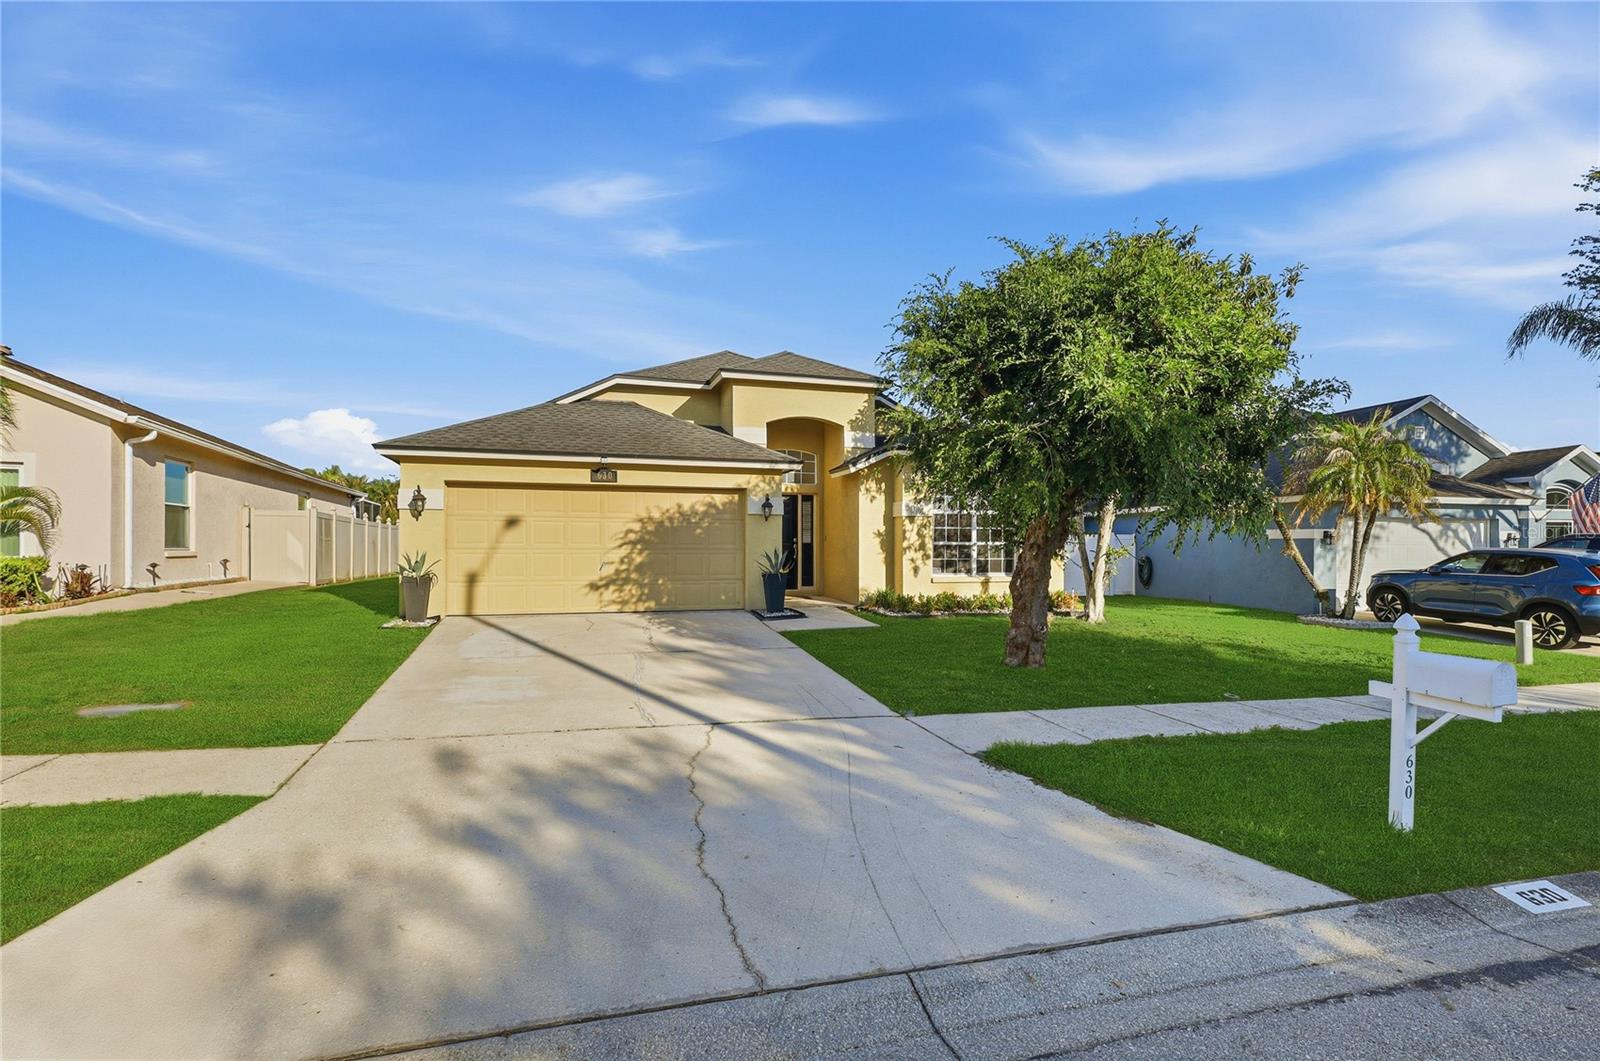
Motivated seller! Vacant home. Welcome to this charming 3-bedroom, 2-bath home with 1,928 sq. ft. of comfortable living space in a quiet, established neighborhood with no CDD. This well-maintained property offers an inviting, functional layout with room to grow. Inside, updated living areas are filled with natural light, and the floor plan flows easily from room to room—perfect for everyday living or entertaining. The spacious kitchen and common areas provide a great canvas for your personal style. Outside, the large yard offers plenty of space for play, gardening, or creating your dream outdoor oasis. The community features outstanding amenities, including an Olympic-sized swimming pool, grill area, soccer field, tennis/pickleball courts, basketball courts, playgrounds, and a dog park. A neighborhood daycare center adds even more convenience. Everyday essentials and popular destinations such as Publix, Walmart, Starbucks, Chili’s, Panda Express, Lowe’s, 7-Eleven, and more are just a short walk away, making the location exceptionally convenient. There are dozens of other restaurants, shopping stores, the mall and gyms within a convenient radius. This home has its all space, style, updates, amenities, and location. Call today to tour your beautiful new home. It is ready to move in and waiting for you to fall in love. *Photos of grass enhanced.

Save
Ask
Tour
Hide
Share
Listing Snapshot
Price 
$379,000
Days On Site 
0 Days
Bedrooms 
3
Inside Area (SqFt) 
1,928 sqft
Total Baths 
2
Full Baths 
2
Partial Baths 
N/A
Lot Size 
0.15 Acres
Year Built 
1998
MLS® Number 
TB8546236
Status 
Active
Property Tax 
$2,249.27
HOA/Condo/Coop Fees 
$21.11 monthly
Sq Ft Source 
Public Records
Friends & Family
Recent Activity
an hour agoListing updated with changes from the MLS®
an hour agoStatus changed to Active
11 hours agoListing first seen on site
General Features
Acres 
0.15
Attached Garage 
Yes
Direction Faces 
East
Foundation 
Block
Garage 
Yes
Garage Spaces 
2
Levels 
One
Number Of Stories 
1
Parking 
Attached
Pets 
Yes
Property Sub Type 
Single Family Residence
Security 
Smoke Detector(s)
Sewer 
Public Sewer
SqFt Total 
6710
Utilities 
Cable AvailableElectricity ConnectedPhone AvailableSewer ConnectedWater Connected
Water Source 
Public
Zoning 
PD
Interior Features
Appliances 
DishwasherDisposalMicrowaveRangeRefrigerator
Cooling 
Central Air
Flooring 
CarpetLaminate
Furnished 
Unfurnished
Heating 
Central
Interior 
Eat-in KitchenOpen FloorplanWalk-In Closet(s)
Laundry Features 
Laundry Room
Window Features 
Blinds
Family Room 
Level - FirstFeatures - Ceiling Fan(s)
Kitchen 
Level - First
Living Room 
Level - FirstFeatures - Pantry
Master Bathroom 
Level - FirstFeatures - Stone Counters
Master Bedroom 
Level - FirstFeatures - Ceiling Fan(s), Stone Counters
Save
Ask
Tour
Hide
Share
Exterior Features
Construction Details 
Stucco
Lot Features 
LandscapedPrivatePaved
Roof 
Shingle
Windows/Doors 
Blinds
Community Features
Association Amenities 
Basketball CourtParkPlaygroundRacquetballRecreation FacilitiesTennis Court(s)
Association Dues 
63.33
Community Features 
PlaygroundRacquetballSidewalksStreet Lights
Financing Terms Available 
CashConventionalVA Loan
HOA Fee Frequency 
Quarterly
MLS Area 
33511 - Brandon
Roads 
Asphalt
Senior Community 
Yes
Township 
29
Schools
School District
Unknown
Elementary School
Brooker-HB
Middle School
Burns-HB
High School
Brandon-HB
Listing courtesy of SIGNATURE REALTY ASSOCIATES (813) 966-2297


Listing information is provided by Participants of the Stellar MLS. IDX information is provided exclusively for personal, non-commercial use, and may not be used for any purpose other than to identify prospective properties consumers may be interested in purchasing. Information is deemed reliable but not guaranteed. Properties displayed may be listed or sold by various participants in the MLS Copyright 2026, Stellar MLS.
Last checked: 2026-09-07 09:06 PM EDT

Neighborhood & Commute
Source: Walkscore
Disclosure: Community information and market data powered by Constellation Data Labs. Information is deemed reliable but not guaranteed.
Save
Ask
Tour
Hide
Share