Save
Ask
Tour
Hide
Share
$299,000
New Listing

302 HIGH VISTA DRIVE
DAVENPORT, FL 33837

For Sale|Single Family Residence|Active
3
Beds
2
Total Baths
2
Full Baths
1,776
SqFt
$168
/SqFt
1999
Built
Subdivision:
RIDGEWOOD LAKES VILLAGE 05A
County:
Polk

Due to the health concerns created by Coronavirus we are offering personal 1-1 online video walkthough tours where possible.
Call Now: (407) 803-4049
Is this the listing for you? We can help make it yours.
(407) 803-4049
302 HIGH VISTA DRIVE302 HIGH VISTA DRIVE302 HIGH VISTA DRIVE302 HIGH VISTA DRIVE
Save
Ask
Tour
Hide
Share

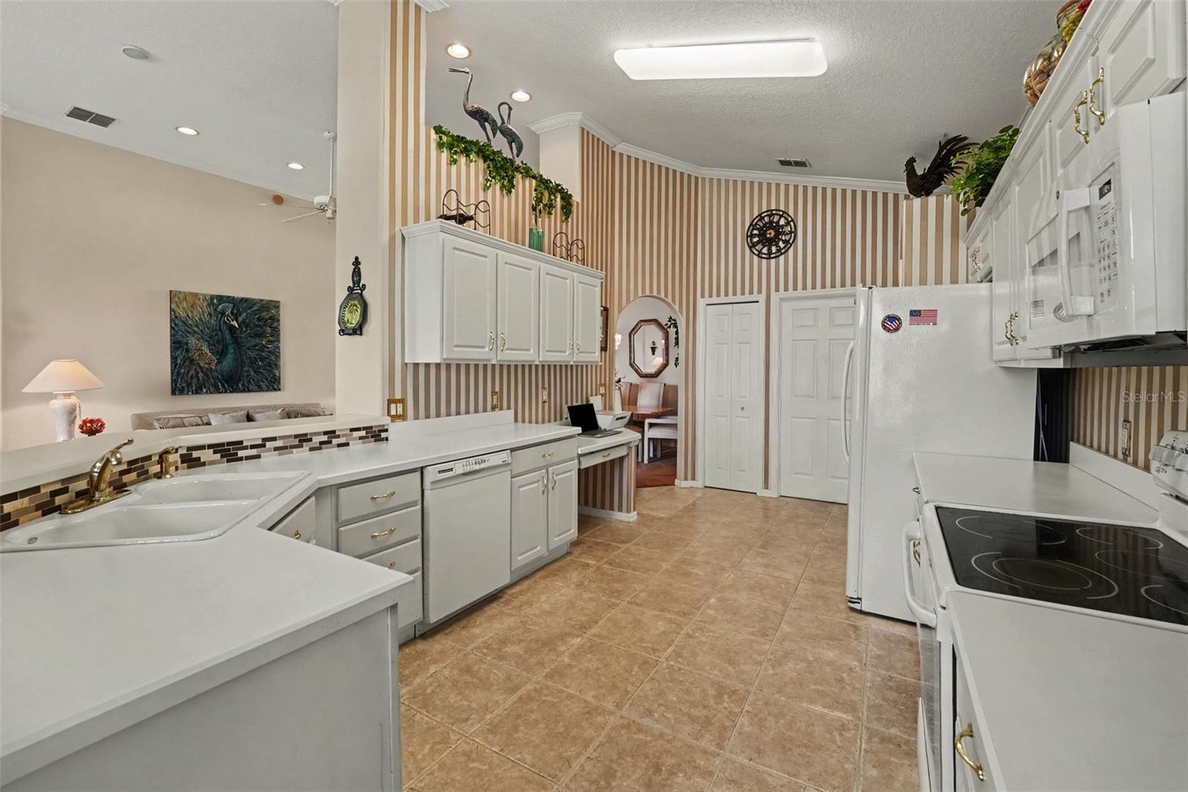
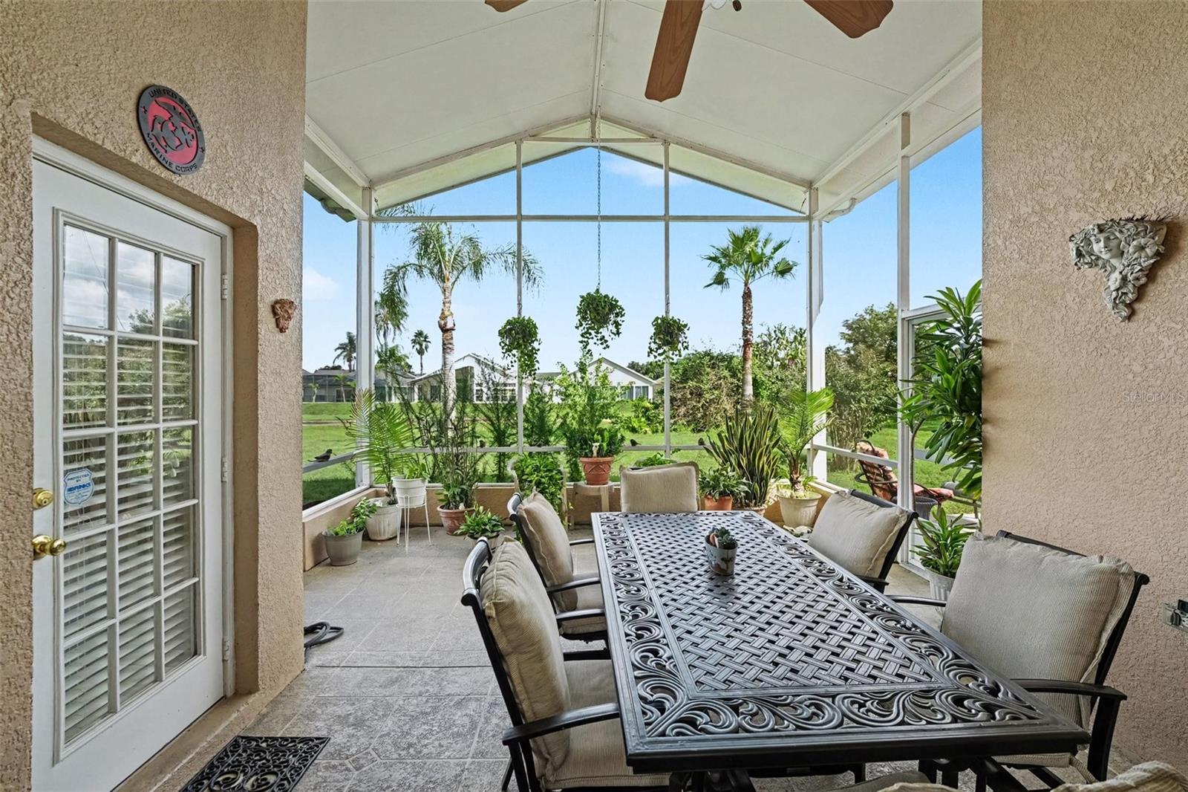
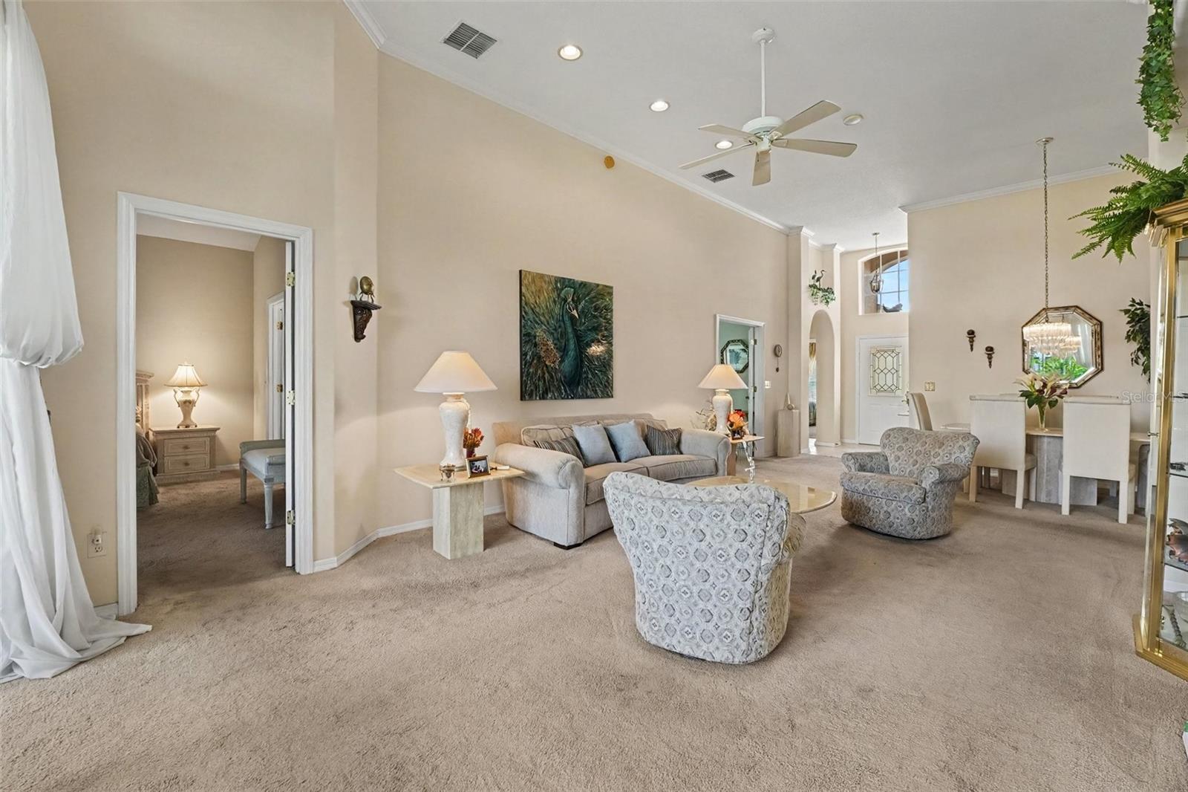
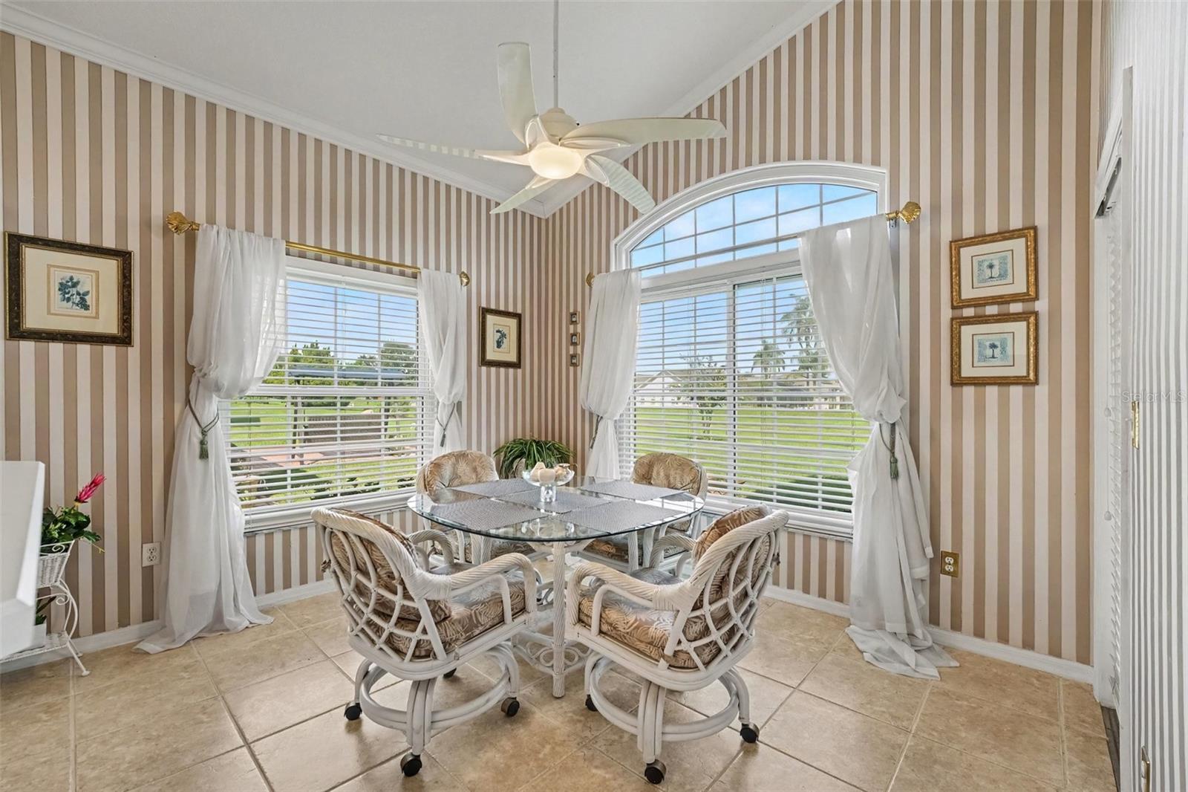
Welcome to 302 High Vista Drive, located in the desirable High Vista neighborhood of Ridgewood Lakes, a gated 55+ active-adult community in Davenport, Florida. This home is being offered fully furnished, making it truly move-in ready—just bring your clothes and personal belongings and start enjoying the Florida lifestyle! Adding to the home's peace of mind, the hurricane-impact windows were replaced in 2024. High Vista offers residents a relaxed and active lifestyle with an impressive selection of amenities and activities designed for recreation, fitness, and socializing. Residents enjoy a private clubhouse featuring a heated pool and spa, fitness center, library, ballroom, pub, craft room, card room, billiards, pickleball, tennis, bocce, and shuffleboard courts. The community also offers walking and biking paths, along with a variety of clubs, activities, and social events. Conveniently located near shopping, restaurants, medical facilities, major highways, and Central Florida's world-famous attractions, including Disney and other Orlando-area destinations, this community offers both convenience and an active Florida lifestyle. Located in Ridgewood Lakes Village 05A, this is a wonderful opportunity to enjoy the comfort and convenience of a fully furnished home with hurricane-impact windows replaced in 2024, all within a welcoming 55+ gated community. Pack your suitcase, bring your personal belongings, and make yourself at home!

Save
Ask
Tour
Hide
Share
Listing Snapshot
Price 
$299,000
Days On Site 
0 Days
Bedrooms 
3
Inside Area (SqFt) 
1,776 sqft
Total Baths 
2
Full Baths 
2
Partial Baths 
N/A
Lot Size 
0.12 Acres
Year Built 
1999
MLS® Number 
TB8546285
Status 
Active
Property Tax 
$2,206.91
HOA/Condo/Coop Fees 
$305 monthly
Sq Ft Source 
Public Records
Friends & Family
Recent Activity
3 hours agoListing updated with changes from the MLS®
3 hours agoListing first seen on site
General Features
Acres 
0.12
Attached Garage 
Yes
Direction Faces 
South
Foundation 
Slab
Garage 
Yes
Garage Spaces 
2
Levels 
One
Parking 
Attached
Pets 
Yes
Property Sub Type 
Single Family Residence
Sewer 
Public Sewer
SqFt Total 
5428
Water Source 
Public
Zoning 
X
Interior Features
Appliances 
DishwasherDryerMicrowaveRangeRefrigeratorWasher
Cooling 
Central Air
Flooring 
CarpetTile
Furnished 
Furnished
Heating 
Central
Interior 
Crown MoldingWalk-In Closet(s)
Laundry Features 
Electric Dryer HookupWasher Hookup
Bedroom 2 
Level - First
Bedroom 3 
Level - First
Kitchen 
Level - First
Living Room 
Level - First
Master Bedroom 
Level - First
Save
Ask
Tour
Hide
Share
Exterior Features
Construction Details 
Stucco
Roof 
Shingle
Community Features
Association Amenities 
Fitness CenterGatedGolf Course
Association Fee 
$230.0
Association Fee Frequency 
Monthly
Additional Association Fee 
$900.0
Additional Association Fee Frequency 
Annually
Community Features 
ClubhouseGolfPool
MLS Area 
33837 - Davenport
Senior Community 
Yes
Township 
26
Roads 
Asphalt
Schools
School District
Unknown
Elementary School
Loughman Oaks Elem
Middle School
Daniel Jenkins Academy of Technology Middle
High School
Ridge Community Senior High
Listing courtesy of MARK SPAIN REAL ESTATE (941) 962-1238


Listing information is provided by Participants of the Stellar MLS. IDX information is provided exclusively for personal, non-commercial use, and may not be used for any purpose other than to identify prospective properties consumers may be interested in purchasing. Information is deemed reliable but not guaranteed. Properties displayed may be listed or sold by various participants in the MLS Copyright 2026, Stellar MLS.
Last checked: 2026-09-09 11:35 AM EDT

Neighborhood & Commute
Source: Walkscore
Disclosure: Community information and market data powered by Constellation Data Labs. Information is deemed reliable but not guaranteed.
Save
Ask
Tour
Hide
Share