
2121 10TH STREET SST PETERSBURG, FL 33705
Due to the health concerns created by Coronavirus we are offering personal 1-1 online video walkthough tours where possible.
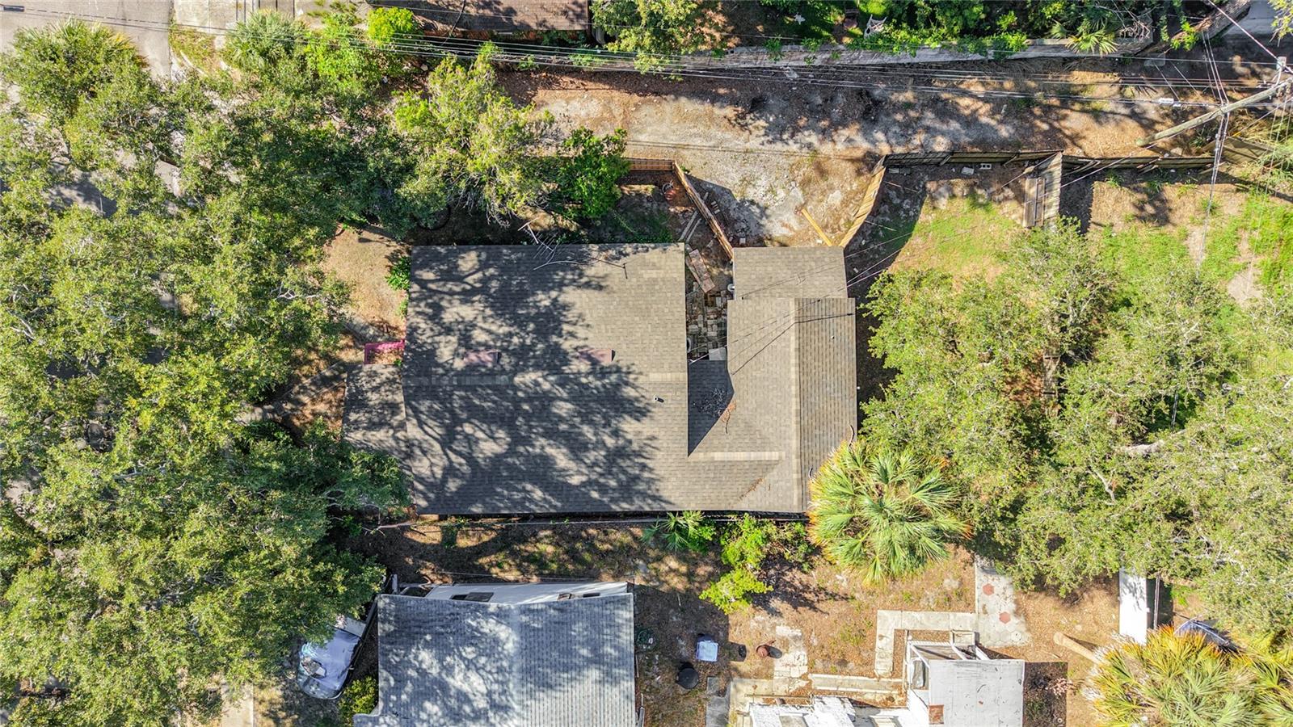
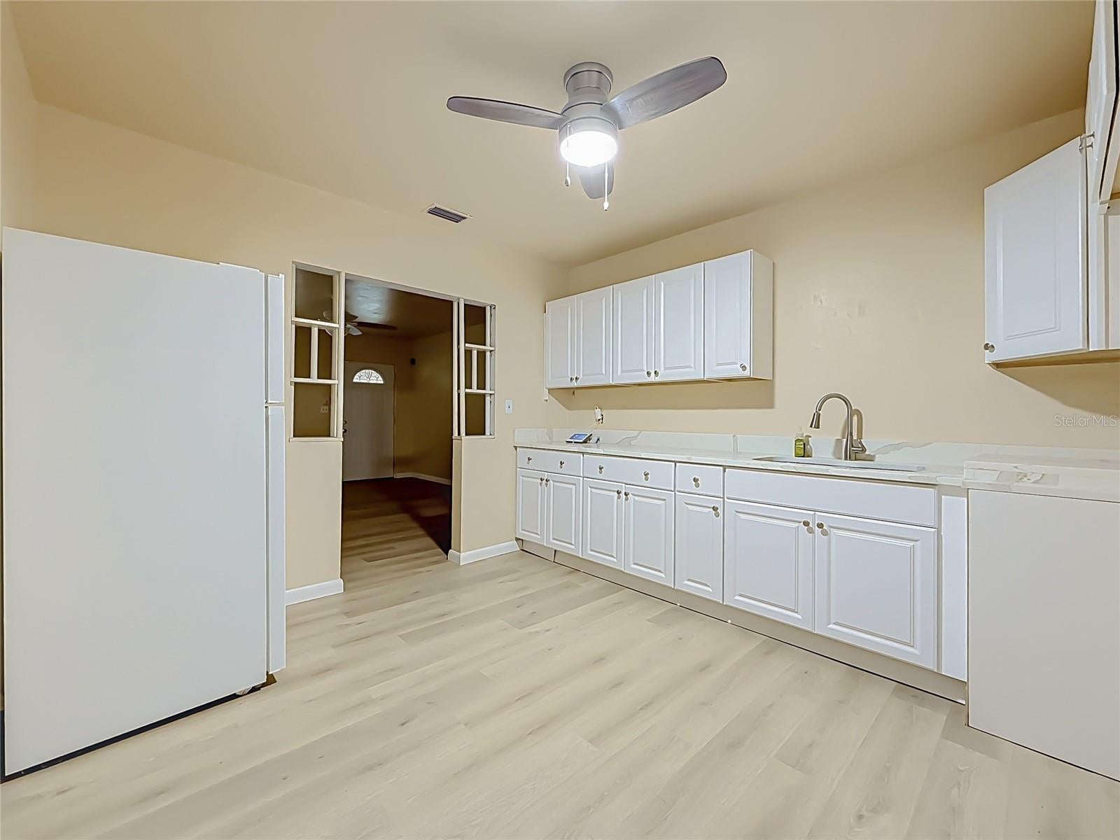
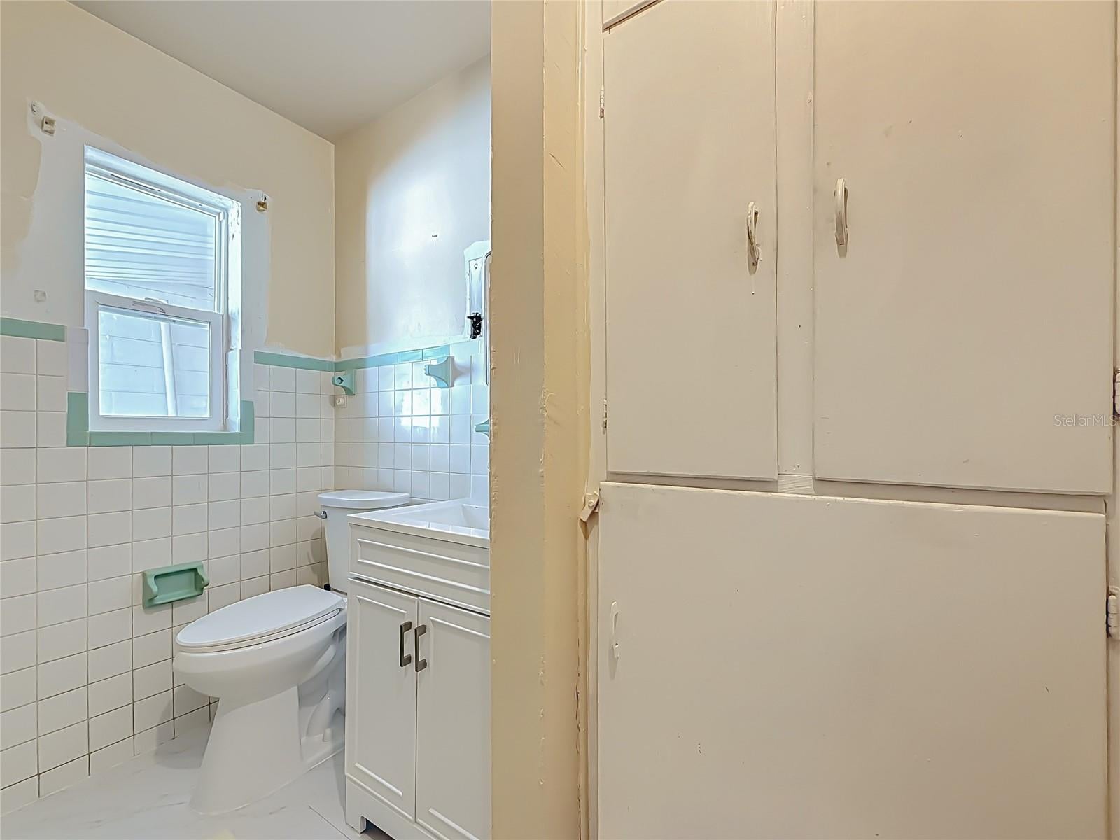
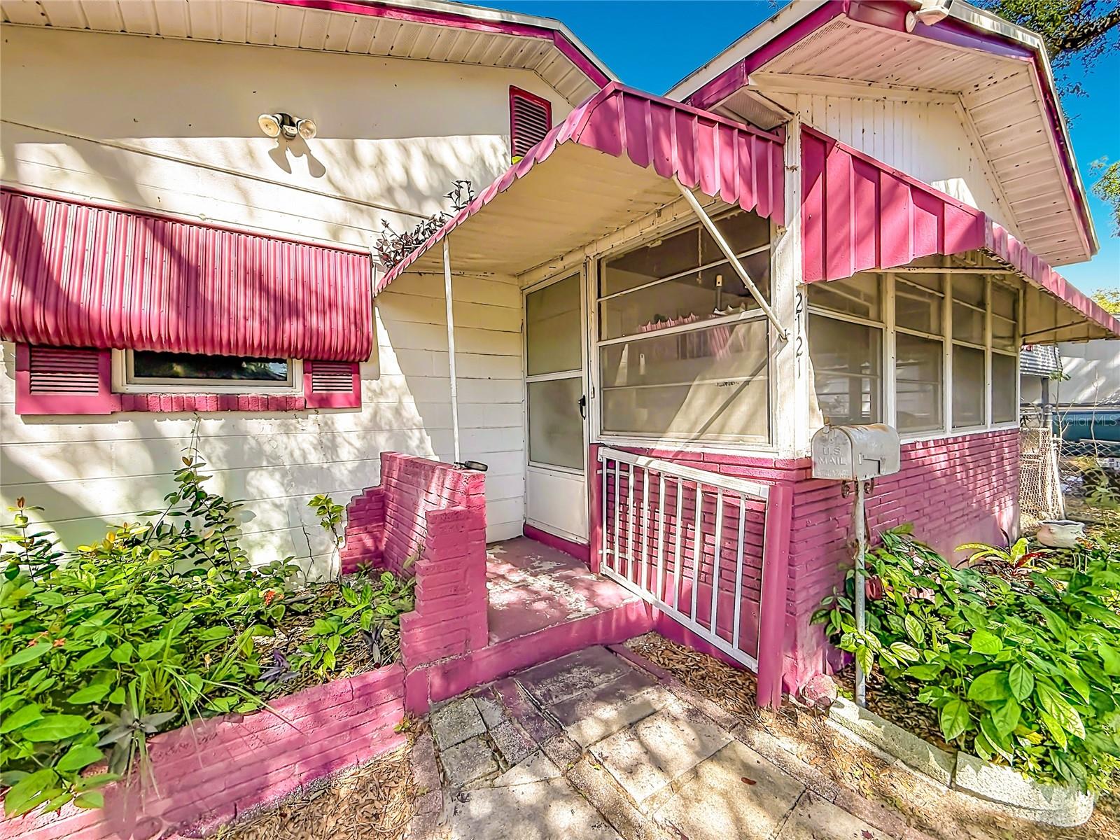
Opportunity meets location at 2121 10th Street S! Whether you're looking for a place to call home or an investor searching for your next project, this property offers a great combination of updates, potential, and proximity to some of St. Petersburg's favorite destinations. Step inside to find new flooring, an updated kitchen with quartz countertops and new appliances, plus a bonus room that provides flexible space for a home office, hobby area, reading nook, or whatever fits your lifestyle. A charming courtyard between the main living area and attached garage creates an inviting outdoor space with plenty of possibilities. The garage entrance is conveniently located along the side alley, providing access without taking away from the home's front appeal. Out back, the generously sized yard is ready for your vision. Imagine creating your own Florida retreat with a screened lanai, pool, fire pit, outdoor kitchen, or garden. And don't overlook the screened front porch, the perfect spot for morning coffee or winding down in the evening with a glass of wine. The location puts you between the best of both worlds. You're minutes from Downtown St. Petersburg, the St. Pete Pier, local markets, dining, entertainment and Al Lang Stadium, while still having convenient access to the Gulf beaches. Move in and make it your own, or bring your ideas and explore the property's investment potential. 2121 10th Street S is ready for its next chapter.
| 3 hours ago | Listing updated with changes from the MLS® | |
| 8 hours ago | Status changed to Active | |
| yesterday | Listing first seen on site |

Listing information is provided by Participants of the Stellar MLS. IDX information is provided exclusively for personal, non-commercial use, and may not be used for any purpose other than to identify prospective properties consumers may be interested in purchasing. Information is deemed reliable but not guaranteed. Properties displayed may be listed or sold by various participants in the MLS Copyright 2026, Stellar MLS.
Last checked: 2026-09-14 04:16 AM EDT
