
1927 JULLEE LANEPALM HARBOR, FL 34683
Due to the health concerns created by Coronavirus we are offering personal 1-1 online video walkthough tours where possible.
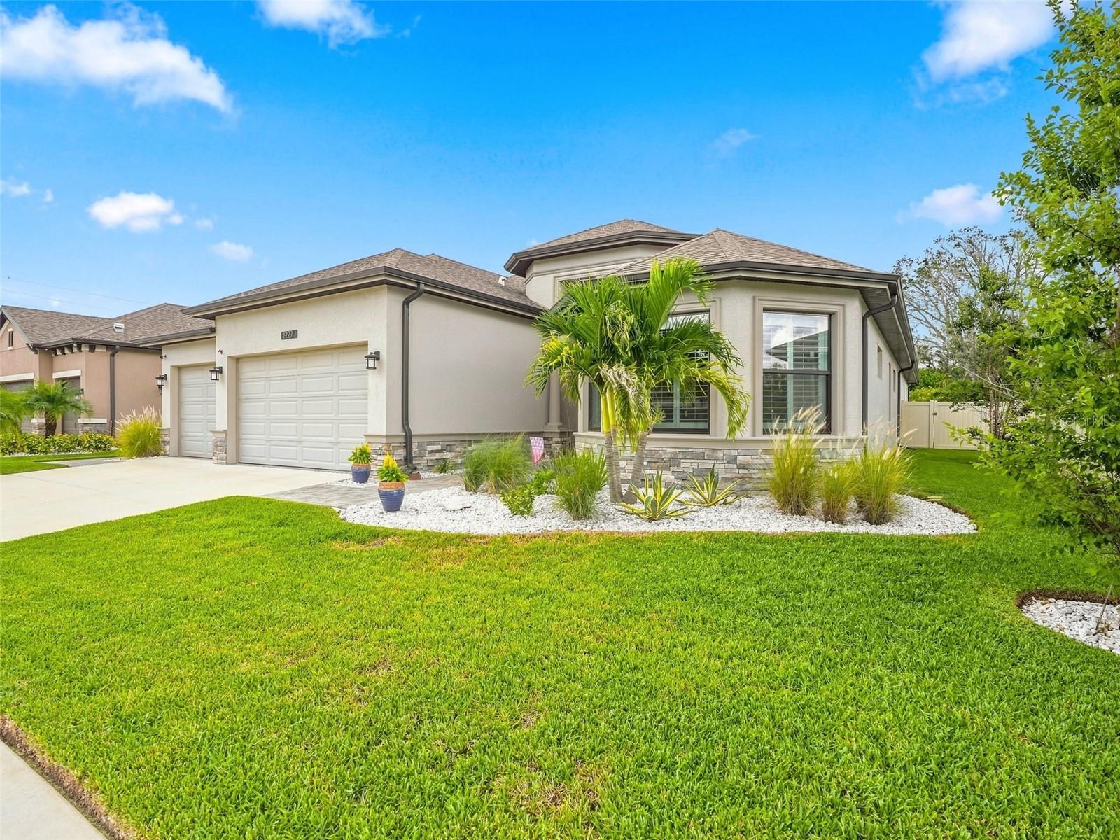
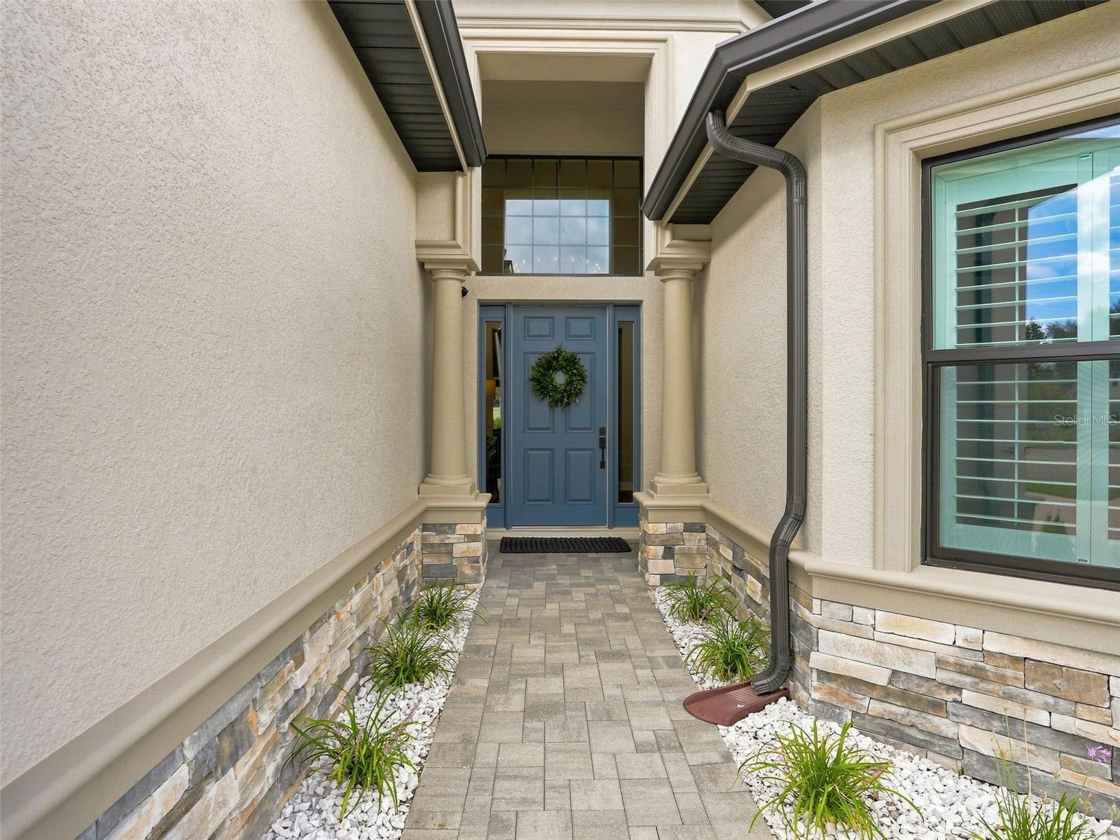
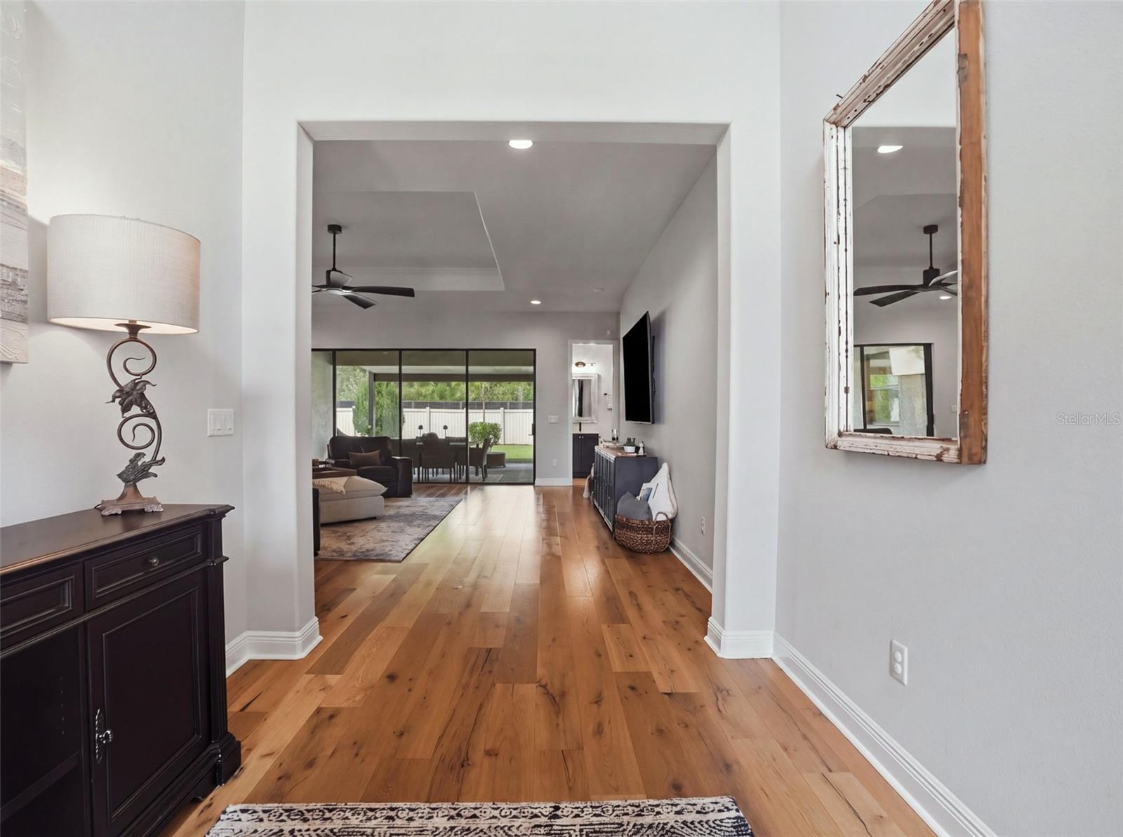
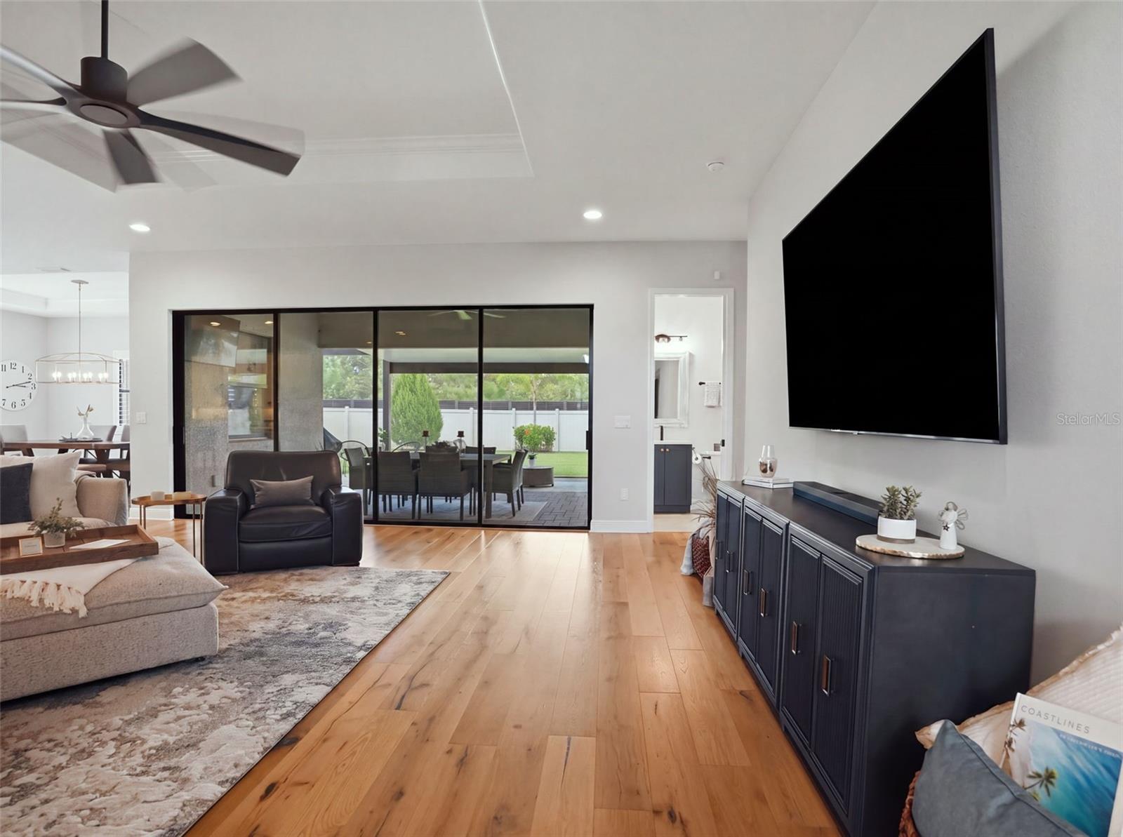
Built in 2023 and shows like new! Premium location with GOLF CART ACCESS to downtown Palm Harbor and charming Ozona. The Florida lifestyle right at your doorstep! Welcome to this exceptional executive home in the exclusive gated community of Jullee Estates, a private enclave of just 12 exceptional homesites. Extraordinary pool-sized lot and a quality-built home by premier builder Gulfwind Homes! This impressive one-story residence offers over 3,000 square feet of beautifully designed living space with 4 bedrooms, 4 full bathrooms, and an oversized 3-car garage. Striking curb appeal is enhanced by beautiful stone accents and a welcoming entryway, setting the tone for the quality and craftsmanship found throughout. Inside, soaring ceilings, engineered wood flooring, and an expansive open-concept design create a perfect balance of luxury and functionality. The spacious great room seamlessly connects to the dining area and stunning chef’s kitchen, making this home ideal for both everyday living and entertaining. The kitchen showcases elegant Shaker-style cabinetry, beautiful quartz countertops, and a large center island finished in a sophisticated navy blue. A beverage refrigerator is thoughtfully incorporated at one end of the island, creating the perfect spot for entertaining. The great room opens directly to a large screened-in porch, creating a wonderful indoor-outdoor living experience and an ideal space to relax or entertain while enjoying the Florida lifestyle. The luxurious primary suite features a spa-inspired ensuite bath with dual vanities, private water closet, an generous sized walk-in shower with designer tile work, and expansive his-and-her walk-in closets. The split-bedroom floor plan provides excellent privacy, while the generously sized secondary bedrooms offer ample closet space. All four bathrooms feature beautiful cabinetry, stylish hardware, and upscale finishes. Additional upgrades include a whole-house 24kW Generac generator, an enlarged an oversized 3-car garage with epoxy flooring, and a dedicated mini-split A/C system in the garage, creating a comfortable and versatile space for vehicles, hobbies, storage, or a workshop. Jullee Estates is a natural gas community located in a non-evacuation zone with no flood insurance required. Ideally located, jump on your golf cart and enjoy the restaurants, shopping, entertainment, and festivals of thriving downtown Palm Harbor and Ozona, with easy access to the Gulf beaches and some of Pinellas County’s most desirable schools, including highly regarded Palm Harbor University High School. This exceptional home offers quality construction, thoughtful upgrades, and an outstanding location in one of Palm Harbor’s most exclusive communities. Bring your most discerning buyers—this home is sure to impress!
| 4 hours ago | Listing updated with changes from the MLS® | |
| 19 hours ago | Listing first seen on site |

Listing information is provided by Participants of the Stellar MLS. IDX information is provided exclusively for personal, non-commercial use, and may not be used for any purpose other than to identify prospective properties consumers may be interested in purchasing. Information is deemed reliable but not guaranteed. Properties displayed may be listed or sold by various participants in the MLS Copyright 2026, Stellar MLS.
Last checked: 2026-09-09 10:58 AM EDT

Did you know? You can invite friends and family to your search. They can join your search, rate and discuss listings with you.