Save
Ask
Tour
Hide
Share
$615,990
New Listing

11426 ALACHUA CREEK LANE
RIVERVIEW, FL 33579

For Sale|Single Family Residence|Active
4
Beds
3
Total Baths
2
Full Baths
1
Partial Bath
3,326
SqFt
$185
/SqFt
2020
Built
Subdivision:
CARLTON LAKES PH 1E-1
County:
Hillsborough

Due to the health concerns created by Coronavirus we are offering personal 1-1 online video walkthough tours where possible.
Call Now: (407) 803-4049
Is this the listing for you? We can help make it yours.
(407) 803-4049
11426 ALACHUA CREEK LANE11426 ALACHUA CREEK LANE11426 ALACHUA CREEK LANE11426 ALACHUA CREEK LANE
Save
Ask
Tour
Hide
Share

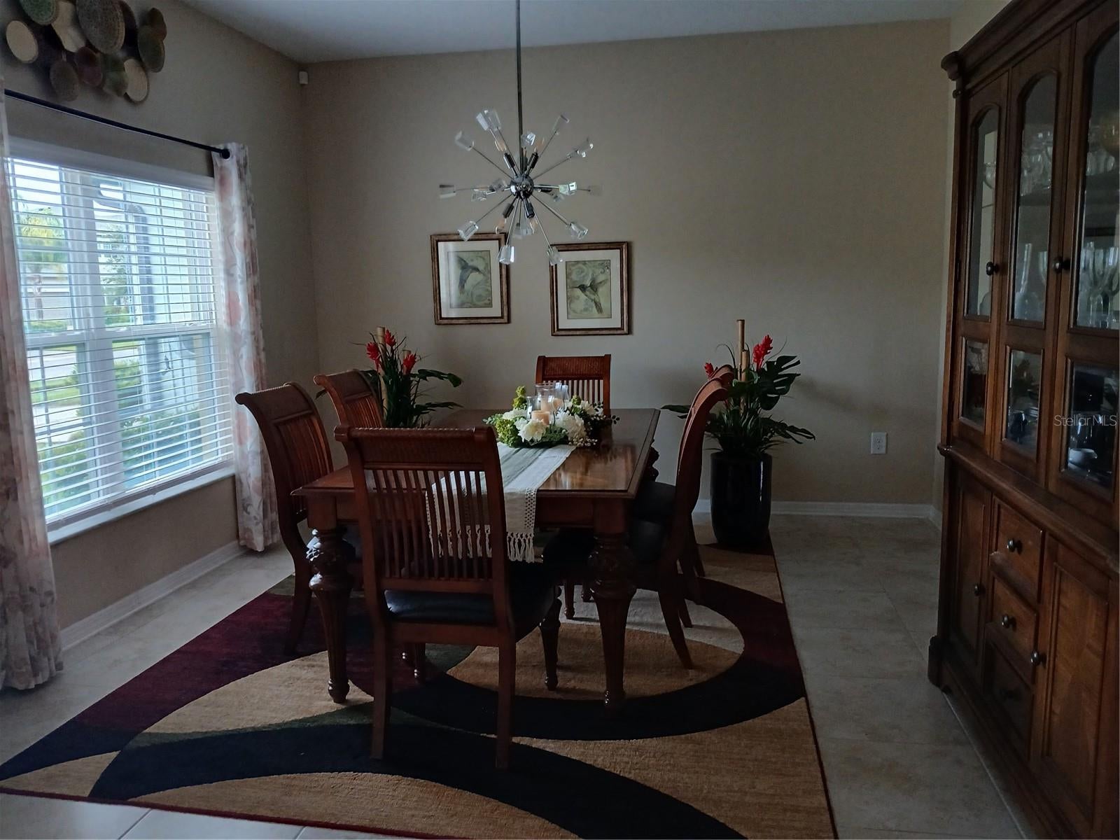
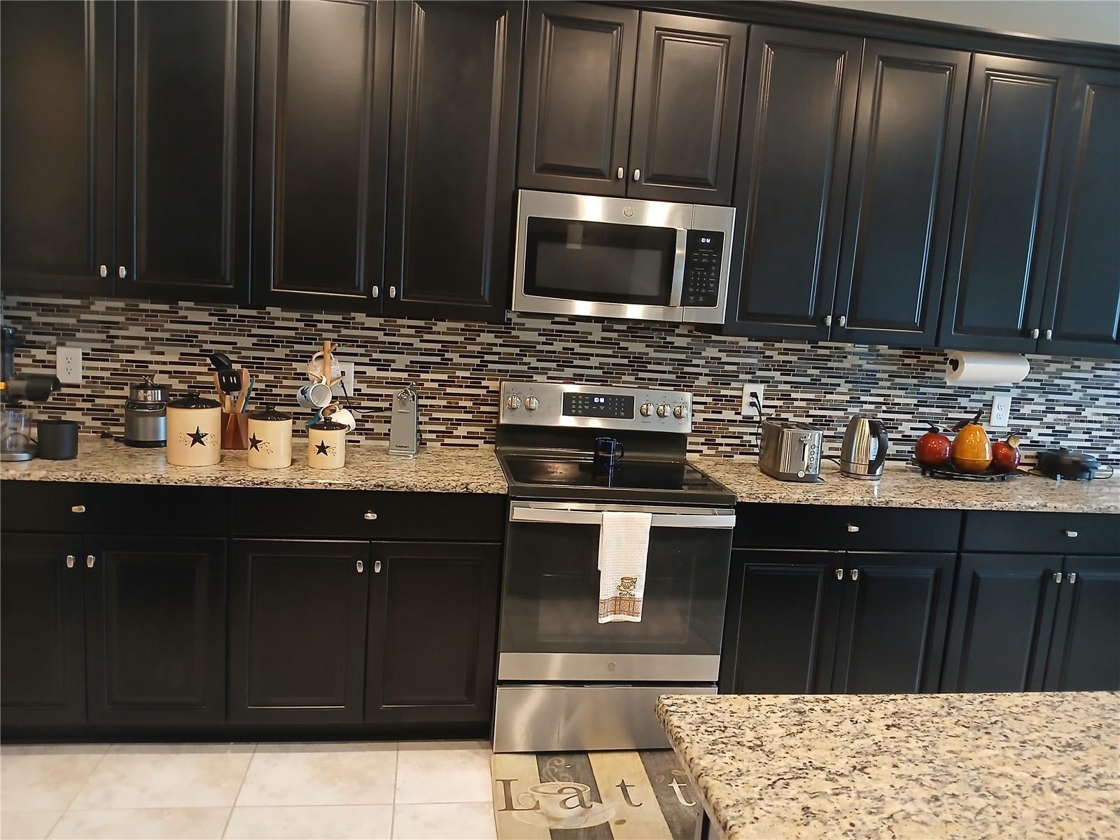
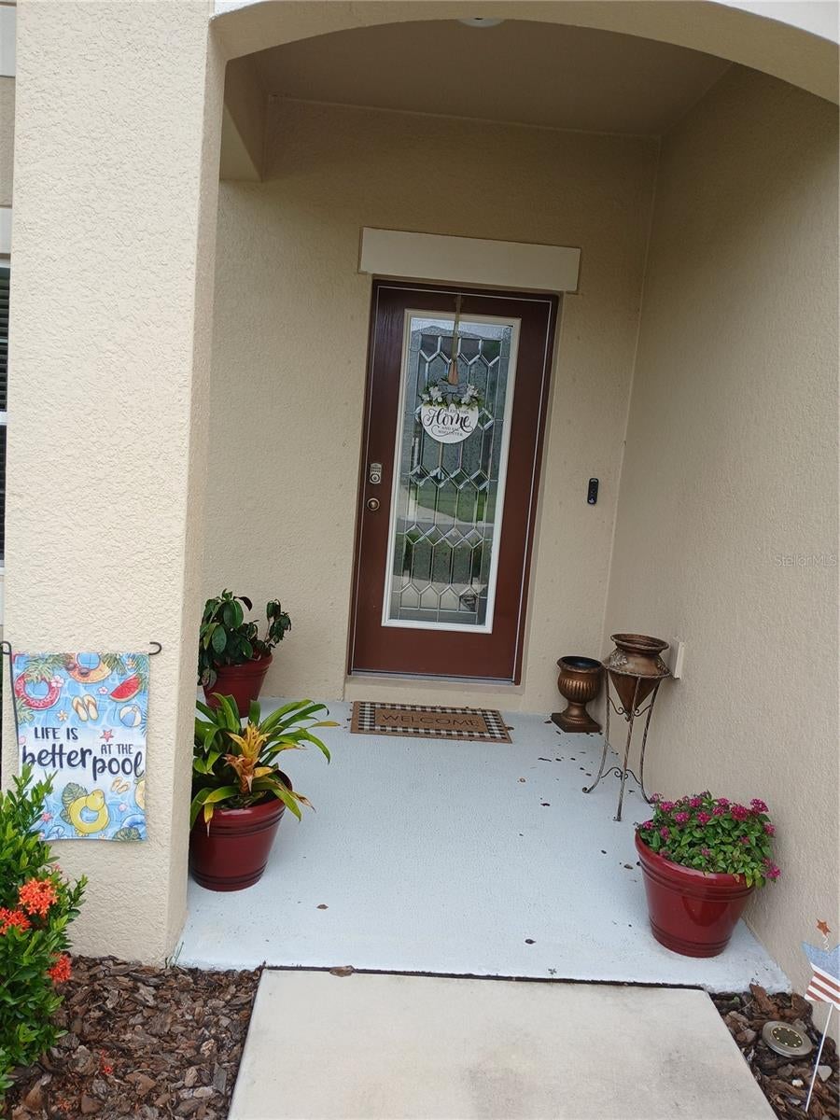
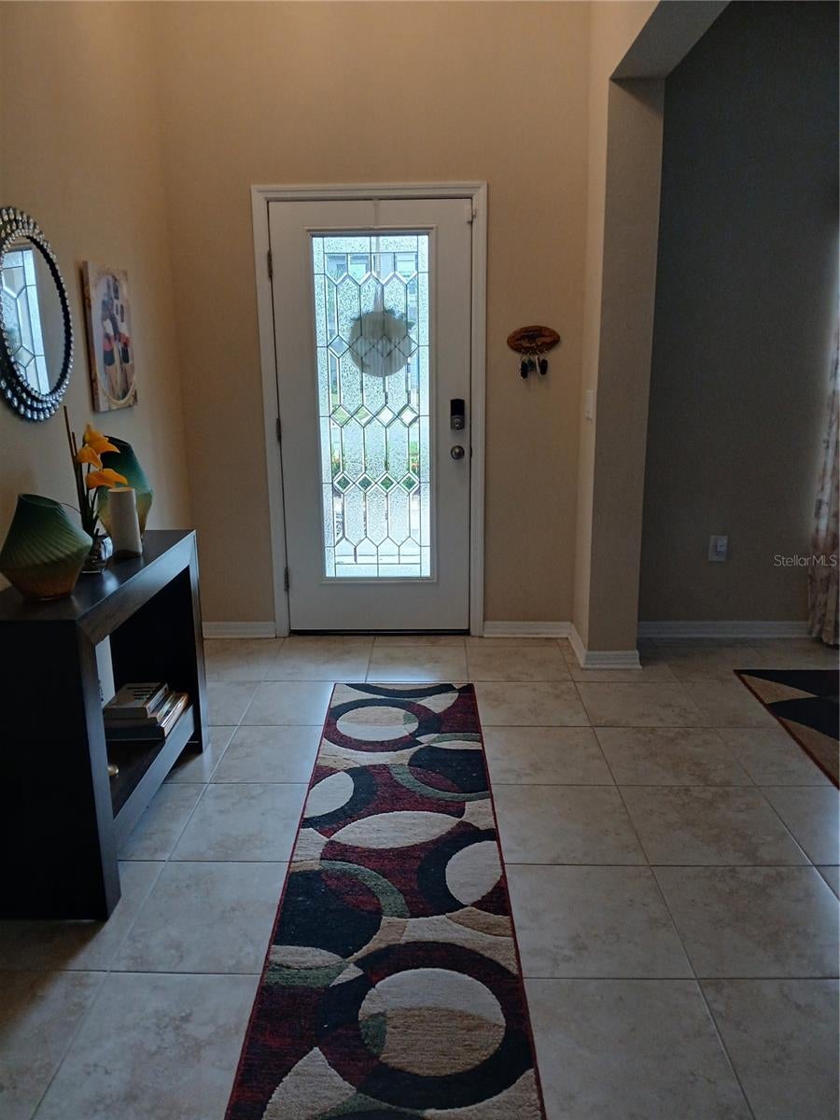
Welcome to your dream POOL home. This Beautifully maintained 4bedrooms, 2.5 bathrooms home located in the resort style Southfork lakes community, featuring the stunningly built Alenza Model by M/I Homes. On the first floor you will find a foyer has you enter the home, to the left is a flex room that can function as a formal Dinning Room. The home has an open-concept Kitchen featuring a large Island with Pendant Lights, Crown Molding 42" Expresso Cabinets with upgraded accent backsplash, stainless steel appliances including 3-door French Refrigerator. Off to the left of the Kitchen is a Breakfast/Café area with a window that looks out into the well maintained backyard with a private pool. There is a Den/Office on the first floor that has been enclosed and upgraded with French Door for easy sun light flowing in and a Power Room 1/2 bathroom with bi-fold closet for extra storage space. Laundry Room is on the first floor and has extra storage space under the stairs. On the second floor, is a massive loft/Game room with upgraded luxury Vinyl floors throughout, including the master bedroom and Bedrooms 1 and 2. The Master Bedroom comes with (2) walk-in closets and has a soaker tub with separate stall shower. The Backyard is well maintained with green turf and fruit tree (mango) surrounded by pond pebbles for easy maintenance with a deck, private salt water pool that included x2 Bubblers, a Tanning Shelf with umbrella, and led lights. The home is fully fenced for privacy and has x2 gates. The Southfork lakes community offers walking trails, playgrounds, fitness center, club house and community pool. The home comes with a M/I Homes Structural Warranty remaining 9 years!

Save
Ask
Tour
Hide
Share
Listing Snapshot
Price 
$615,990
Days On Site 
0 Days
Bedrooms 
4
Inside Area (SqFt) 
3,326 sqft
Total Baths 
3
Full Baths 
2
Partial Baths 
1
Lot Size 
0.14 Acres
Year Built 
2020
MLS® Number 
TB8546558
Status 
Active
Property Tax 
$9,119.87
HOA/Condo/Coop Fees 
$11.5 monthly
Sq Ft Source 
Public Records
Friends & Family
Recent Activity
3 hours agoListing updated with changes from the MLS®
3 hours agoListing first seen on site
General Features
Acres 
0.14
Attached Garage 
Yes
Direction Faces 
South
Foundation 
Slab
Garage 
Yes
Garage Spaces 
2
Green Energy Efficient 
AppliancesHVACLightingThermostatWater HeaterWindows
Home Warranty 
Yes
Levels 
Two
Number Of Stories 
2
Parking 
Garage Door OpenerAttached
Pets 
Cats OKDogs OK
Property Sub Type 
Single Family Residence
Security 
Fire AlarmSecurity System OwnedSmoke Detector(s)
Sewer 
Public Sewer
SqFt Total 
3950
Utilities 
Cable AvailableCable ConnectedElectricity Connected
Water Source 
Public
Zoning 
PD
Interior Features
Appliances 
Convection OvenDishwasherDisposalElectric Water HeaterIce MakerMicrowaveRangeRefrigeratorWater Softener
Cooling 
Central Air
Flooring 
Ceramic Tile
Furnished 
Unfurnished
Heating 
Central
Interior 
Eat-in KitchenOpen FloorplanSmart HomeWalk-In Closet(s)
Laundry Features 
Electric Dryer HookupLaundry RoomWasher Hookup
Window Features 
Blinds
Balcony/Porch/Lanai 
Dimensions - 12x28Level - First
Bathroom 1 
Level - Second
Bathroom 4 
Dimensions - 12x12Level - Second
Bedroom 2 
Dimensions - 12x10Level - Second
Bedroom 3 
Dimensions - 12x10Level - SecondFeatures - Granite Counters
Dining Room 
Dimensions - 12x15Level - First
Family Room 
Dimensions - 16x29Level - FirstFeatures - Granite Counters
Kitchen 
Dimensions - 12x15Level - First
Master Bedroom 
Dimensions - 20x18Level - Second
Save
Ask
Tour
Hide
Share
Exterior Features
Construction Details 
BlockStucco
Exterior 
LightingPrivate YardRain Gutters
Fencing 
FencedVinyl
Patio And Porch 
CoveredFront PorchRear PorchScreened
Pool Features 
GuniteIn GroundSalt WaterPrivate
Private Pool 
Yes
Roof 
Shingle
Windows/Doors 
Blinds
Community Features
Association Fee 
$138.0
Association Fee Frequency 
Annually
Community Features 
Fitness CenterPlaygroundPoolRacquetballSidewalks
MLS Area 
33579 - Riverview
Township 
31
Financing Terms Available 
CashConventionalFHAVA Loan
Roads 
ConcretePaved
Schools
School District
Unknown
Elementary School
Belmont Elementary School
Middle School
Eisenhower-HB
High School
Sumner High School
Listing courtesy of FLORIDA REALTY (813) 728-6480


Listing information is provided by Participants of the Stellar MLS. IDX information is provided exclusively for personal, non-commercial use, and may not be used for any purpose other than to identify prospective properties consumers may be interested in purchasing. Information is deemed reliable but not guaranteed. Properties displayed may be listed or sold by various participants in the MLS Copyright 2026, Stellar MLS.
Last checked: 2026-09-10 02:52 PM EDT

Neighborhood & Commute
Source: Walkscore
Disclosure: Community information and market data powered by Constellation Data Labs. Information is deemed reliable but not guaranteed.
Save
Ask
Tour
Hide
Share