
4407 ROSATTI ROADWESLEY CHAPEL, FL 33543
Due to the health concerns created by Coronavirus we are offering personal 1-1 online video walkthough tours where possible.
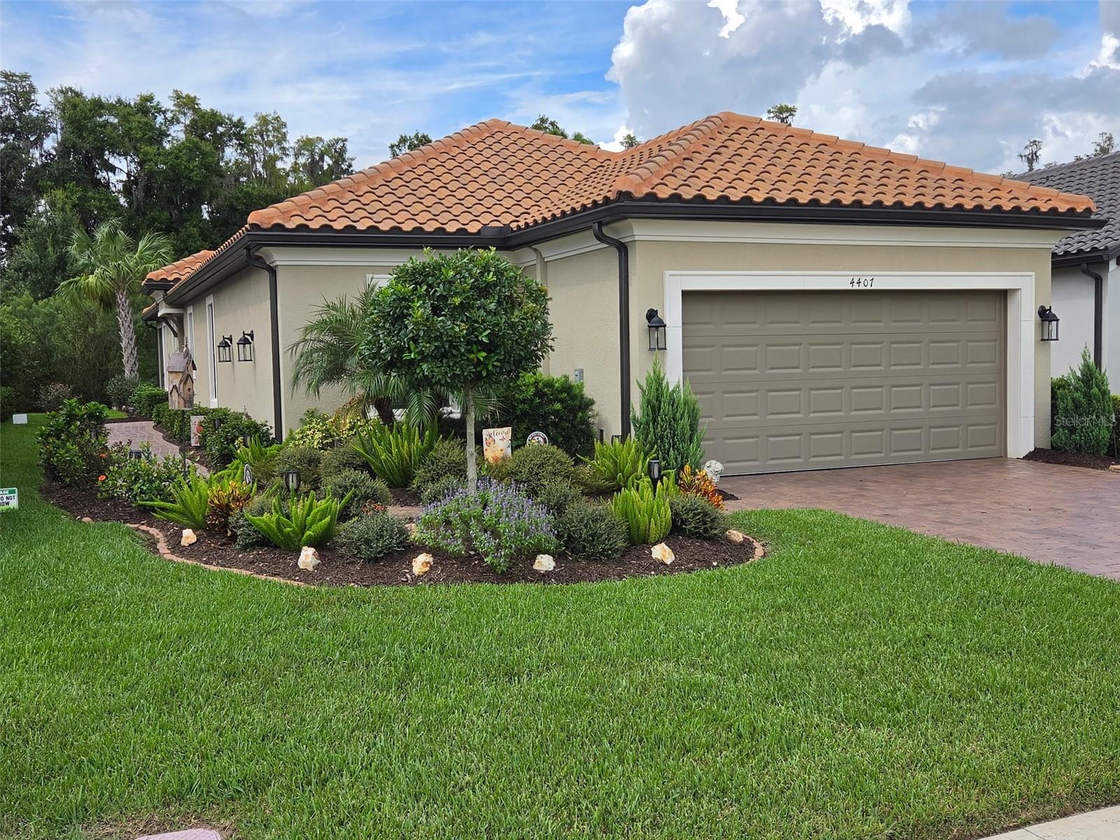
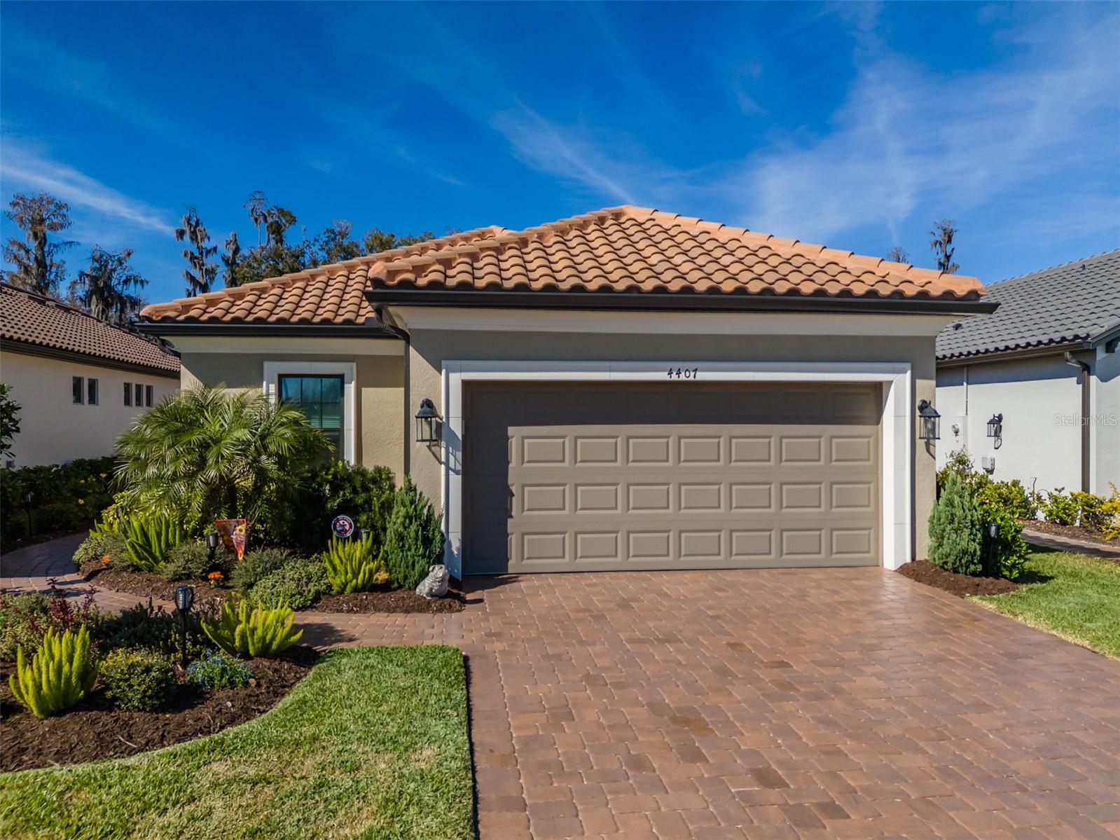
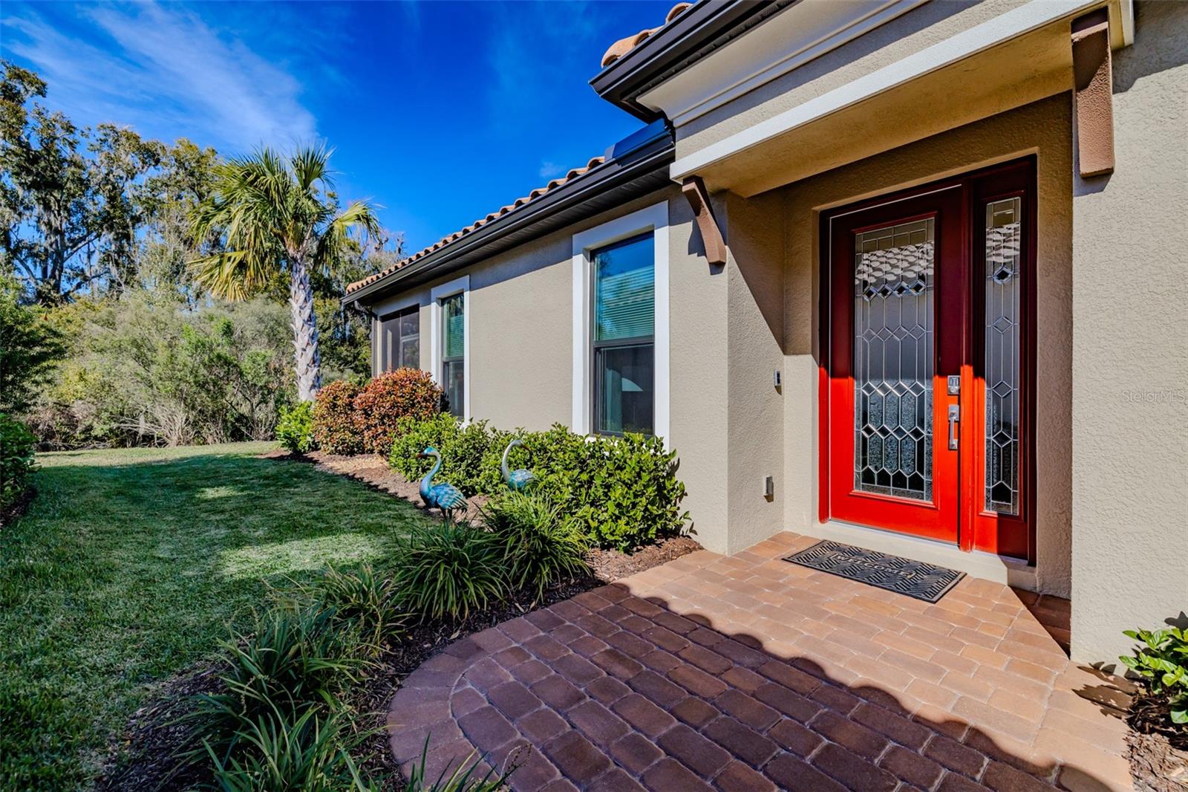
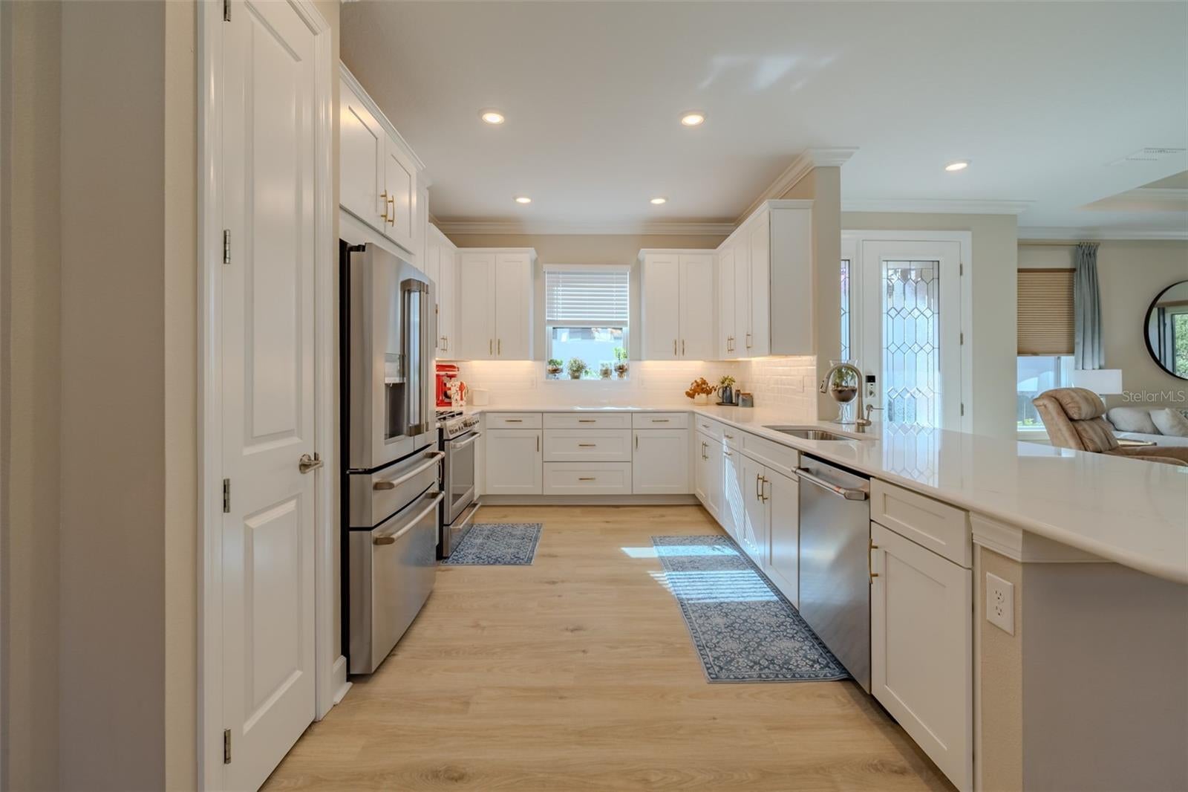
Welcome to 4407 Rosatti Road, where refined comfort and effortless living come together in Esplanade at Wiregrass Ranch, one of Wesley Chapel’s premier 55+ communities. Ideally situated on a peaceful conservation lot, this beautifully upgraded three-bedroom, two-bath home offers 1,934 square feet of thoughtfully designed living space with luxury vinyl plank flooring throughout. From the moment you enter, the home feels calm, polished, and inviting. An abundance of natural light filters through the windows, enhanced by ceramic window tint that helps maintain a cool, comfortable interior. Upgraded ceiling fans add to the sense of comfort, while the stylish Café appliance package brings an elevated touch to the well-appointed kitchen, creating a space equally suited for casual mornings or entertaining friends and family. Thoughtful upgrades throughout make everyday living easier. Custom closet organizers maximize storage, while additional cabinetry in the laundry room provides exceptional functionality. The garage features smart storage racks, and front and rear gutters are already in place. A whole-house water softener adds another layer of comfort and convenience. Step outside to the screened lanai, where a dedicated door opens to serene conservation views. It is the perfect place to enjoy your morning coffee, unwind at the end of the day, or take in a beautiful Florida sunset. And then there is the Esplanade lifestyle. Designed exclusively for 55+ residents, this resort-style community offers an impressive array of amenities, activities, and opportunities to connect. Enjoy a state-of-the-art fitness center, resort-style pool, pickleball and tennis courts, dog park, and miles of wide, walkable sidewalks. Beyond the amenities, residents can enjoy thoughtfully curated experiences ranging from wine tastings and gourmet dining to live concerts, wellness programs, excursions, and social gatherings. Here, life feels easier, more connected, and more enjoyable. Whether you are relaxing at home, meeting friends for an activity, or simply enjoying the beauty of your surroundings, Esplanade at Wiregrass Ranch makes every day feel like a getaway. This is more than a beautifully upgraded home. It is an opportunity to embrace a lifestyle centered around comfort, connection, and the freedom to enjoy what comes next.
| 22 hours ago | Listing updated with changes from the MLS® | |
| yesterday | Listing first seen on site |

Listing information is provided by Participants of the Stellar MLS. IDX information is provided exclusively for personal, non-commercial use, and may not be used for any purpose other than to identify prospective properties consumers may be interested in purchasing. Information is deemed reliable but not guaranteed. Properties displayed may be listed or sold by various participants in the MLS Copyright 2026, Stellar MLS.
Last checked: 2026-09-10 02:05 PM EDT
