Save
Ask
Tour
Hide
Share
$339,000
New Listing

29913 SOUTHWELL LANE
WESLEY CHAPEL, FL 33543

For Sale|Townhouse|Active
3
Beds
3
Total Baths
2
Full Baths
1
Partial Bath
1,865
SqFt
$182
/SqFt
2021
Built
Subdivision:
WINDERMERE ESTATES
County:
Pasco

Due to the health concerns created by Coronavirus we are offering personal 1-1 online video walkthough tours where possible.
Call Now: (407) 803-4049
Is this the listing for you? We can help make it yours.
(407) 803-4049
29913 SOUTHWELL LANE29913 SOUTHWELL LANE29913 SOUTHWELL LANE29913 SOUTHWELL LANE
Save
Ask
Tour
Hide
Share

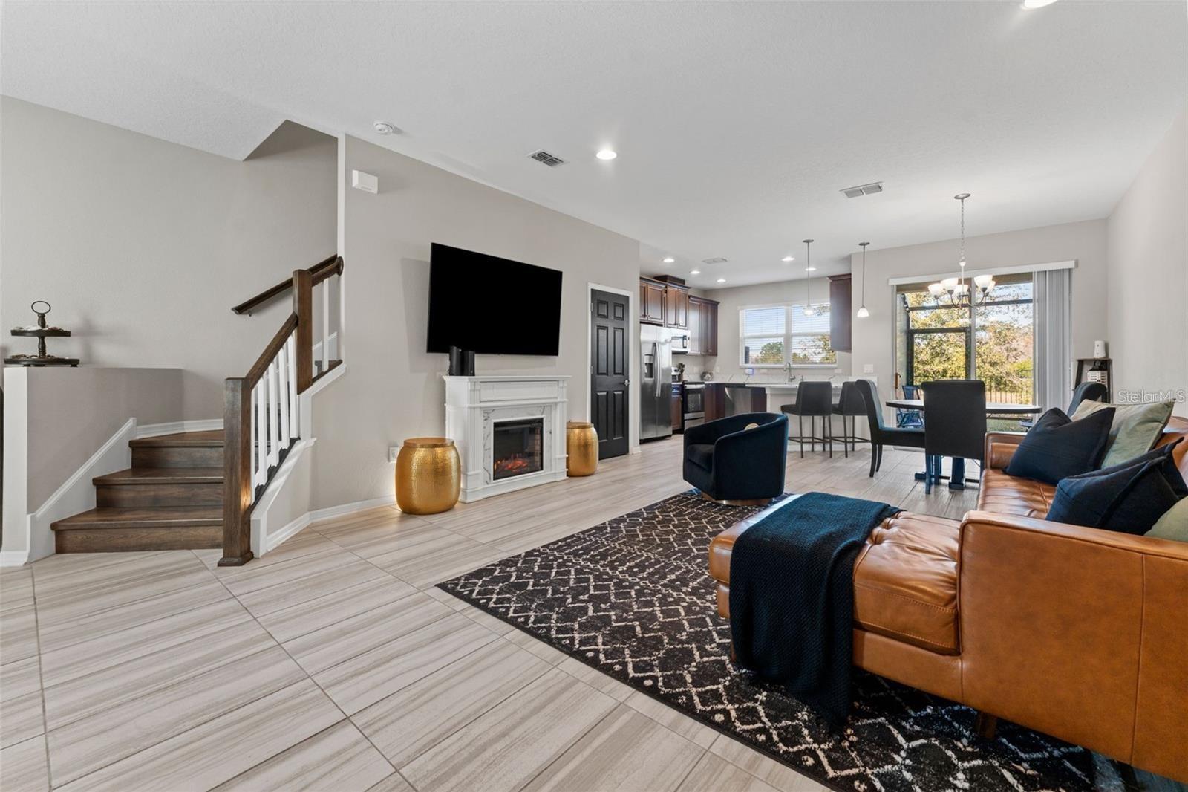
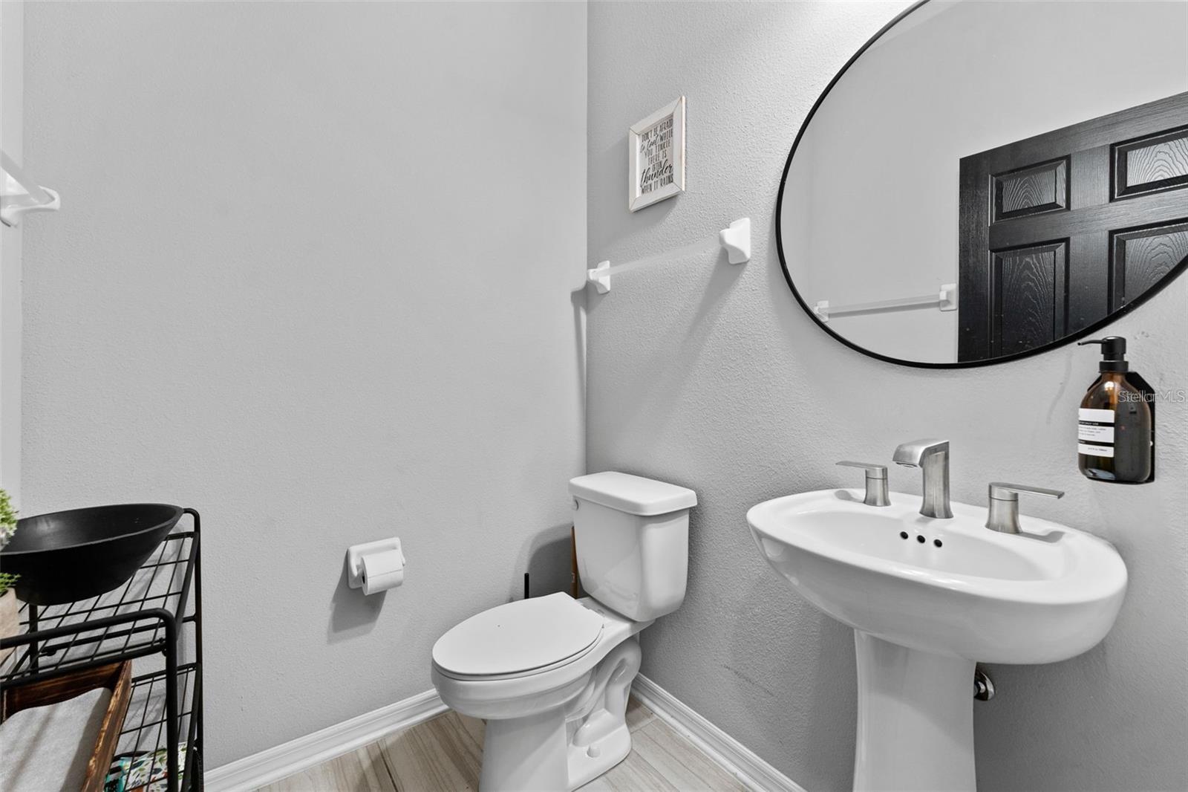
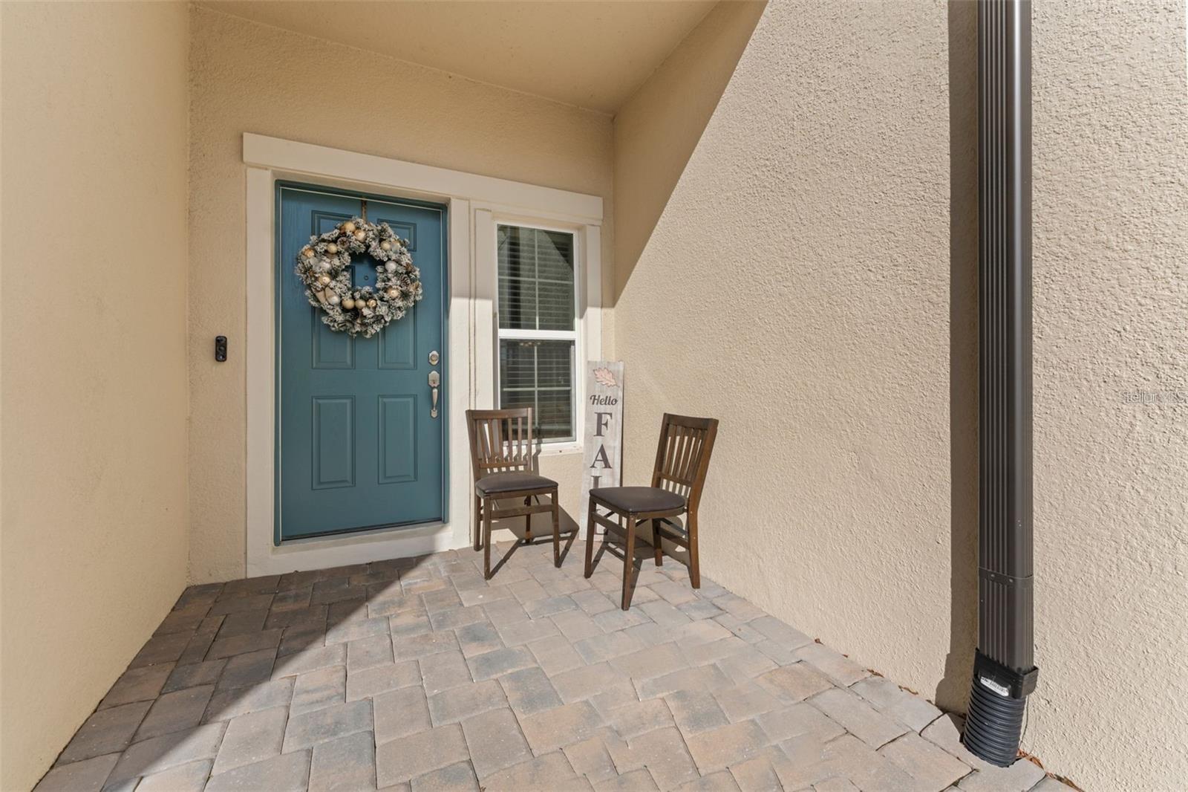
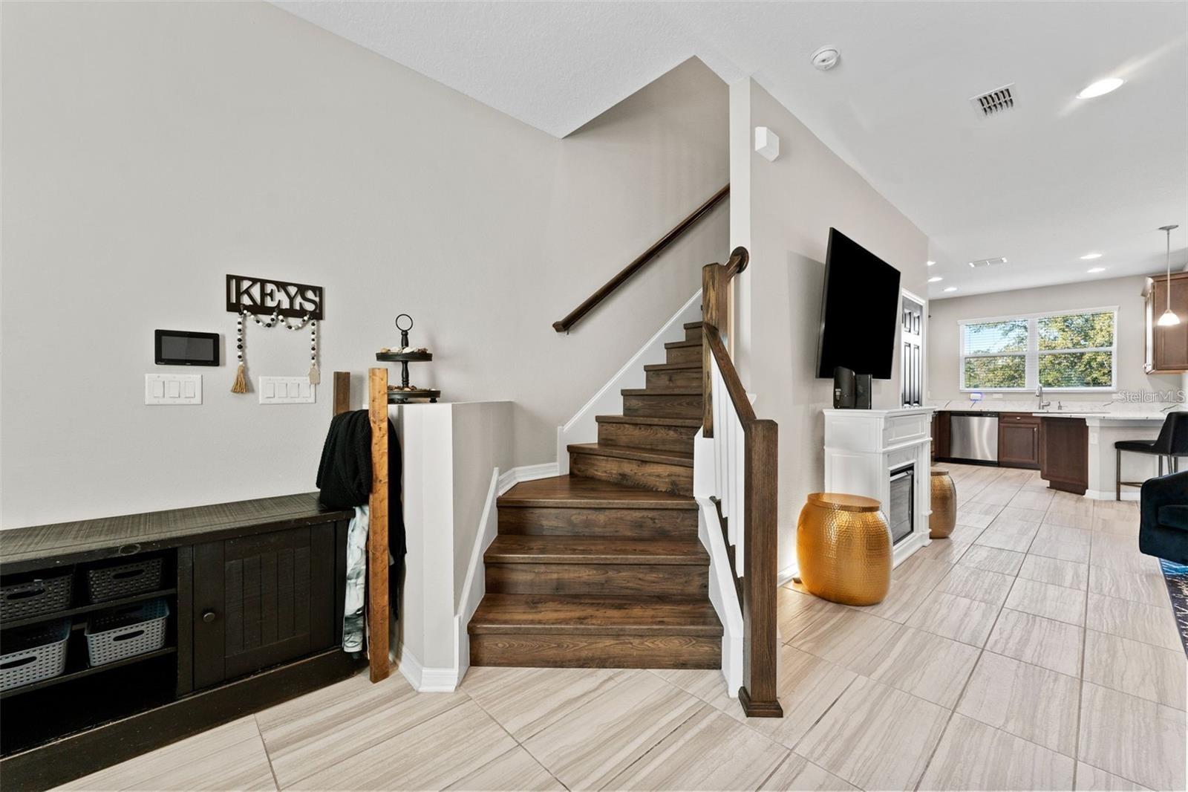
A Gorgeous Townhome that feels like a single family residence and In a gated community. Lots of space with plenty bells and whistles including a water softener, alarm system, newer appliances, rain shower, upgraded fixtures, quartz countertops, remote control ceiling fans, wi-fi thermostat, epoxy flooring in garage and much more! This could be your family's one stop shop as the school district is the best in Wesley Chapel from elementary all the way to Pasco Community College and all are in walking distance. Bike ride to Wiregrass Mall, nearby restaurants like Coopers Hawk Winery, Grill Smith, Noble Crust, Yamato's Japanese Hibachi Steakhouse, shoppes and more. This maintenance-free community is ideally positioned blocks away from the newly built Orlando Health Hospital, and more on the way! It is rapidly unfolding as one of the most walkable suburban communities in Wesley Chapel near a host of area amenities. Furthermore, a loan assumption is available with a 2.87 interest rate, offering significant value. This property is also available as an investment option, inquire within and schedule your showing today.

Save
Ask
Tour
Hide
Share
Listing Snapshot
Price 
$339,000
Days On Site 
0 Days
Bedrooms 
3
Inside Area (SqFt) 
1,865 sqft
Total Baths 
3
Full Baths 
2
Partial Baths 
1
Lot Size 
0.05 Acres
Year Built 
2021
MLS® Number 
TB8546690
Status 
Active
Property Tax 
$5,427.24
HOA/Condo/Coop Fees 
$332 monthly
Sq Ft Source 
Public Records
Friends & Family
Recent Activity
an hour agoListing updated with changes from the MLS®
7 hours agoListing first seen on site
General Features
Acres 
0.05
Attached Garage 
Yes
Direction Faces 
Northwest
Foundation 
Slab
Garage 
Yes
Garage Spaces 
1
Levels 
Two
Number Of Stories 
2
Parking 
Attached
Pets 
Yes
Property Sub Type 
Townhouse
Security 
Gated CommunitySecurity System OwnedSmoke Detector(s)
Sewer 
Public Sewer
SqFt Total 
2196
Style 
FloridaTraditional
Utilities 
Cable AvailableElectricity ConnectedSewer ConnectedWater Connected
Water Source 
Public
Zoning 
MPUD
Interior Features
Appliances 
DishwasherDisposalDryerElectric Water HeaterMicrowaveRangeRefrigeratorWasherWater Softener
Cooling 
Central Air
Flooring 
Ceramic Tile
Furnished 
Unfurnished
Heating 
CentralElectric
Interior 
Eat-in KitchenHigh CeilingsOpen FloorplanWalk-In Closet(s)
Laundry Features 
Electric Dryer HookupInsideLaundry RoomUpper Level
Window Features 
Blinds
Kitchen 
Dimensions - 12x12Level - First
Living Room 
Dimensions - 18x26Level - FirstFeatures - Ceiling Fan(s)
Master Bedroom 
Dimensions - 14x16Level - Second
Save
Ask
Tour
Hide
Share
Exterior Features
Construction Details 
Stucco
Exterior 
Lighting
Lot Features 
Cul-De-SacLandscaped
Patio And Porch 
CoveredEnclosedRear PorchScreened
Roof 
Shingle
Windows/Doors 
Blinds
Community Features
Association Amenities 
GatedPool
Association Fee 
$332.0
Association Fee Frequency 
Monthly
Community Features 
GatedPoolSidewalks
MLS Area 
33543 - Zephyrhills/Wesley Chapel
Township 
26S
Financing Terms Available 
CashConventionalFHA
Roads 
Concrete
Schools
School District
Unknown
Elementary School
Double Branch Elementary
Middle School
John Long Middle-PO
High School
Wiregrass Ranch High-PO
Listing courtesy of COLDWELL BANKER REALTY (917) 807-2639


Listing information is provided by Participants of the Stellar MLS. IDX information is provided exclusively for personal, non-commercial use, and may not be used for any purpose other than to identify prospective properties consumers may be interested in purchasing. Information is deemed reliable but not guaranteed. Properties displayed may be listed or sold by various participants in the MLS Copyright 2026, Stellar MLS.
Last checked: 2026-09-14 05:37 PM EDT

Neighborhood & Commute
Source: Walkscore
Disclosure: Community information and market data powered by Constellation Data Labs. Information is deemed reliable but not guaranteed.
Save
Ask
Tour
Hide
Share