Save
Ask
Tour
Hide
Share
$749,000
New Listing

2649 64TH WAY N
ST PETERSBURG, FL 33710

For Sale|Single Family Residence|Active
4
Beds
2
Total Baths
2
Full Baths
2,041
SqFt
$367
/SqFt
1961
Built
Subdivision:
HOLIDAY PARK 3RD ADD
County:
Pinellas

Due to the health concerns created by Coronavirus we are offering personal 1-1 online video walkthough tours where possible.
Call Now: (407) 803-4049
Is this the listing for you? We can help make it yours.
(407) 803-4049
Upcoming Open Houses
Due to COVID-19, we recommend you verify Open Houses before attending.
Sun, Sep 13, 1:00 PM - 3:00 PM
2649 64TH WAY N2649 64TH WAY N2649 64TH WAY N2649 64TH WAY N
Save
Ask
Tour
Hide
Share

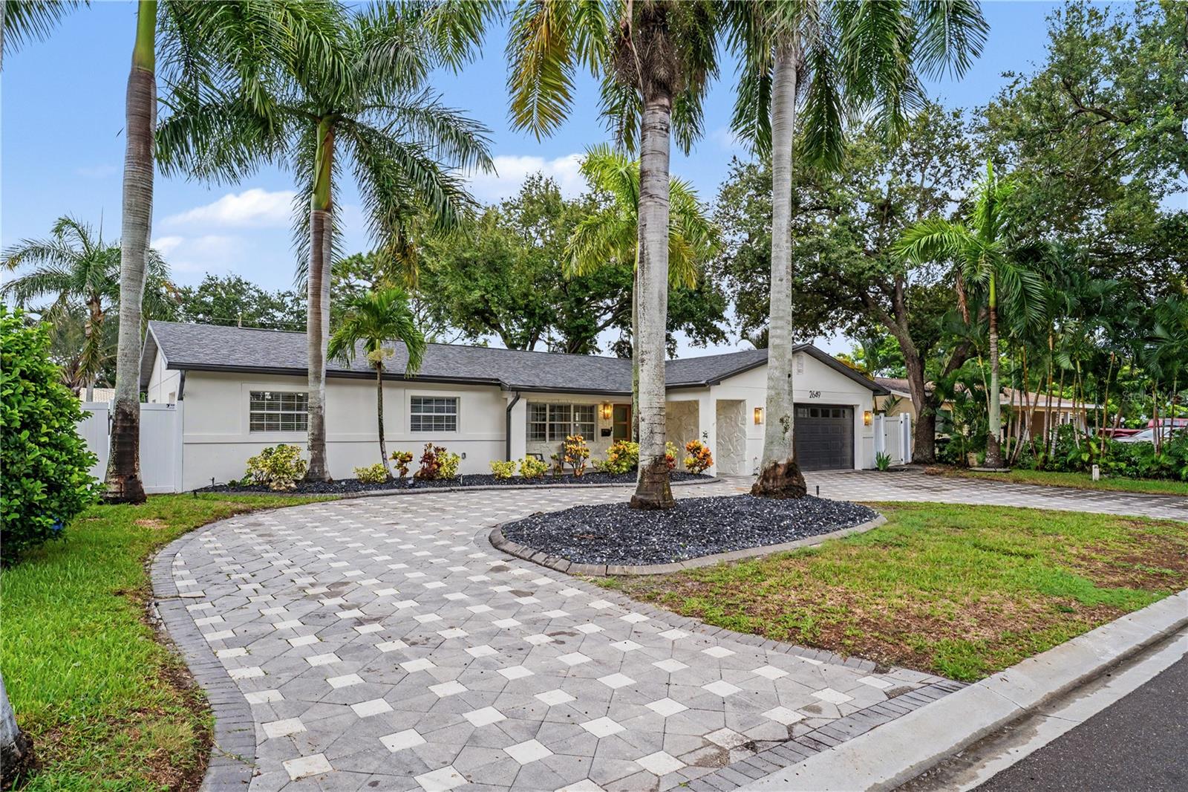
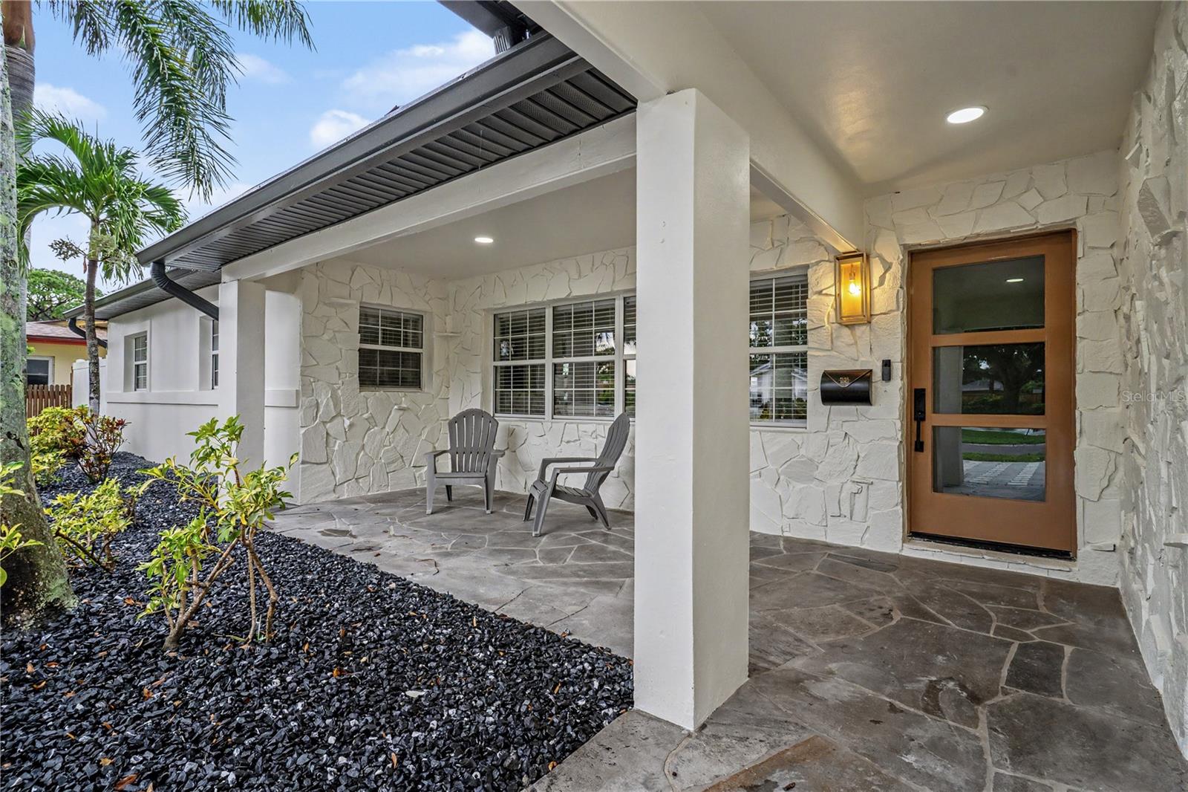
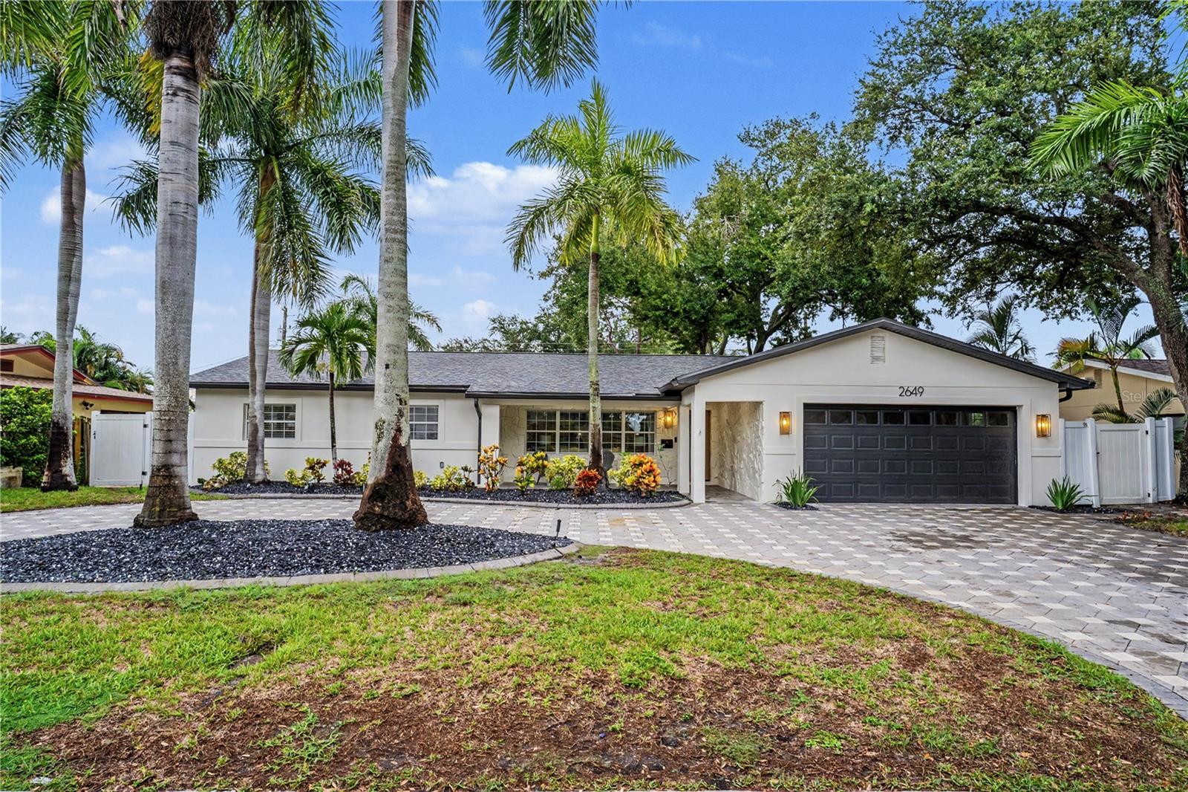
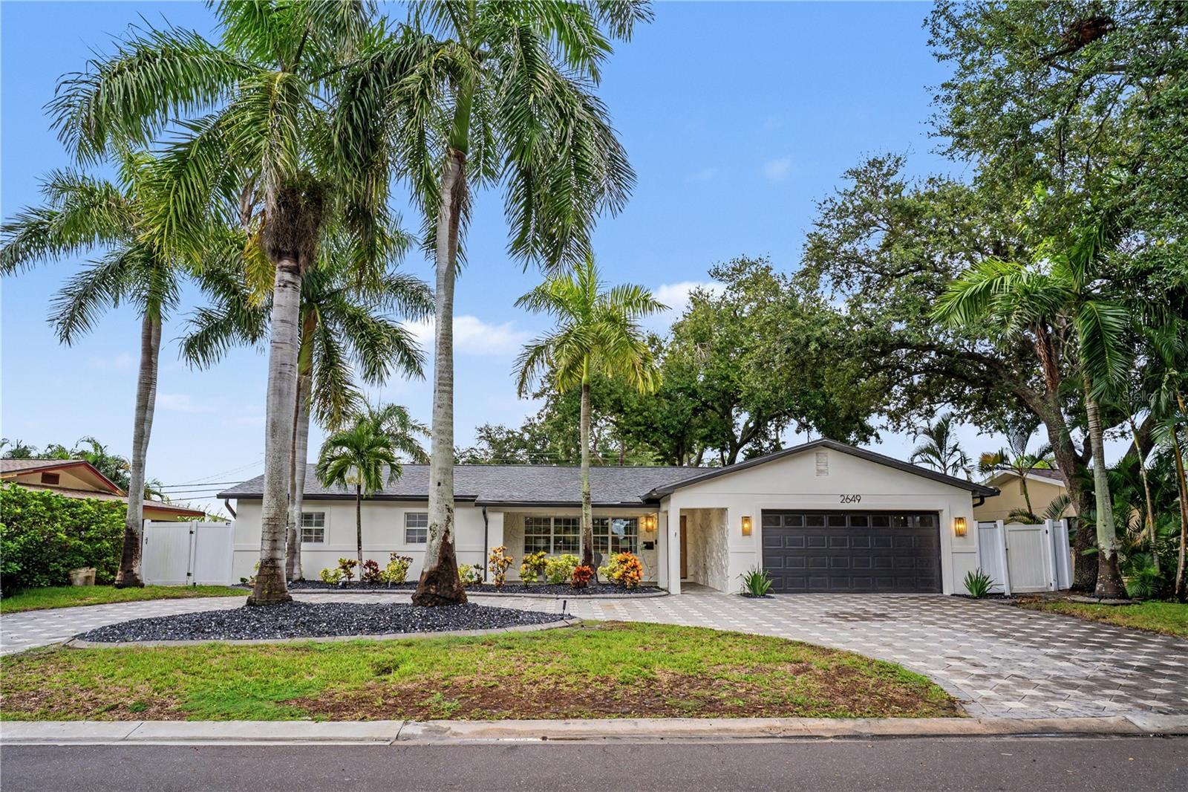
Completely renovated and move-in ready, this 4-bedroom, 2-bath, 2 car garage single-family home with an in-ground pool, offers a beautifully updated interior and an impressive outdoor living space. The home features new LVP flooring, lighting, fixtures, fresh paint, and high-end finishes throughout. The updated kitchen opens to the living area and includes custom cabinetry, stone countertops, stainless steel appliances, recessed lighting and a spacious island with bar seating. Both bathrooms have been completely renovated, including the primary en-suite with a walk-in shower. An interior laundry room adds convenience, while the 2-car garage provides additional parking and storage. The large fenced backyard features an in-ground pool with paver surround and a private putting green, creating a great space for entertaining or relaxing. Conveniently located near Walter Fuller Park, Tyrone Square, Jungle Prada, St. Pete Beach, Treasure Island, shopping, dining, and entertainment. With nothing left to do but move in, this home is ready to be enjoyed, schedule your showing today!

Save
Ask
Tour
Hide
Share
Listing Snapshot
Price 
$749,000
Days On Site 
0 Days
Bedrooms 
4
Inside Area (SqFt) 
2,041 sqft
Total Baths 
2
Full Baths 
2
Partial Baths 
N/A
Lot Size 
0.21 Acres
Year Built 
1961
MLS® Number 
TB8546839
Status 
Active
Property Tax 
$3,259.5
HOA/Condo/Coop Fees 
N/A
Sq Ft Source 
Public Records
Friends & Family
Recent Activity
3 hours agoListing updated with changes from the MLS®
3 hours agoListing first seen on site
General Features
Acres 
0.21
Attached Garage 
Yes
Direction Faces 
West
Foundation 
Slab
Garage 
Yes
Garage Spaces 
2
Levels 
One
Number Of Stories 
1
Parking 
Circular DrivewayDrivewayGarage Door OpenerGuestOff StreetOversizedAttached
Pets 
Yes
Property Sub Type 
Single Family Residence
Security 
Smoke Detector(s)
Sewer 
Public Sewer
SqFt Total 
2753
Utilities 
Cable AvailableElectricity ConnectedSewer ConnectedWater Connected
Water Source 
Public
Zoning 
RES
Interior Features
Appliances 
DishwasherDisposalElectric Water HeaterMicrowaveRangeRefrigerator
Cooling 
Central Air
Fireplace 
Yes
Fireplace Features 
Family Room
Flooring 
Tile
Furnished 
Unfurnished
Heating 
CentralElectric
Interior 
Built-in FeaturesStone Counters
Laundry Features 
Electric Dryer HookupInsideLaundry RoomWasher Hookup
Kitchen 
Level - FirstFeatures - Kitchen Island
Living Room 
Level - First
Master Bedroom 
Level - FirstFeatures - Ceiling Fan(s)
Save
Ask
Tour
Hide
Share
Exterior Features
Construction Details 
Block
Exterior 
LightingPrivate EntrancePrivate YardRain Gutters
Fencing 
FencedVinylWood
Lot Features 
Near Public TransitPaved
Other Structures 
Shed(s)
Patio And Porch 
CoveredFront Porch
Pool Features 
GuniteIn GroundOtherPrivate
Private Pool 
Yes
Roof 
Shingle
Spa Features 
In Ground
View 
Pool
Waterview 
Pool
Community Features
MLS Area 
33710 - St Pete/Crossroads
Township 
31
Financing Terms Available 
CashConventionalFHAVA Loan
Roads 
AsphaltPaved
Schools
School District
Unknown
Elementary School
Westgate Elementary-PN
Middle School
Tyrone Middle-PN
High School
Boca Ciega High-PN
Listing courtesy of JAY ALAN REAL ESTATE (727) 241-9269


Listing information is provided by Participants of the Stellar MLS. IDX information is provided exclusively for personal, non-commercial use, and may not be used for any purpose other than to identify prospective properties consumers may be interested in purchasing. Information is deemed reliable but not guaranteed. Properties displayed may be listed or sold by various participants in the MLS Copyright 2026, Stellar MLS.
Last checked: 2026-09-09 11:40 AM EDT

Neighborhood & Commute
Source: Walkscore
Disclosure: Community information and market data powered by Constellation Data Labs. Information is deemed reliable but not guaranteed.
Save
Ask
Tour
Hide
Share