Save
Ask
Tour
Hide
Share
$332,000
New Listing

629 CHIPPER DRIVE
SUN CITY CENTER, FL 33573

For Sale|Townhouse|Active
2
Beds
2
Total Baths
2
Full Baths
1,616
SqFt
$205
/SqFt
2015
Built
Subdivision:
SUN CITY CENTER UNIT 274 & 2
County:
Hillsborough

Due to the health concerns created by Coronavirus we are offering personal 1-1 online video walkthough tours where possible.
Call Now: (407) 803-4049
Is this the listing for you? We can help make it yours.
(407) 803-4049
629 CHIPPER DRIVE629 CHIPPER DRIVE629 CHIPPER DRIVE629 CHIPPER DRIVE
Save
Ask
Tour
Hide
Share

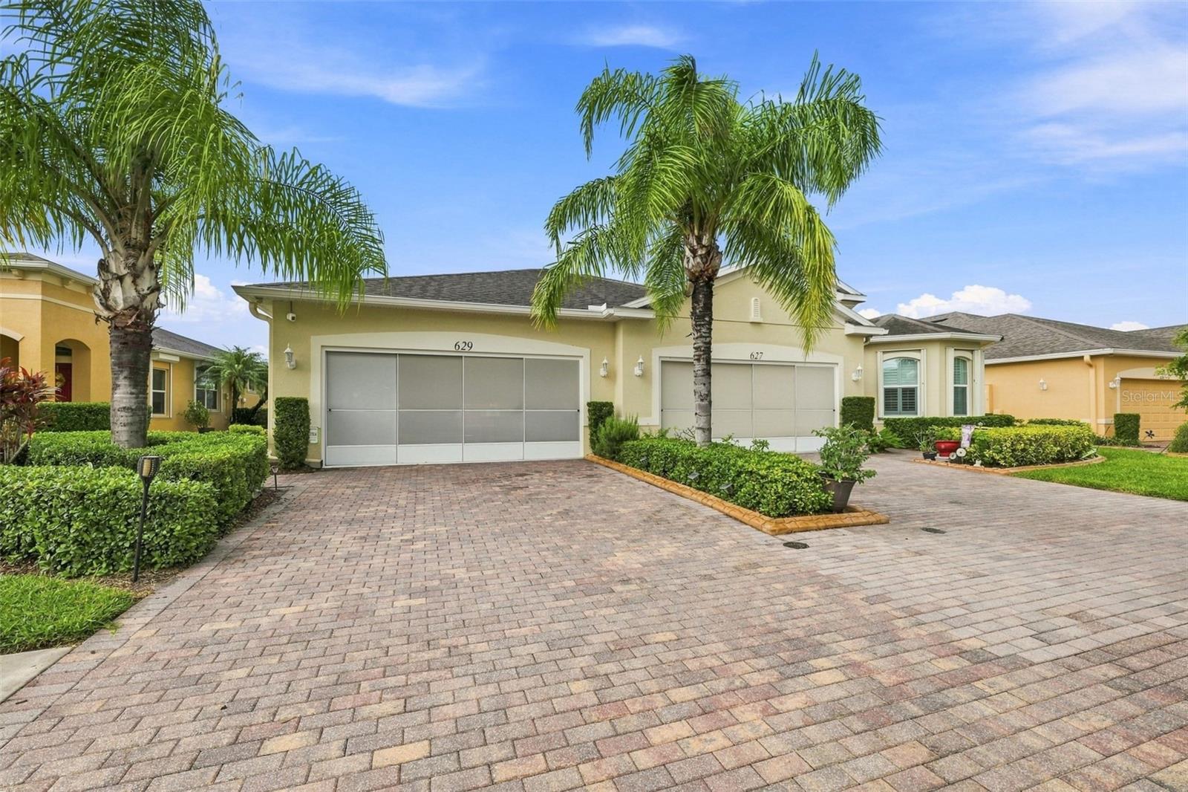
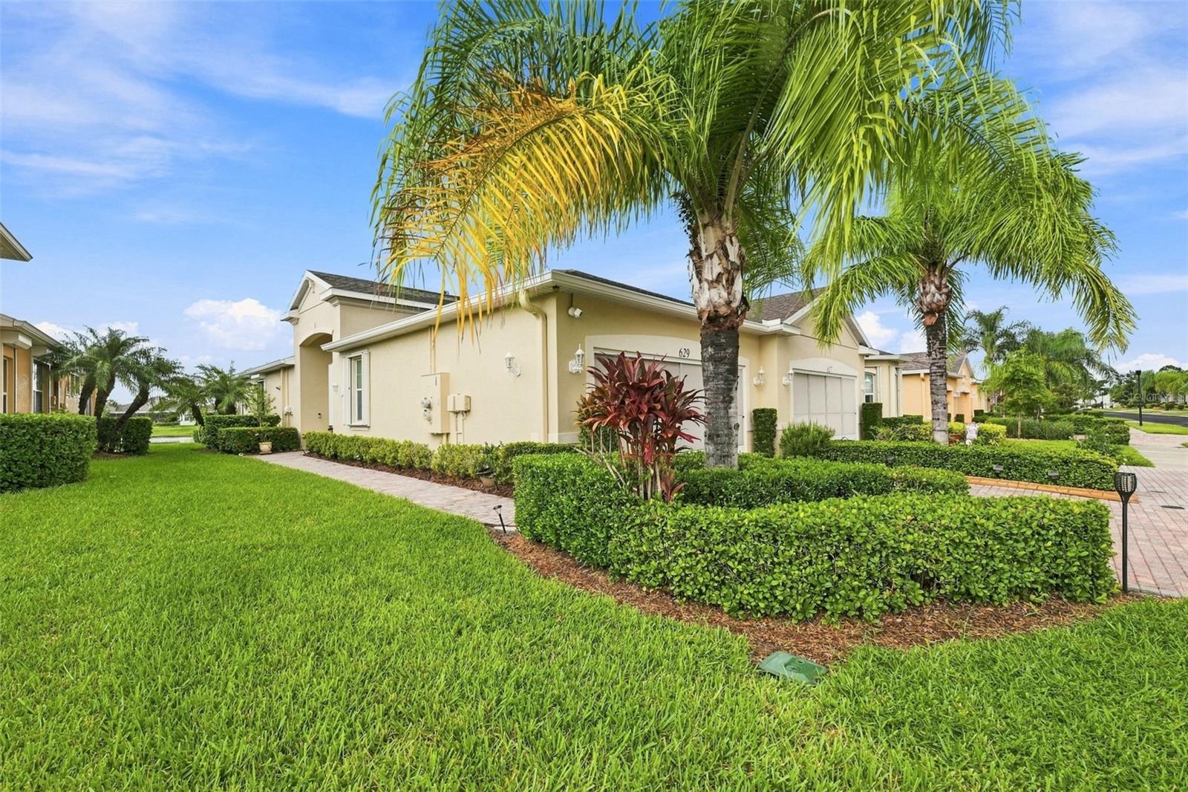
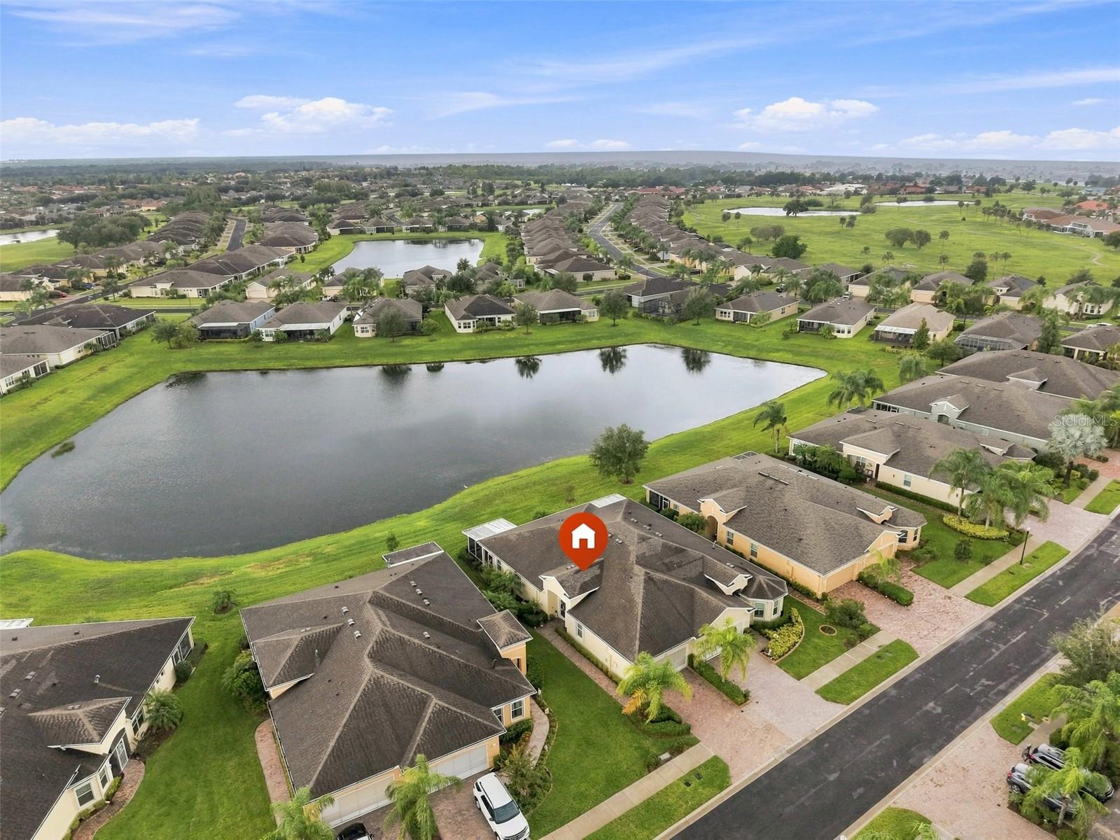
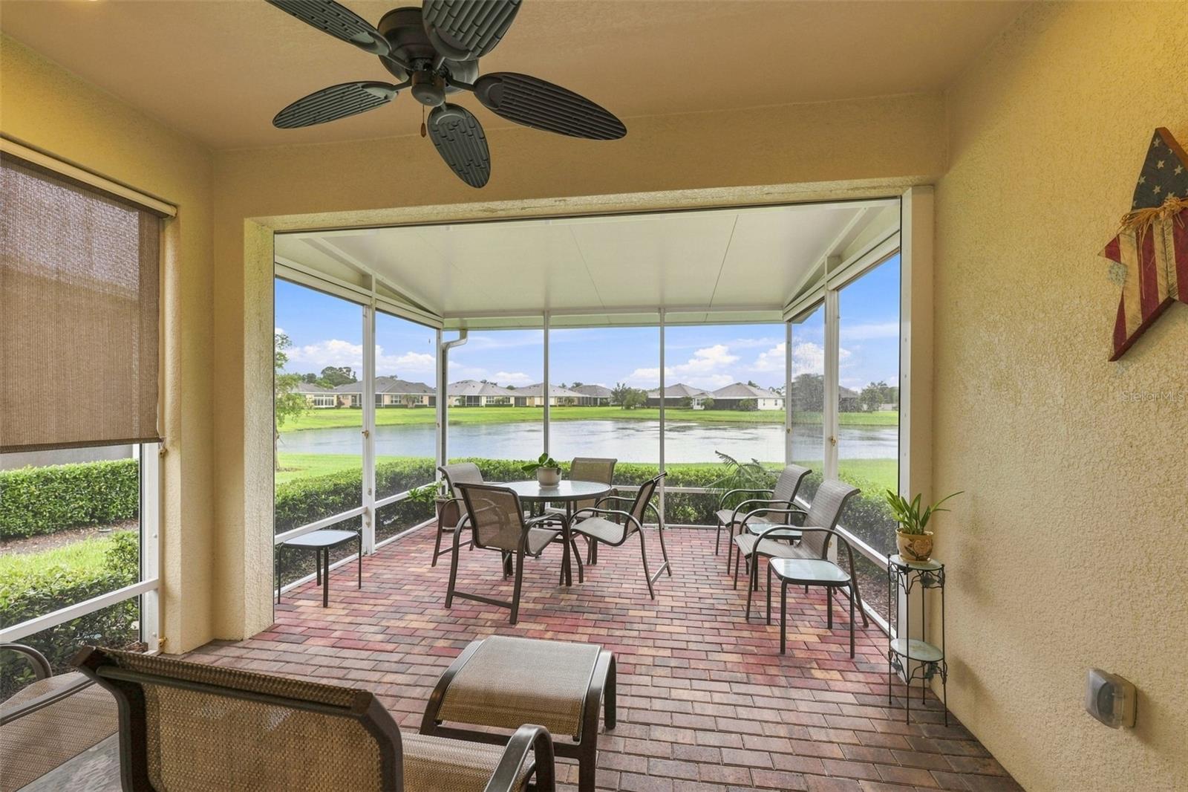
*Click On Interactive Tour Above* **STUNNING WATER VIEWS & UPGRADES GALORE!** Reward yourself with carefree retirement living in the PREMIER, GATED, 55+ community of Verona, where you'll feel like you're on vacation every day! This gorgeous 2 bedroom/2 bath "MAHOGANY" model boasts almost 1700 sq ft of modern open living space & includes a SEPARATE DINING AREA & DEN. Nestled on a PREMIUM WATER VIEW LOT, this villa has amazing WATER VIEWS ALL ACROSS THE REAR OF THE HOME. You'll love the elegant interior finishes of ceramic tile flooring throughout, neutral decor, crown molding, tray ceilings and custom plantation shutters. This home is COMPLETELY STORM SAFE, with ACCORDION SHUTTERS on the front windows and ELECTRIC SHUTTERS (controlled by wall switches) on the rear windows & lanai. The fabulous kitchen has 42" wood cabinetry w/pullouts, granite counters, stainless appliances W/SERVICE CONTRACTS (except microwave), and a huge island overlooking the remainder of the home & the water views. The elegant dining room is finished with CUSTOM WAINSCOTING and is the perfect space for entertaining. The private owner's suite features a luxurious ensuite bathroom w/glass walk-in shower, double vanity w/granite counter & huge walk-in closet. The 2nd spacious bedroom and bathroom are located at the opposite end of the home for extra privacy. The versatile den can also be used for your office, hobby room or 3rd bedroom if needed. The awesome COVERED & SCREENED lanai has been EXTENDED BY 10 FT for extra enjoyment. OTHER UPGRADES ARE: HVAC (2025) W/WARRANTY & SERVICE CONTRACT, WATER HEATER (2024), WATER SOFTENER, GARAGE SCREEN, GARAGE CABINETS, RING DOORBELL W/2 CAMERAS, LANAI FURNITURE & GOLF CART CONVEY. For an added bonus, this home is conveniently located close to the neighborhood heated pool. The private Club Renaissance is just a short golf cart ride away, where you can enjoy dining, drinks, resort-style pool, fitness classes, spa, social activities, and so much more. So come and see this beauty today to discover why you'll want to call it home!

Save
Ask
Tour
Hide
Share
Listing Snapshot
Price 
$332,000
Days On Site 
0 Days
Bedrooms 
2
Inside Area (SqFt) 
1,616 sqft
Total Baths 
2
Full Baths 
2
Partial Baths 
N/A
Lot Size 
0.1 Acres
Year Built 
2015
MLS® Number 
TB8546862
Status 
Active
Property Tax 
$3,832
HOA/Condo/Coop Fees 
$328.5 monthly
Sq Ft Source 
Builder
Friends & Family
Recent Activity
3 hours agoListing updated with changes from the MLS®
3 hours agoListing first seen on site
General Features
Acres 
0.1
Attached Garage 
Yes
Direction Faces 
North
Foundation 
Slab
Garage 
Yes
Garage Spaces 
2
Levels 
One
Parking 
DrivewayGarage Door OpenerAttached
Pets 
Yes
Property Sub Type 
Townhouse
Security 
Gated CommunitySecurity SystemSecurity System OwnedSmoke Detector(s)
Sewer 
Public Sewer
SqFt Total 
2183
Style 
Florida
Utilities 
Cable AvailableElectricity ConnectedPhone AvailableSewer ConnectedUnderground UtilitiesWater Connected
Water Source 
Public
Zoning 
PD-MU
Interior Features
Appliances 
DishwasherDryerElectric Water HeaterMicrowaveRangeRefrigeratorWasherWater Softener
Cooling 
Central Air
Flooring 
CarpetCeramic Tile
Furnished 
Unfurnished
Heating 
CentralElectric
Interior 
Crown MoldingEat-in KitchenHigh CeilingsOpen FloorplanStone CountersTray Ceiling(s)Walk-In Closet(s)
Laundry Features 
Electric Dryer HookupInsideWasher Hookup
Window Features 
Double Pane WindowsShutters
Bedroom 2 
Dimensions - 12x12Level - First
Den 
Dimensions - 12x12Level - First
Dining Room 
Dimensions - 13x10Level - First
Kitchen 
Dimensions - 18x13Level - First
Living Room 
Dimensions - 18x17Level - First
Master Bedroom 
Dimensions - 15x12Level - First
Save
Ask
Tour
Hide
Share
Exterior Features
Construction Details 
BlockStucco
Exterior 
Rain Gutters
Lot Features 
LandscapedLevelPavedWaterfront
Patio And Porch 
CoveredRear PorchScreened
Roof 
Shingle
View 
Water
Waterfront 
Yes
Waterfront Features 
Pond
Waterview 
Water
Windows/Doors 
Double Pane WindowsShutters
Community Features
Association Fee 
$899.0
Association Fee Frequency 
Quarterly
Additional Association Fee 
$346.0
Additional Association Fee Frequency 
Annually
Community Features 
GatedFitness CenterGolfPoolSidewalksTennis Court(s)
MLS Area 
33573 - Sun City Center / Ruskin
Senior Community 
Yes
Township 
32
Financing Terms Available 
CashConventionalVA Loan
Roads 
AsphaltPaved
Listing courtesy of CENTURY 21 BEGGINS ENTERPRISES (813) 634-5517


Listing information is provided by Participants of the Stellar MLS. IDX information is provided exclusively for personal, non-commercial use, and may not be used for any purpose other than to identify prospective properties consumers may be interested in purchasing. Information is deemed reliable but not guaranteed. Properties displayed may be listed or sold by various participants in the MLS Copyright 2026, Stellar MLS.
Last checked: 2026-09-09 12:44 PM EDT

Neighborhood & Commute
Source: Walkscore
Disclosure: Community information and market data powered by Constellation Data Labs. Information is deemed reliable but not guaranteed.
Save
Ask
Tour
Hide
Share