Save
Ask
Tour
Hide
Share
$495,000
New Listing

28103 DEEDRA DRIVE
WESLEY CHAPEL, FL 33544

For Sale|Single Family Residence|Active
3
Beds
3
Total Baths
2
Full Baths
1
Partial Bath
1,980
SqFt
$250
/SqFt
1986
Built
Subdivision:
WESLEY CHAPEL ACRES
County:
Pasco

Due to the health concerns created by Coronavirus we are offering personal 1-1 online video walkthough tours where possible.
Call Now: (407) 803-4049
Is this the listing for you? We can help make it yours.
(407) 803-4049
28103 DEEDRA DRIVE28103 DEEDRA DRIVE28103 DEEDRA DRIVE28103 DEEDRA DRIVE
Save
Ask
Tour
Hide
Share

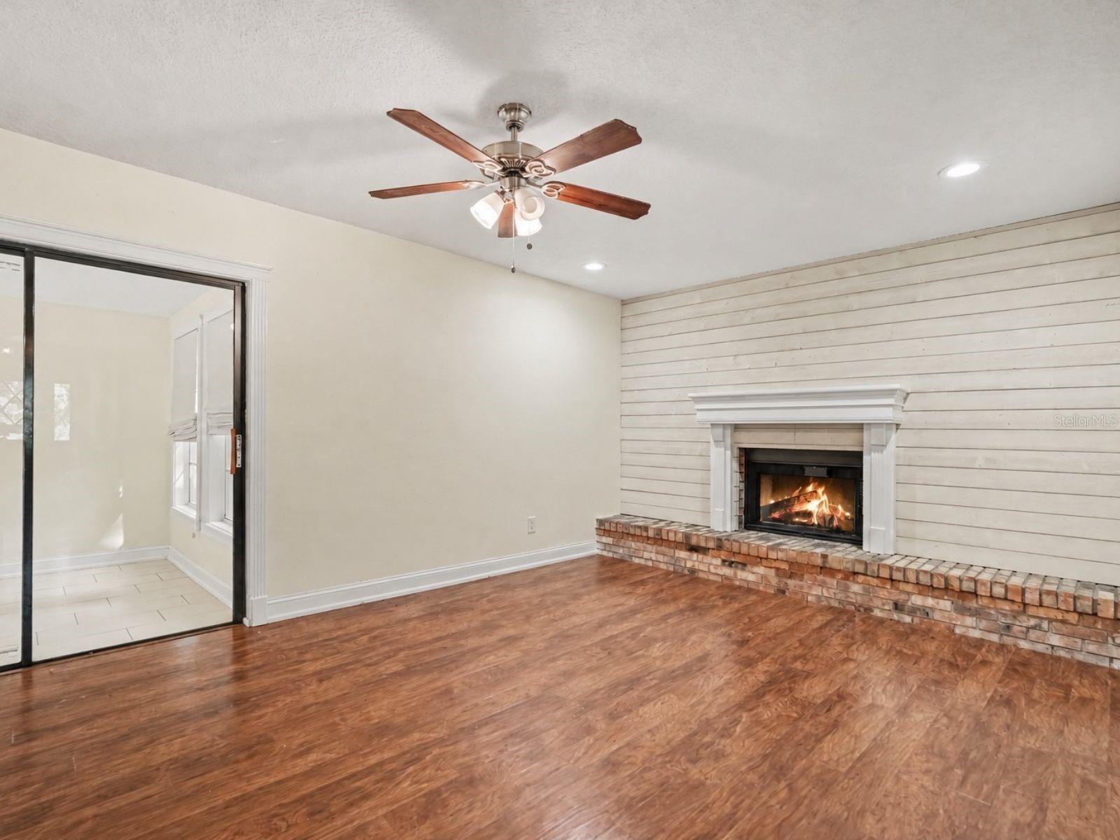
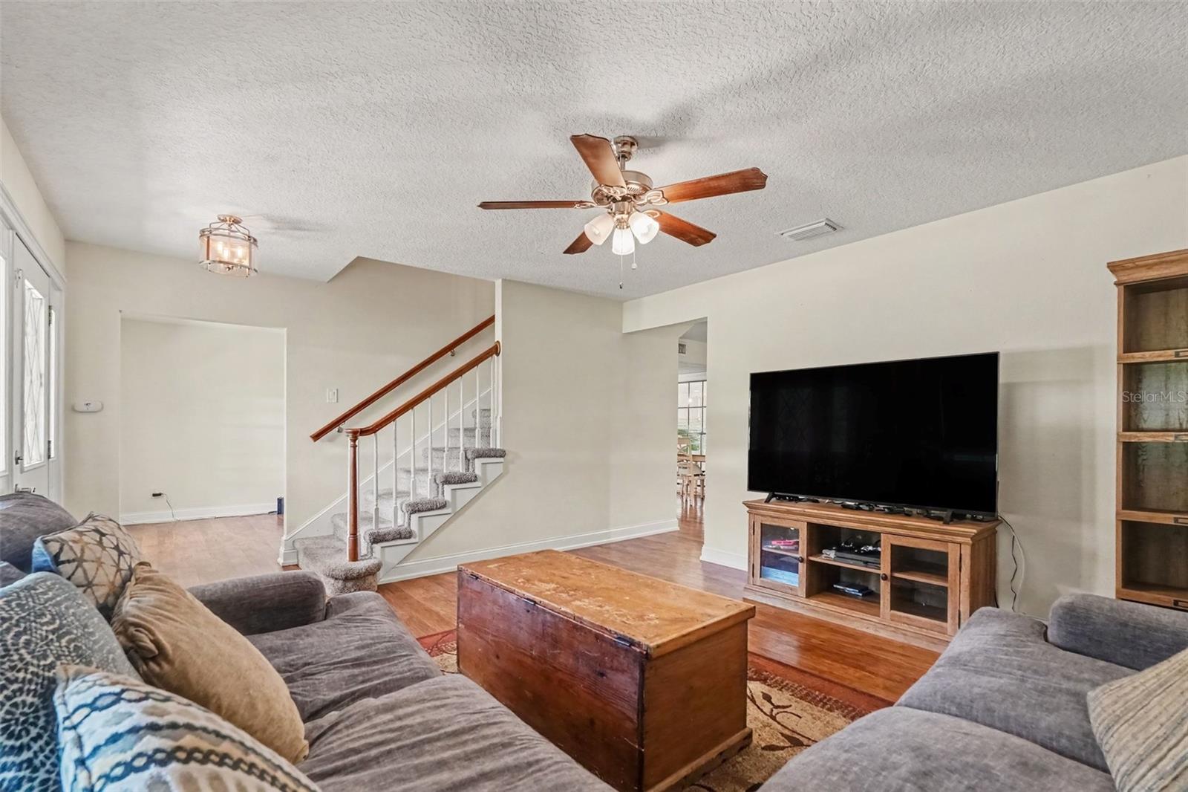
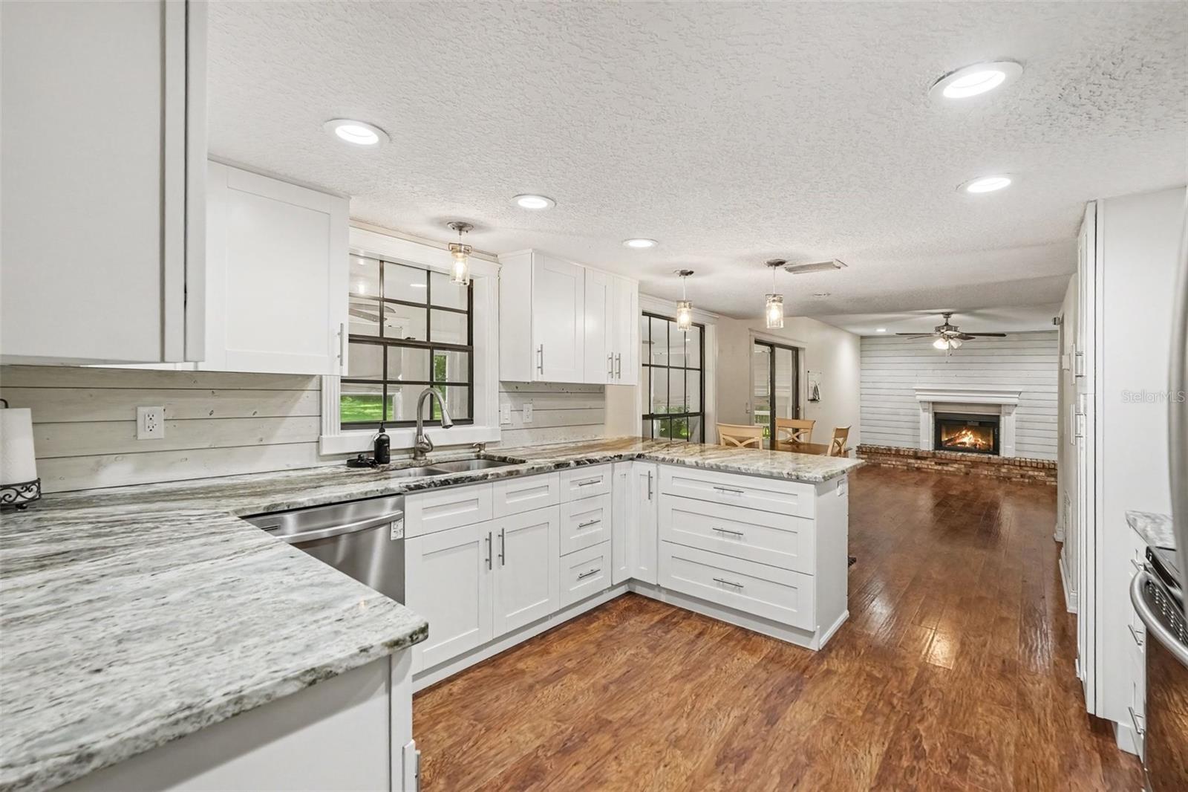
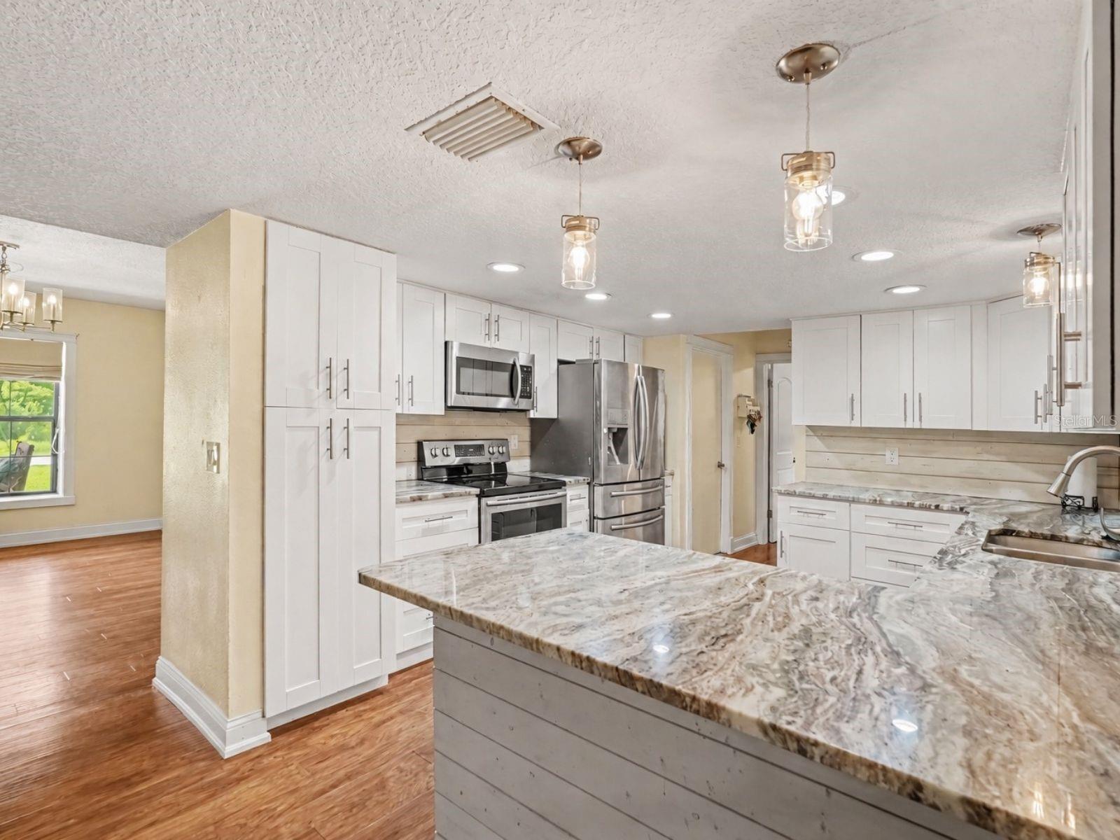
Virtually Staged. If you are looking for a home with country charm but not far from everything, this is the one. Sitting on just over an acre and surrounded by mature trees, you'll enjoy your own slice of country in the huge backyard complete with your own gazebo and two-stall horse barn complete with electrical and a hose for rinsing off. Step through the front door and into this two story home offering a modern kitchen with white shaker cabinets, granite countertops, and a stainless steel appliance package. Laminate flooring flows through the downstairs from the living room, formal dining room, family room and kitchen. Upstairs, all three bedrooms have carpet to help keep sound to a minimum and two bedrooms are connected by a Jack and Jill bathroom. The large primary bedroom features double doors and an ensuite bathroom with a double vanity and his and hers closets. Just minutes from The Grove at Wesley Chapel, the new Hub at Lexington, I-75, groceries, restaurants and more. This location cannot be beat!

Save
Ask
Tour
Hide
Share
Listing Snapshot
Price 
$495,000
Days On Site 
0 Days
Bedrooms 
3
Inside Area (SqFt) 
1,980 sqft
Total Baths 
3
Full Baths 
2
Partial Baths 
1
Lot Size 
1 Acre
Year Built 
1986
MLS® Number 
TB8546986
Status 
Active
Property Tax 
$4,243.77
HOA/Condo/Coop Fees 
N/A
Sq Ft Source 
Public Records
Friends & Family
Recent Activity
5 hours agoListing updated with changes from the MLS®
5 hours agoListing first seen on site
General Features
Acres 
1
Attached Garage 
Yes
Direction Faces 
South
Foundation 
Slab
Garage 
Yes
Garage Spaces 
2
Levels 
Two
Number Of Stories 
2
Parking 
Garage Door OpenerGarage Faces SideAttached
Property Sub Type 
Single Family Residence
Security 
Smoke Detector(s)
Sewer 
Septic Tank
SqFt Total 
3010
Style 
Colonial
Utilities 
Cable AvailableElectricity ConnectedUnderground Utilities
Water Source 
PrivateWell
Zoning 
AR/AGRICUL
Interior Features
Appliances 
DishwasherDryerElectric Water HeaterMicrowaveRangeRefrigeratorWasher
Cooling 
Central Air
Fireplace 
Yes
Fireplace Features 
Wood Burning
Flooring 
CarpetLaminate
Furnished 
Unfurnished
Heating 
Central
Interior 
Eat-in KitchenStone CountersWalk-In Closet(s)
Laundry Features 
Laundry Room
Bedroom 2 
Dimensions - 11x13Level - Second
Bedroom 3 
Level - Second
Family Room 
Dimensions - 16x13Level - First
Kitchen 
Dimensions - 13x13Level - FirstFeatures - Granite Counters
Living Room 
Dimensions - 20x15Level - First
Master Bedroom 
Dimensions - 17x12Level - Second
Save
Ask
Tour
Hide
Share
Exterior Features
Construction Details 
Block
Fencing 
Wood
Other Structures 
Barn(s)Gazebo
Patio And Porch 
Front PorchPatio
Pool Features 
Above GroundPrivate
Private Pool 
Yes
Roof 
Shingle
View 
Trees/Woods
Waterview 
Trees/Woods
Community Features
Community Features 
Street Lights
MLS Area 
33544 - Zephyrhills/Wesley Chapel
Township 
26S
Financing Terms Available 
CashConventionalFHAUSDA LoanVA Loan
Roads 
Paved
Schools
School District
Unknown
Elementary School
Quail Hollow Elementary-PO
Middle School
Cypress Creek Middle School
High School
Cypress Creek High-PO
Listing courtesy of NOBLE STAR REALTY (813) 541-5159


Listing information is provided by Participants of the Stellar MLS. IDX information is provided exclusively for personal, non-commercial use, and may not be used for any purpose other than to identify prospective properties consumers may be interested in purchasing. Information is deemed reliable but not guaranteed. Properties displayed may be listed or sold by various participants in the MLS Copyright 2026, Stellar MLS.
Last checked: 2026-09-17 03:07 PM EDT

Neighborhood & Commute
Source: Walkscore
Disclosure: Community information and market data powered by Constellation Data Labs. Information is deemed reliable but not guaranteed.
Save
Ask
Tour
Hide
Share