Save
Ask
Tour
Hide
Share
$325,000
New Listing

1441 SATSUMA STREET
CLEARWATER, FL 33756

For Sale|Single Family Residence|Active
2
Beds
2
Total Baths
2
Full Baths
1,225
SqFt
$265
/SqFt
1957
Built
Subdivision:
HIGHLAND OAK
County:
Pinellas

Due to the health concerns created by Coronavirus we are offering personal 1-1 online video walkthough tours where possible.
Call Now: (407) 803-4049
Is this the listing for you? We can help make it yours.
(407) 803-4049
Upcoming Open Houses
Due to COVID-19, we recommend you verify Open Houses before attending.
Sun, Sep 13, 12:00 PM - 2:00 PM
1441 SATSUMA STREET1441 SATSUMA STREET1441 SATSUMA STREET1441 SATSUMA STREET
Save
Ask
Tour
Hide
Share

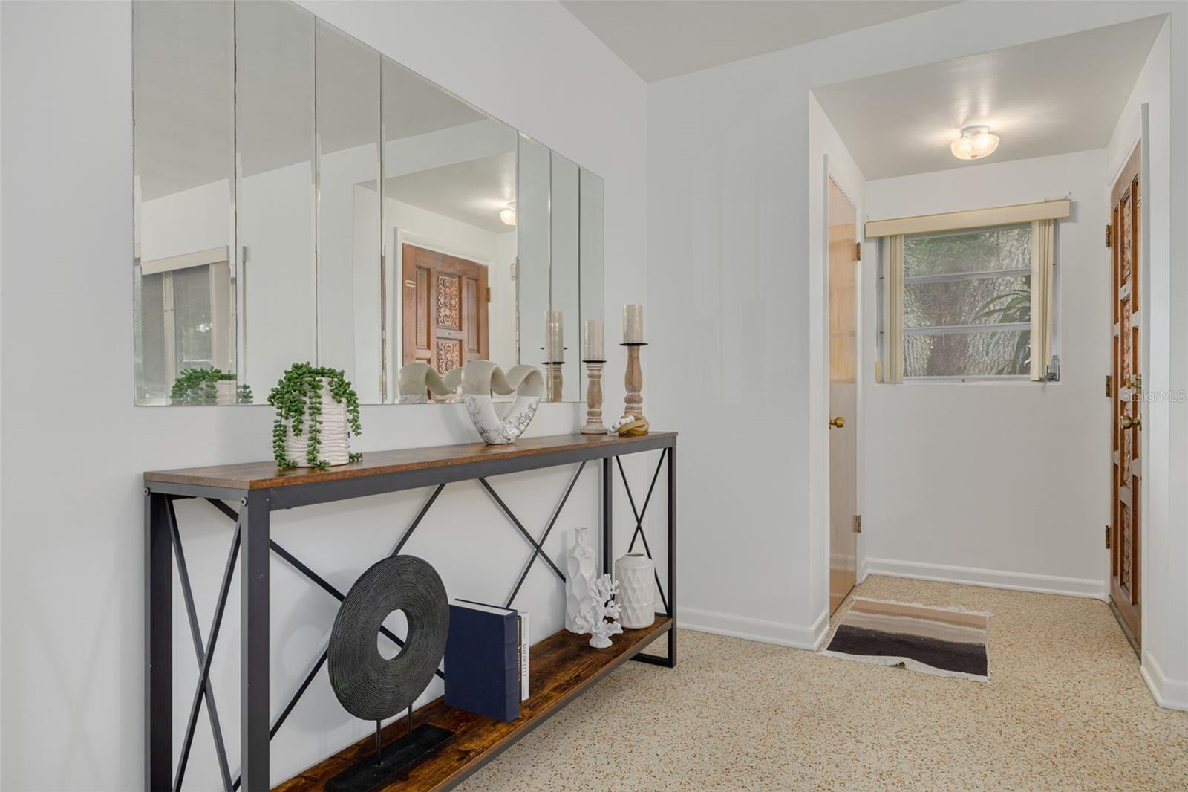
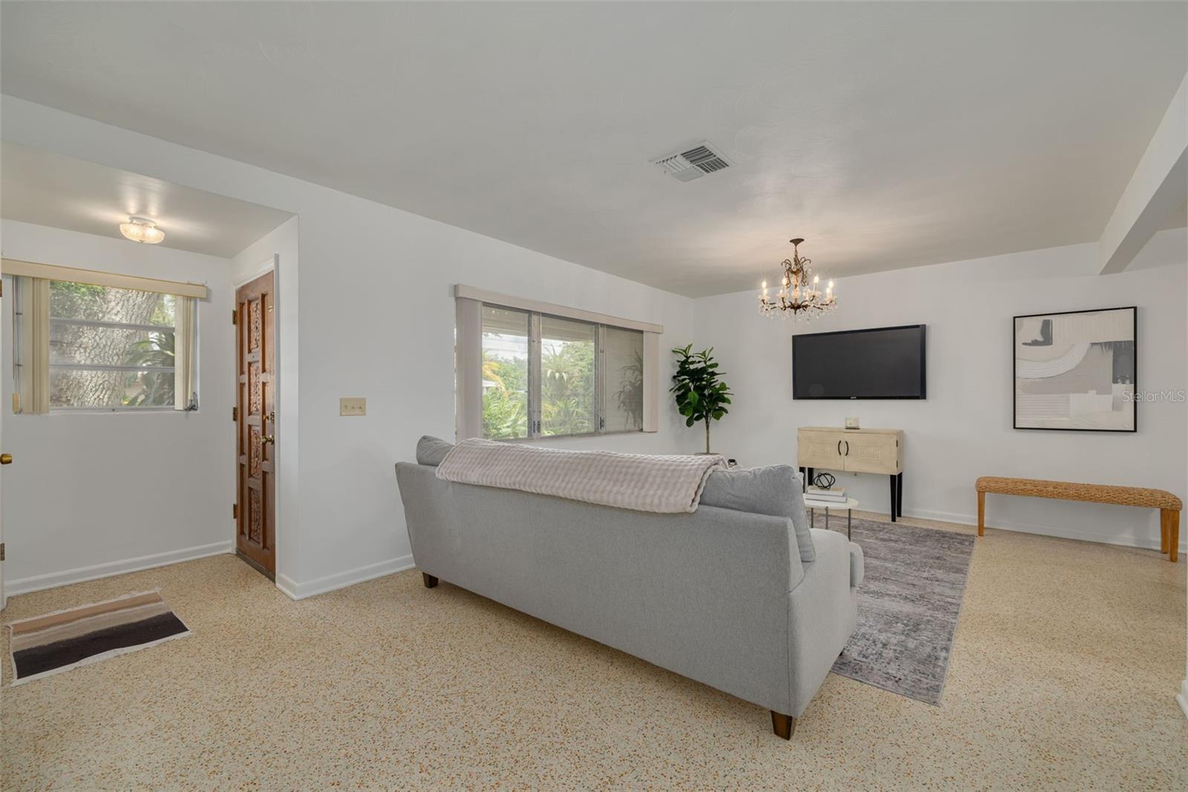
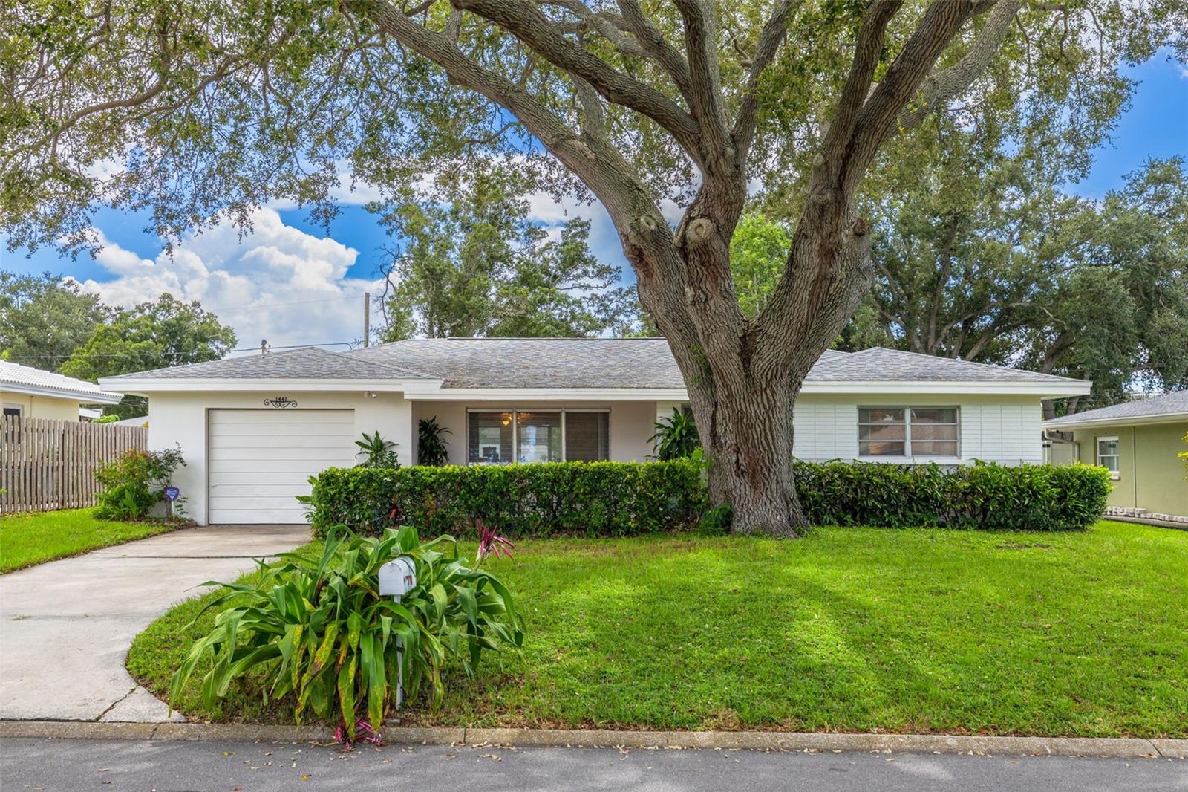
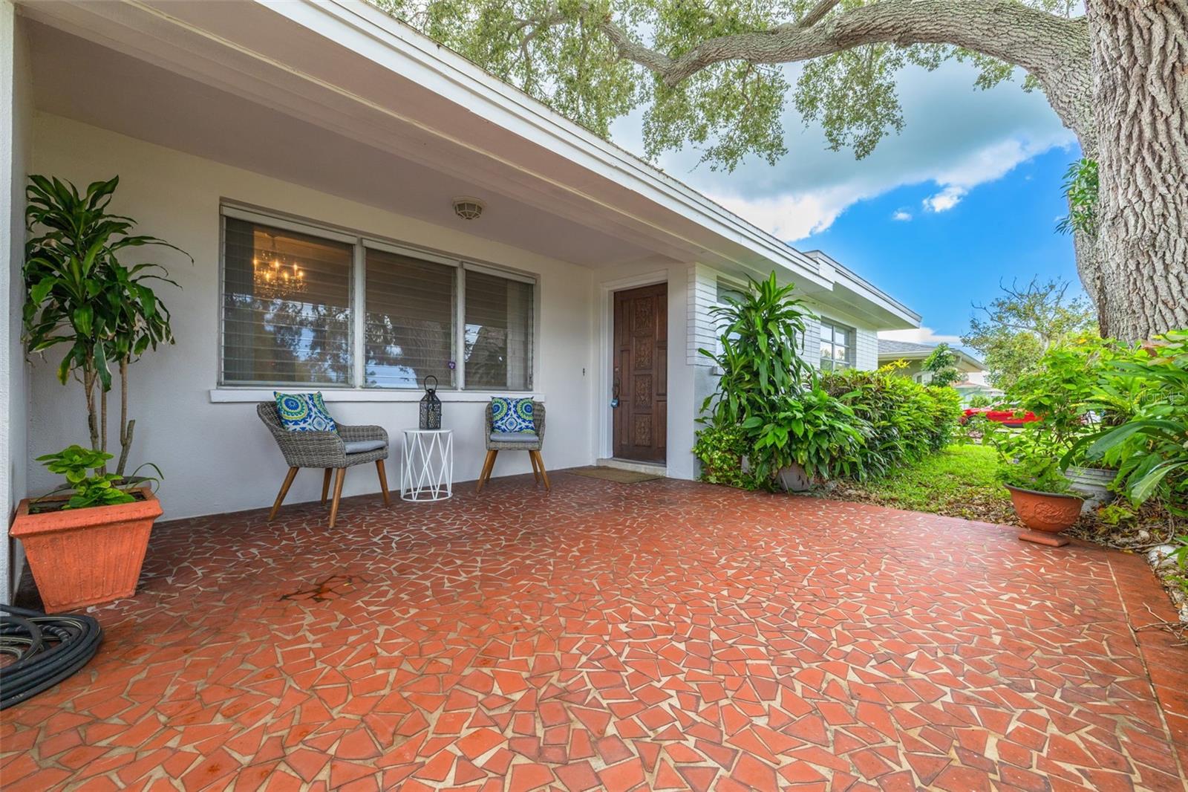
Welcome to this 2-bedroom, 2-bath home with just over 1,200 square feet of living space, situated on an oversized lot of nearly a quarter acre. High and dry and located in a non-evacuation zone, the property features a functional floor plan with plenty of indoor and outdoor space. Inside, fresh interior paint gives the home a clean, updated feel. The home offers a comfortable living room with plenty of natural light, along with a dining area conveniently located just off the kitchen. Terrazzo flooring runs throughout the home, adding classic Florida character and easy maintenance. The Florida room provides additional flexible living space and is ideal for a home office, den, or additional sitting room, depending on your needs. Outside, fresh exterior paint adds to the home's curb appeal. Enjoy a welcoming front porch, screened lanai, and spacious backyard with plenty of room for outdoor living, gardening, or entertaining. The oversized one-car garage provides additional space for parking and storage. Major updates include a 2017 roof, 2023 HVAC system, 2020 water heater, and GE electrical panel approximately 10 years old. Located approximately 15 minutes from Clearwater Beach, with convenient access to shopping, dining, parks, and everything the Clearwater area has to offer.

Save
Ask
Tour
Hide
Share
Listing Snapshot
Price 
$325,000
Days On Site 
0 Days
Bedrooms 
2
Inside Area (SqFt) 
1,225 sqft
Total Baths 
2
Full Baths 
2
Partial Baths 
N/A
Lot Size 
0.22 Acres
Year Built 
1957
MLS® Number 
TB8547003
Status 
Active
Property Tax 
$715.26
HOA/Condo/Coop Fees 
N/A
Sq Ft Source 
Public Records
Friends & Family
Recent Activity
3 hours agoListing updated with changes from the MLS®
3 hours agoListing first seen on site
General Features
Acres 
0.22
Attached Garage 
Yes
Direction Faces 
North
Foundation 
Slab
Garage 
Yes
Garage Spaces 
1
Levels 
One
Number Of Stories 
1
Parking 
Attached
Property Sub Type 
Single Family Residence
Sewer 
Septic Tank
SqFt Total 
1890
Utilities 
Electricity ConnectedWater Connected
Water Source 
PrivatePublicWell
Zoning 
R-3
Interior Features
Appliances 
DishwasherElectric Water HeaterMicrowaveRangeRefrigerator
Cooling 
Central Air
Flooring 
Terrazzo
Furnished 
Unfurnished
Heating 
Central
Laundry Features 
In Garage
Bedroom 1 
Dimensions - 13x11Level - First
Dinette 
Dimensions - 11.5x10Level - First
Florida Room 
Dimensions - 9x15Level - First
Kitchen 
Dimensions - 11x10.5Level - First
Living Room 
Dimensions - 12.5x22.5Level - First
Master Bedroom 
Dimensions - 13x14.5Level - First
Save
Ask
Tour
Hide
Share
Exterior Features
Construction Details 
Block
Fencing 
Fenced
Lot Features 
Landscaped
Patio And Porch 
CoveredFront PorchRear Porch
Roof 
Shingle
Community Features
MLS Area 
33756 - Clearwater/Belleair
Township 
29
Financing Terms Available 
CashConventionalFHA
Roads 
Paved
Schools
School District
Unknown
Elementary School
Plumb Elementary-PN
Middle School
Oak Grove Middle-PN
High School
Clearwater High-PN
Listing courtesy of COLDWELL BANKER REALTY (727) 608-7759


Listing information is provided by Participants of the Stellar MLS. IDX information is provided exclusively for personal, non-commercial use, and may not be used for any purpose other than to identify prospective properties consumers may be interested in purchasing. Information is deemed reliable but not guaranteed. Properties displayed may be listed or sold by various participants in the MLS Copyright 2026, Stellar MLS.
Last checked: 2026-09-10 02:52 PM EDT

Neighborhood & Commute
Source: Walkscore
Disclosure: Community information and market data powered by Constellation Data Labs. Information is deemed reliable but not guaranteed.
Save
Ask
Tour
Hide
Share