Save
Ask
Tour
Hide
Share
$334,995
New Listing

14848 POTTERTON CIRCLE
HUDSON, FL 34667

For Sale|Single Family Residence|Active
3
Beds
2
Total Baths
2
Full Baths
1,979
SqFt
$169
/SqFt
2006
Built
Subdivision:
HIGHLANDS PH 01
County:
Pasco

Due to the health concerns created by Coronavirus we are offering personal 1-1 online video walkthough tours where possible.
Call Now: (407) 803-4049
Is this the listing for you? We can help make it yours.
(407) 803-4049
14848 POTTERTON CIRCLE14848 POTTERTON CIRCLE14848 POTTERTON CIRCLE14848 POTTERTON CIRCLE
Save
Ask
Tour
Hide
Share

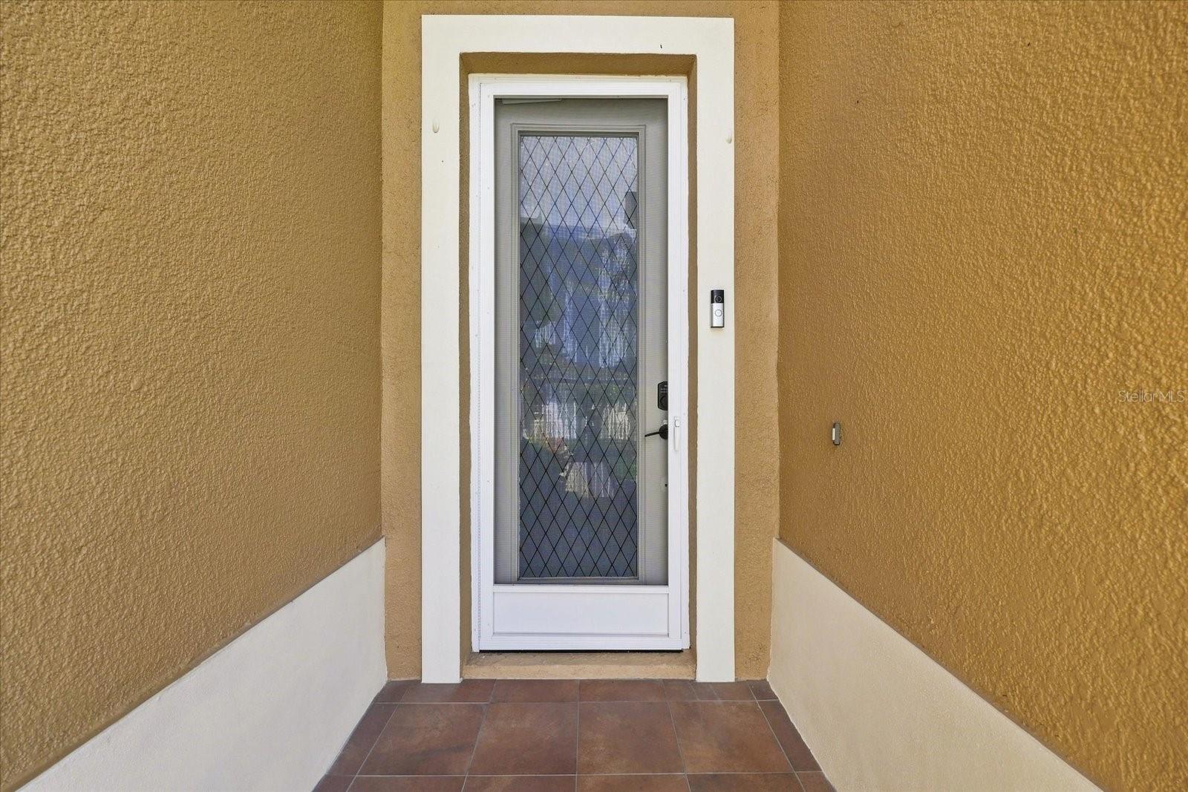
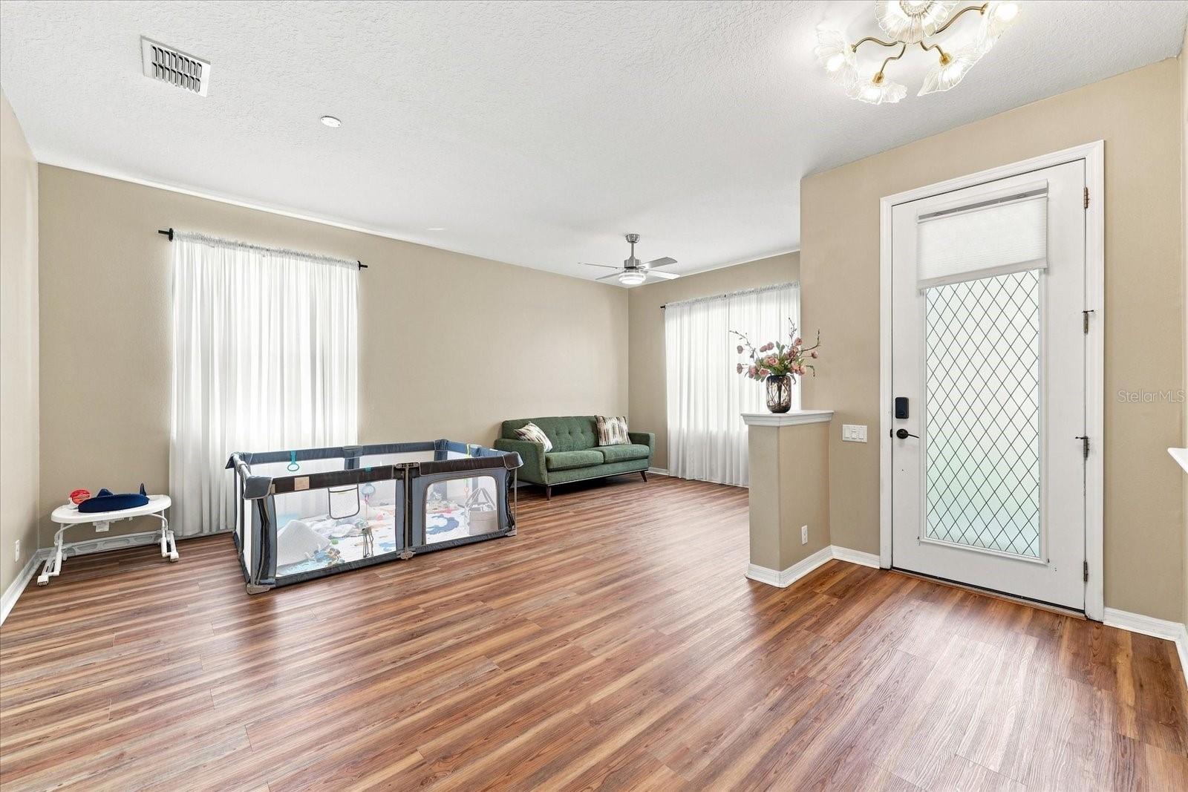
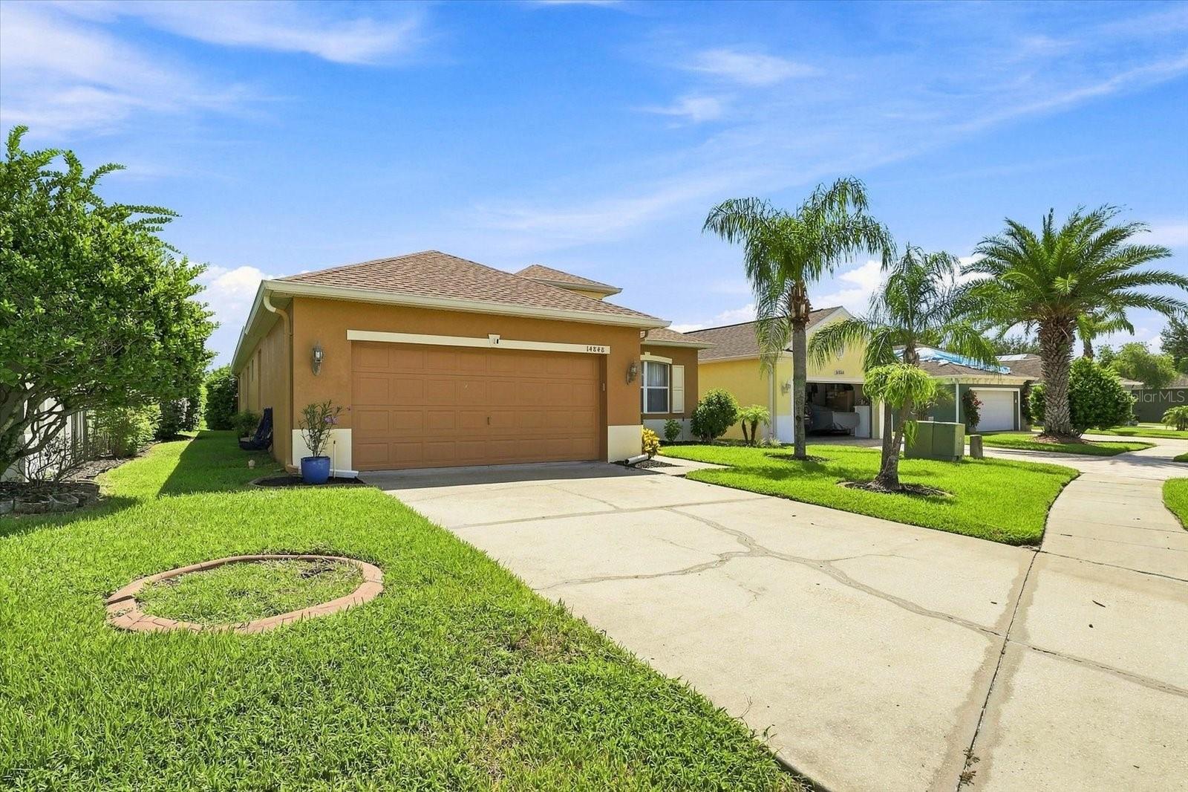
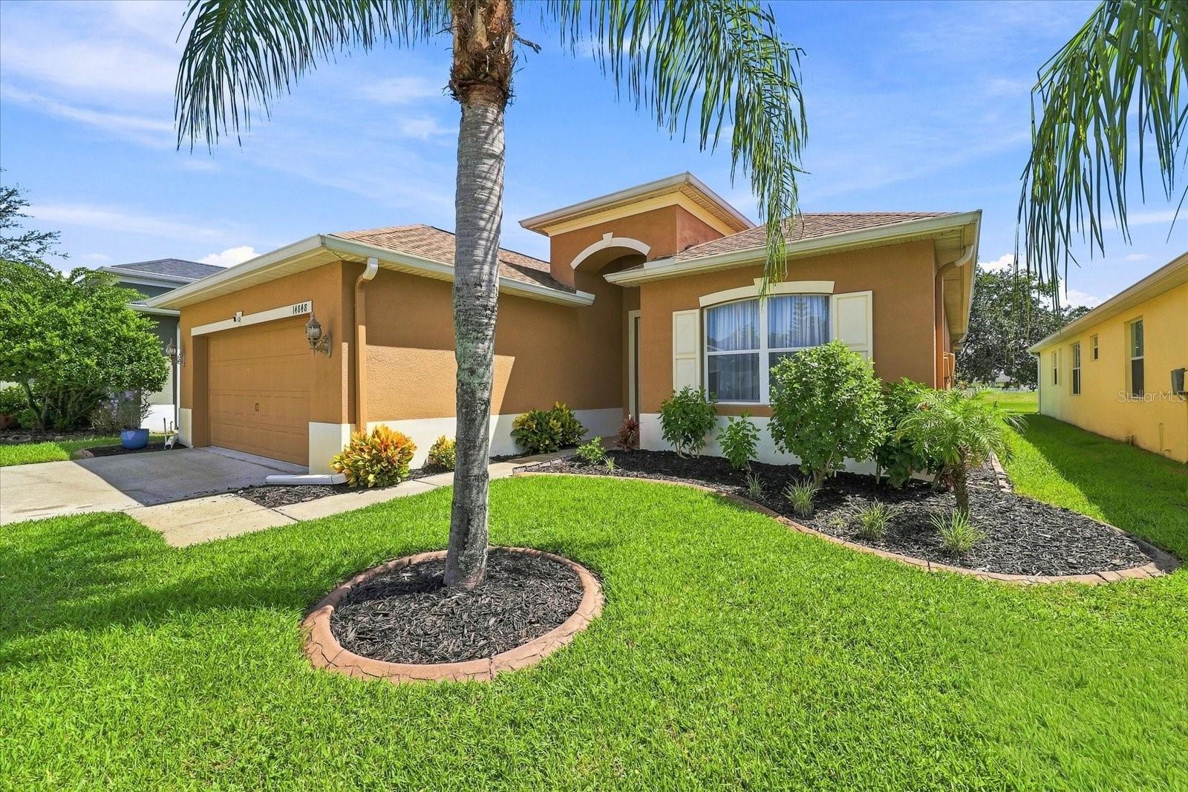
Welcome to this stunning, move-in-ready 3-bedroom, 2-bathroom residence in the highly desirable, gated community of The Highlands. Spanning 1,979 sq. ft. of thoughtful living space, this home features an open, airy floor plan designed for effortless entertaining and comfort. Peace of mind is built-in with a brand-new roof (Nov 2023), exterior paint (2023), updated flooring (2021), and newer appliances (2020). Kitchen: Functional layout with linoleum countertops, wood cabinetry, and a cozy breakfast nook. Primary Suite: An expansive 17x12 retreat with a spa-like en suite—double vanity, soaking tub, separate shower, and generous walk-in closet. Living Area: Vaulted ceilings and a great room layout that captures natural light and offers a tranquil view of the private, screened-in back lanai. Includes a dedicated laundry room and low-maintenance living. Enjoy resort-style living with access to the community pool and clubhouse. The Highlands’ HOA covers internet, cable, trash, pool, and lawn care, making this an ideal primary residence or low-stress seasonal getaway. Perfectly situated in Hudson with easy access to shopping, dining, and Florida’s stunning beaches. Don’t miss this opportunity—schedule your showing today!

Save
Ask
Tour
Hide
Share
Listing Snapshot
Price 
$334,995
Days On Site 
0 Days
Bedrooms 
3
Inside Area (SqFt) 
1,979 sqft
Total Baths 
2
Full Baths 
2
Partial Baths 
N/A
Lot Size 
0.14 Acres
Year Built 
2006
MLS® Number 
TB8547203
Status 
Active
Property Tax 
$4,344.9
HOA/Condo/Coop Fees 
$246.55 monthly
Sq Ft Source 
Public Records
Friends & Family
Recent Activity
3 hours agoListing updated with changes from the MLS®
3 hours agoListing first seen on site
General Features
Acres 
0.14
Attached Garage 
Yes
Direction Faces 
West
Foundation 
Slab
Garage 
Yes
Garage Spaces 
2
Levels 
One
Number Of Stories 
1
Parking 
DrivewayGarage Door OpenerAttached
Pets 
Cats OKDogs OKYes
Property Sub Type 
Single Family Residence
Sewer 
Public Sewer
SqFt Total 
2672
Utilities 
Cable AvailableCable ConnectedElectricity ConnectedSewer ConnectedWater Connected
Water Source 
None
Zoning 
MPUD
Interior Features
Appliances 
DishwasherElectric Water HeaterMicrowaveRangeRefrigerator
Cooling 
Central Air
Flooring 
Carpet
Furnished 
Unfurnished
Heating 
CentralElectric
Interior 
Eat-in KitchenHigh CeilingsOpen FloorplanWalk-In Closet(s)
Laundry Features 
Electric Dryer HookupInsideLaundry RoomWasher Hookup
Balcony/Porch/Lanai 
Dimensions - 14x15Level - First
Bedroom 2 
Dimensions - 12x12Level - FirstFeatures - Ceiling Fan(s)
Bedroom 3 
Dimensions - 12x12Level - FirstFeatures - Ceiling Fan(s)
Family Room 
Dimensions - 15x18Level - First
Great Room 
Dimensions - 13x20Level - First
Kitchen 
Dimensions - 13x19Level - First
Laundry 
Dimensions - 9x6Level - First
Master Bathroom 
Dimensions - 11x13Level - First
Master Bedroom 
Dimensions - 17x12Level - FirstFeatures - Ceiling Fan(s)
Save
Ask
Tour
Hide
Share
Exterior Features
Construction Details 
BlockStucco
Lot Features 
Paved
Patio And Porch 
Enclosed
Roof 
Shingle
Community Features
Association Fee 
$89.0
Association Fee Frequency 
Monthly
Additional Association Fee 
$157.55
Additional Association Fee Frequency 
Monthly
Community Features 
GatedPool
MLS Area 
34667 - Hudson/Bayonet Point/Port Richey
Township 
24S
Financing Terms Available 
CashConventionalFHAVA Loan
Roads 
Asphalt
Schools
School District
Unknown
Elementary School
Hudson Primary Academy (K-3)
Middle School
Hudson Academy ( 4-8)
High School
Hudson High-PO
Listing courtesy of FIRST INTEGRITY REAL ESTATE (727) 992-1947


Listing information is provided by Participants of the Stellar MLS. IDX information is provided exclusively for personal, non-commercial use, and may not be used for any purpose other than to identify prospective properties consumers may be interested in purchasing. Information is deemed reliable but not guaranteed. Properties displayed may be listed or sold by various participants in the MLS Copyright 2026, Stellar MLS.
Last checked: 2026-09-10 02:47 PM EDT

Neighborhood & Commute
Source: Walkscore
Disclosure: Community information and market data powered by Constellation Data Labs. Information is deemed reliable but not guaranteed.
Save
Ask
Tour
Hide
Share