
1475 BLUE HORIZON CIRCLEBRADENTON, FL 34208
Due to the health concerns created by Coronavirus we are offering personal 1-1 online video walkthough tours where possible.
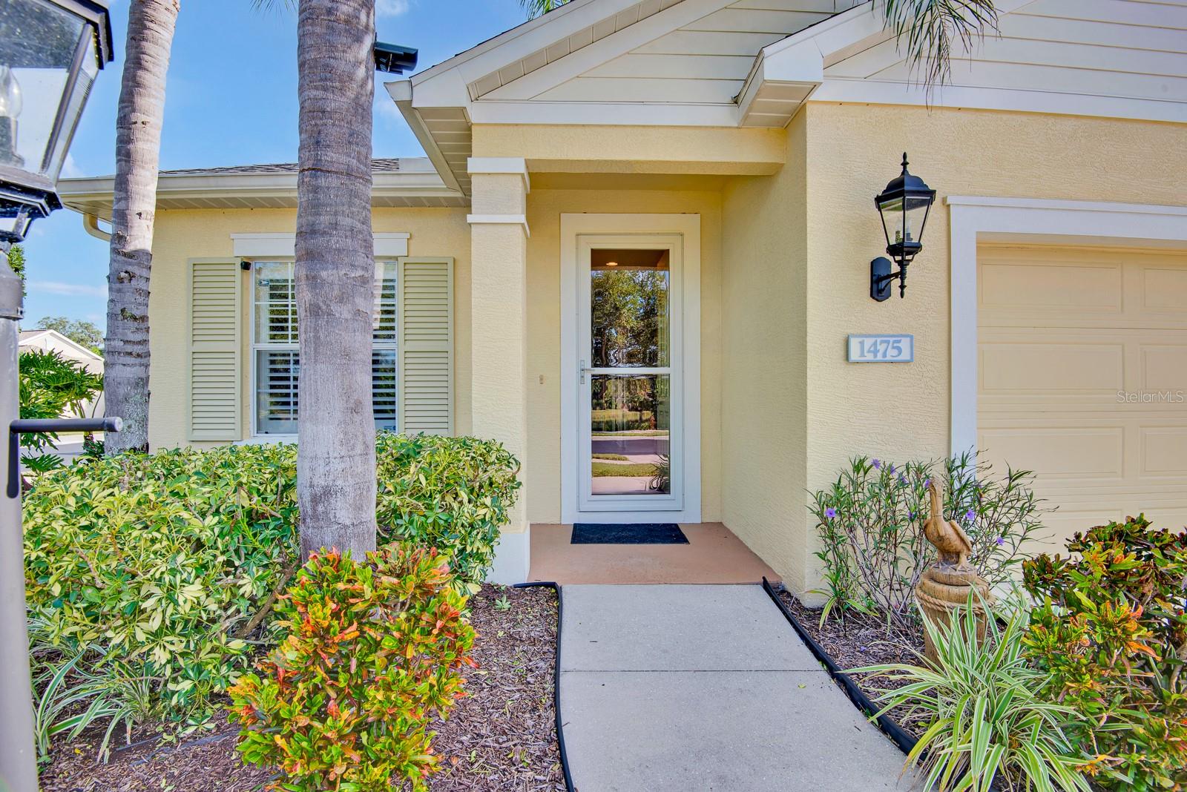
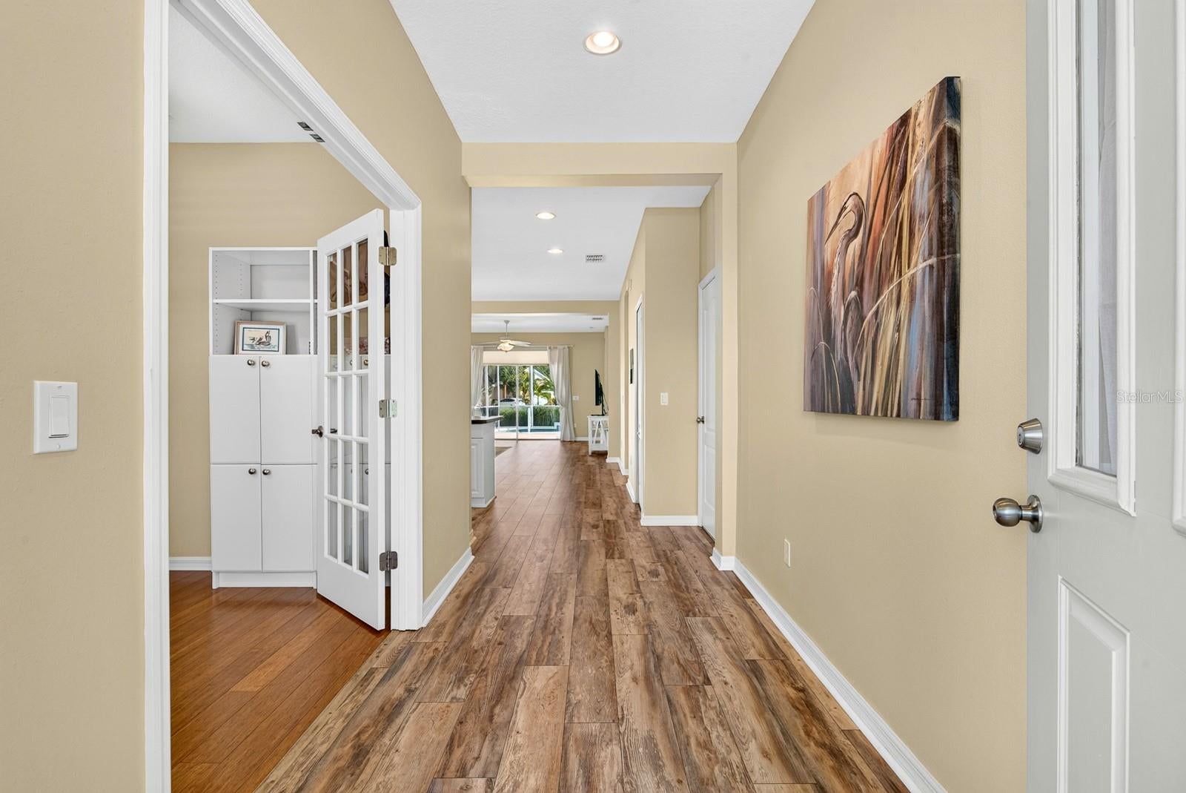
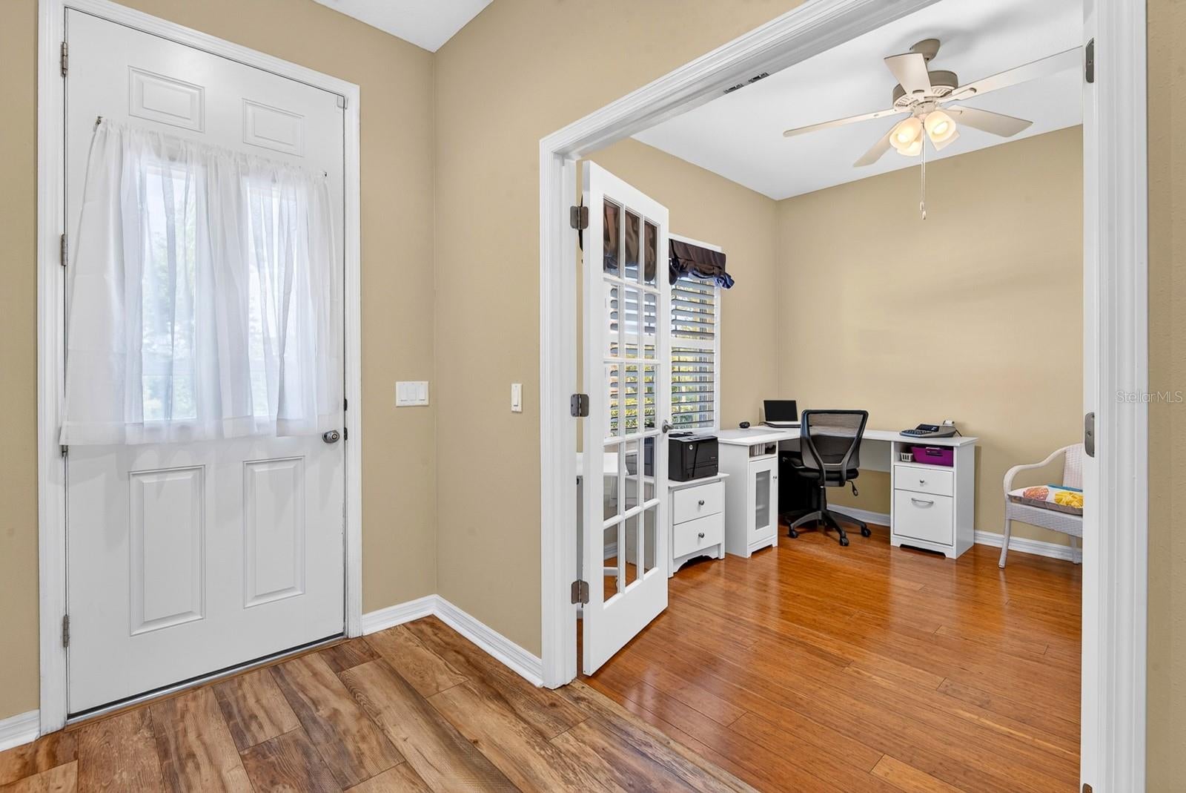
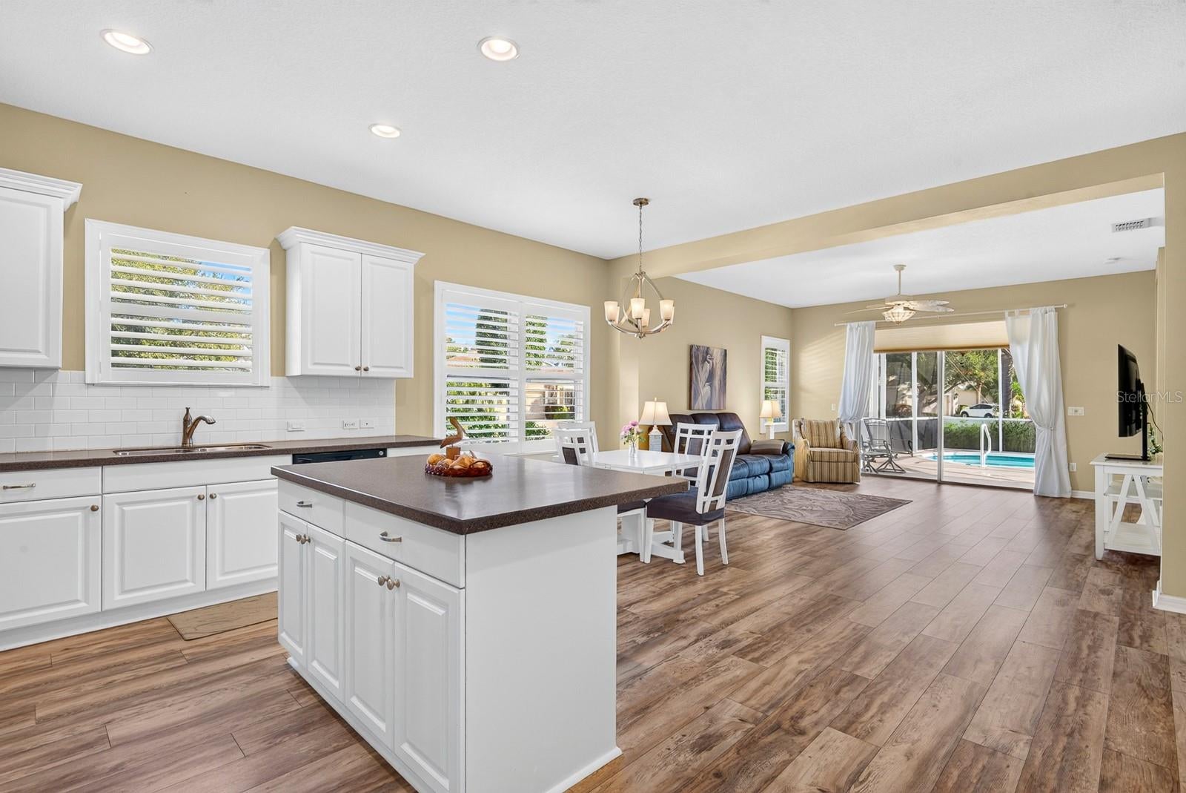
Enter into a beautiful private Oasis inside this Riverfront community with gated security and NO CDD. As you enter from the gate there is a roundabout to help direct you with Florida landscaping and a water fall. Continue your journey to the home and note the small and large fenced dog parks. This exceptional home on a corner lot has 3 bedrooms, 2 full baths and a large, enclosed den with ample storage. The private, heated pool features a sparkling waterfall and brand-new screening on the pool cage. A waist-high privacy screen adds extra seclusion, while the spacious covered lanai allows for comfortable outdoor enjoyment even during inclement weather. A protective child proof fence for the pool is also included. The brand-new flooring throughout is water and slip resistant providing safety when entering from the pool area. Granite countertops in the open kitchen include an island with power and room for bar stools. All appliances are stainless steel and include range, refrigerator, dishwasher and microwave. The lighted walk-in pantry has ample storage for all your necessities. All rooms include wood plantation blinds. The master bathroom has large walk in shower with grab bars, great lighting from 2 windows, dual sinks, and plenty of storage in the vanity and closet. The master bedroom has a large, walk-in closet with many built-ins, treyed ceilings and a view of the pool and landscaping. The split bedroom plan hallway takes you past a large hall closet and an extra-large furnace/air conditioning room that provides lots of extra storage. The separate laundry room also includes a closet for linens and more. The second and third additional bedrooms have ample closet space and privacy for guests. The full bath also includes a closet for additional storage. The extra large garage has plenty of room for your vehicles and offers built in cabinets and a work bench. Also enjoy the heated community pool, hot tub and outdoor shower that are nearby. The community outdoor summer kitchen is great for gatherings and cookouts around the pool. There is also a playground, nature trails and access to the Braden River from the pier. Make your appointment today as this beautiful home will not last long. Appointments with a realtor and 24 hour notice are required.
| 2 hours ago | Listing updated with changes from the MLS® | |
| 4 hours ago | Listing first seen on site |

Listing information is provided by Participants of the Stellar MLS. IDX information is provided exclusively for personal, non-commercial use, and may not be used for any purpose other than to identify prospective properties consumers may be interested in purchasing. Information is deemed reliable but not guaranteed. Properties displayed may be listed or sold by various participants in the MLS Copyright 2026, Stellar MLS.
Last checked: 2026-10-02 12:30 PM EDT

Did you know? You can invite friends and family to your search. They can join your search, rate and discuss listings with you.