Save
Ask
Tour
Hide
Share
$445,000
New Listing

519 S LARRY CIRCLE
BRANDON, FL 33511

For Sale|Single Family Residence|Active
3
Beds
2
Total Baths
2
Full Baths
1,703
SqFt
$261
/SqFt
1963
Built
Subdivision:
BRANDON LAKE PARK SUB
County:
Hillsborough

Due to the health concerns created by Coronavirus we are offering personal 1-1 online video walkthough tours where possible.
Call Now: (407) 803-4049
Is this the listing for you? We can help make it yours.
(407) 803-4049
519 S LARRY CIRCLE519 S LARRY CIRCLE519 S LARRY CIRCLE519 S LARRY CIRCLE
Save
Ask
Tour
Hide
Share

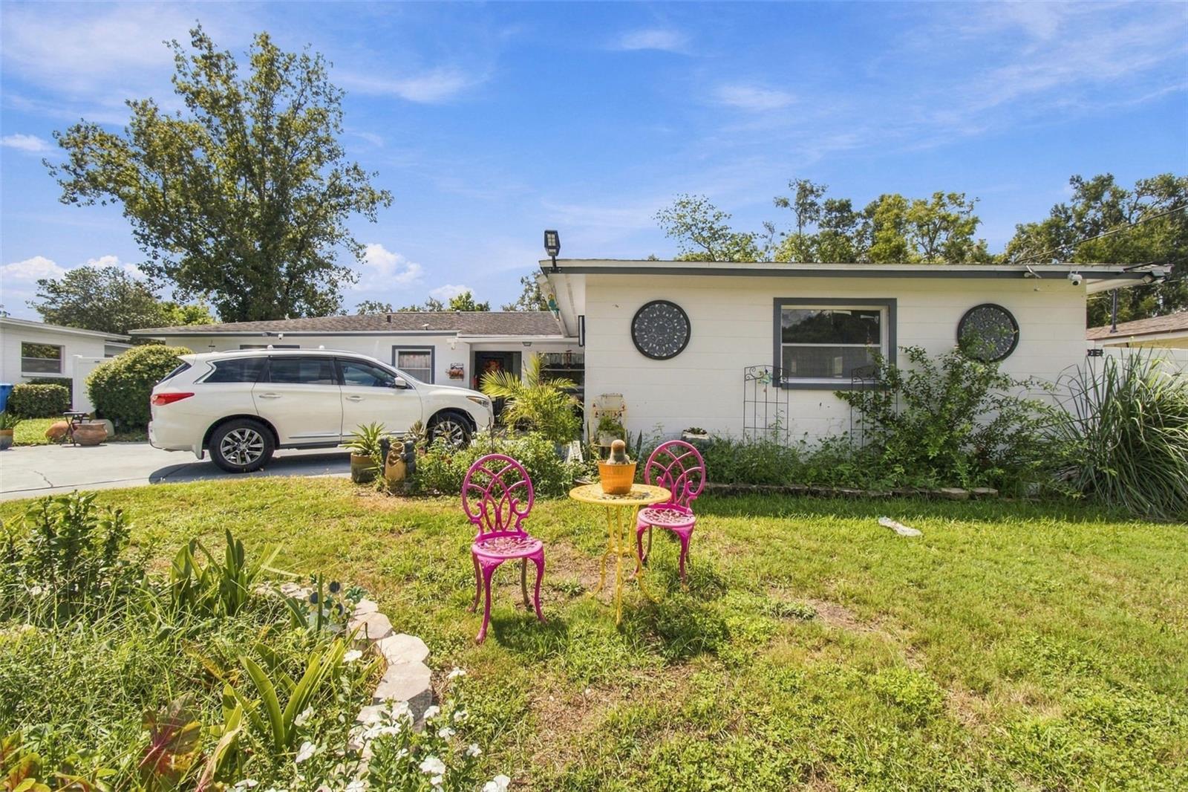
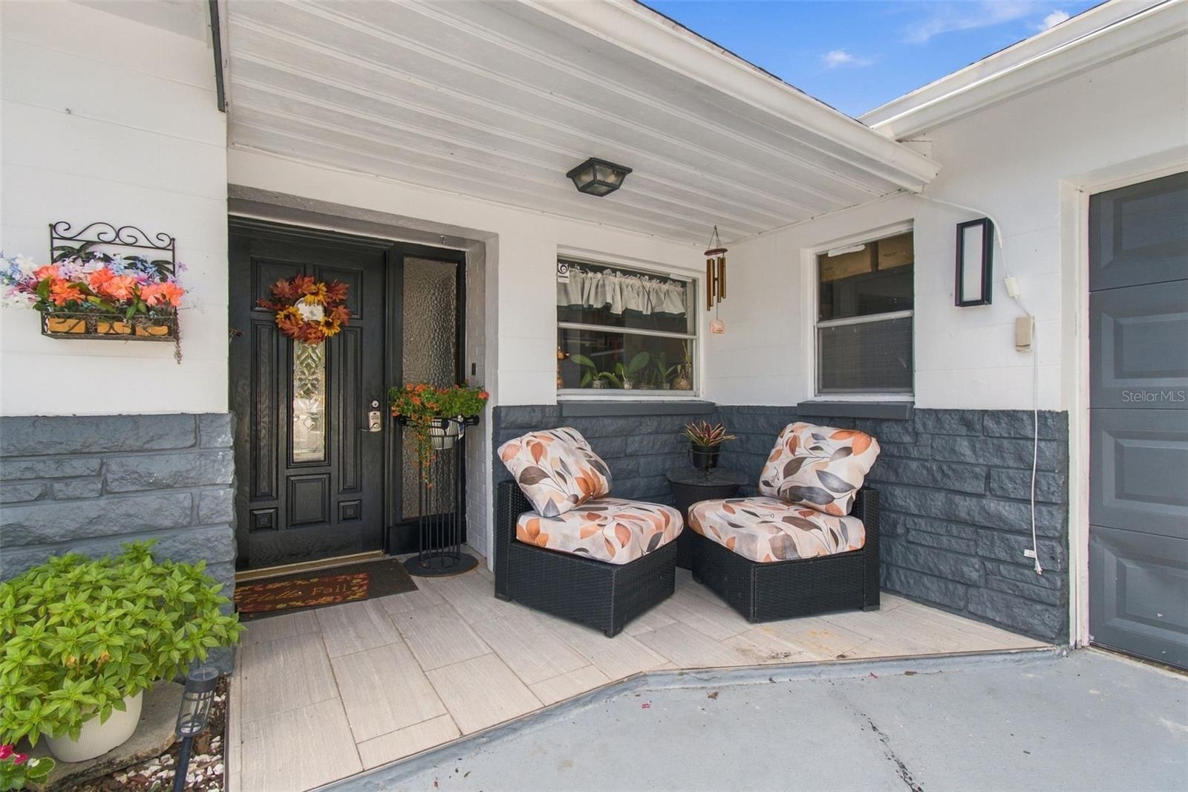
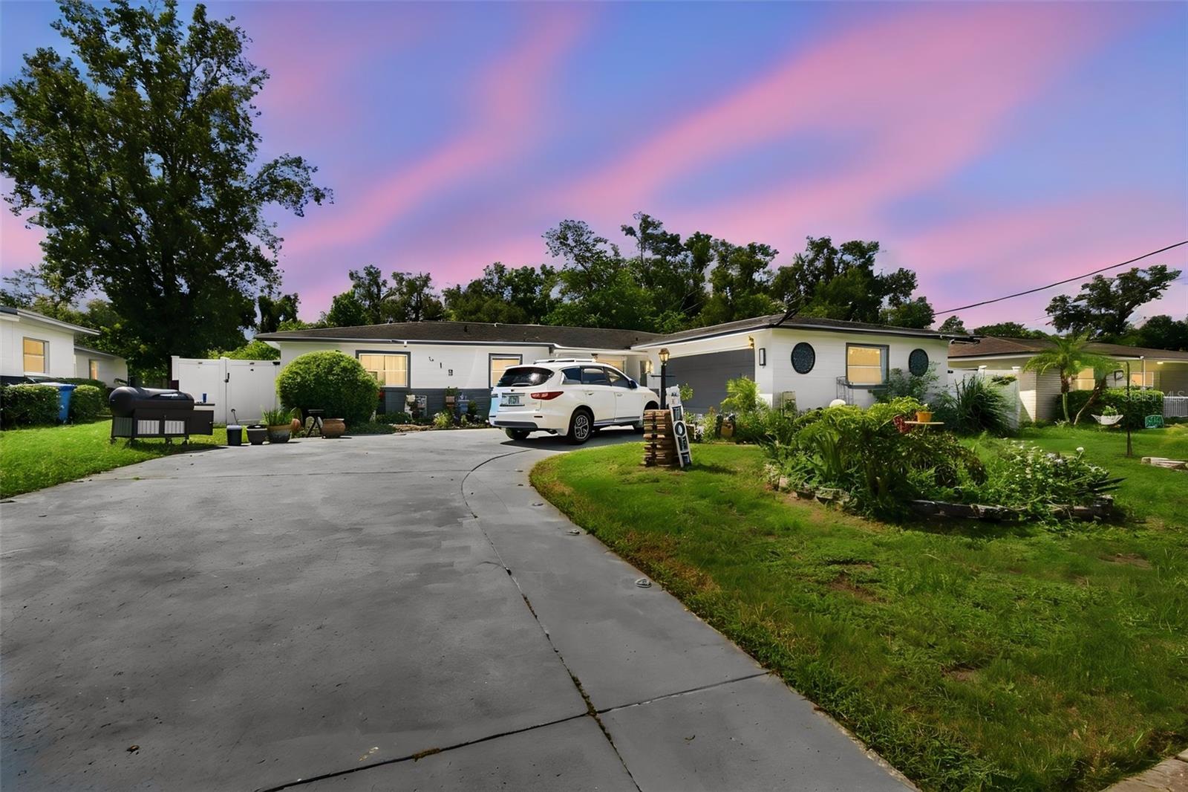
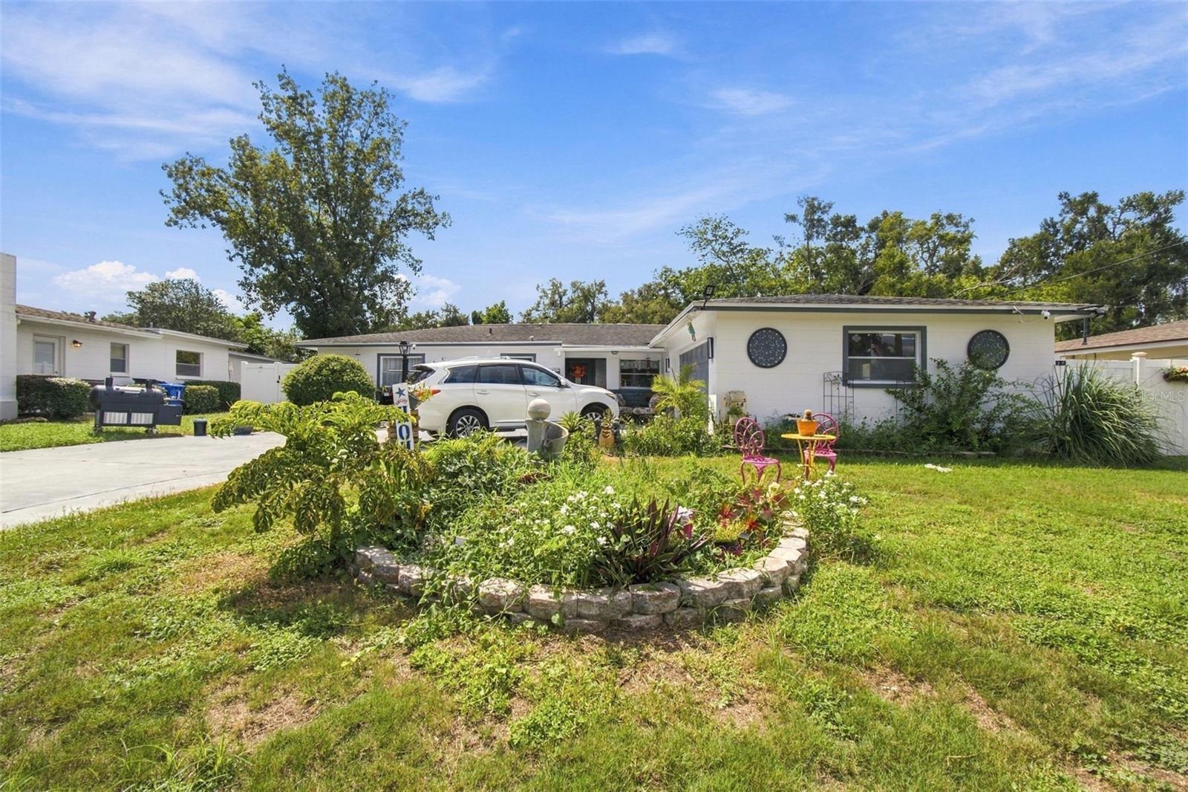
Versatile and spacious floorplan on a BIG lot in popular and well established south Brandon neighborhood. Right in the middle of everything yet quiet and peaceful setting on a quarter acre. EZ commute to Lakeland, Tampa, etc. O so private in the large backyard. Double gates in primo vinyl fence for side and back yard storage. 2 large storage buildings ( 10’ x 16’ mol and 11’ x 19’ mol) in back for all kinds of convenience. Large concrete patios just outside the backdoor. Awesome terrazzo floors throughout home. Very nice sized bedrooms and warm cozy formal areas. Big 2 car side load garage. So much potential with this beautiful family style home. No CDD or HOA.

Save
Ask
Tour
Hide
Share
Listing Snapshot
Price 
$445,000
Days On Site 
0 Days
Bedrooms 
3
Inside Area (SqFt) 
1,703 sqft
Total Baths 
2
Full Baths 
2
Partial Baths 
N/A
Lot Size 
0.25 Acres
Year Built 
1963
MLS® Number 
TB8547806
Status 
Active
Property Tax 
$4,431.23
HOA/Condo/Coop Fees 
N/A
Sq Ft Source 
Public Records
Friends & Family
Recent Activity
3 hours agoListing updated with changes from the MLS®
5 hours agoListing first seen on site
General Features
Acres 
0.25
Attached Garage 
Yes
Direction Faces 
North
Foundation 
Slab
Garage 
Yes
Garage Spaces 
2
Levels 
One
Number Of Stories 
1
Parking 
DrivewayGarage Faces SideOn StreetAttached
Pets 
Yes
Property Sub Type 
Single Family Residence
Sewer 
Septic Tank
SqFt Total 
2259
Style 
Florida
Utilities 
Cable AvailableElectricity ConnectedWater Connected
Water Source 
Public
Zoning 
RSC-6
Interior Features
Appliances 
DishwasherElectric Water HeaterRangeRefrigerator
Cooling 
Central Air
Fireplace 
Yes
Fireplace Features 
Family Room
Flooring 
Ceramic TileTerrazzoWood
Furnished 
Unfurnished
Heating 
Central
Laundry Features 
Electric Dryer HookupIn GarageWasher Hookup
Window Features 
Window CoveringsDrapesWindow Treatments
Bedroom 2 
Dimensions - 10x9Level - FirstFeatures - Ceiling Fan(s)
Bedroom 3 
Dimensions - 10x14Level - FirstFeatures - Ceiling Fan(s)
Dining Room 
Dimensions - 9x22Level - First
Family Room 
Dimensions - 12x20Level - FirstFeatures - Ceiling Fan(s)
Kitchen 
Dimensions - 8x15Level - First
Living Room 
Dimensions - 13x15Level - FirstFeatures - Ceiling Fan(s)
Master Bedroom 
Dimensions - 10x13Level - First
Save
Ask
Tour
Hide
Share
Exterior Features
Construction Details 
BlockStucco
Exterior 
Private Yard
Fencing 
Vinyl
Lot Features 
ClearedLandscapedLevelPaved
Other Structures 
OtherStorage
Patio And Porch 
Patio
Roof 
Shingle
Windows/Doors 
Window CoveringsDrapesWindow Treatments
Community Features
MLS Area 
33511 - Brandon
Township 
29
Financing Terms Available 
CashConventionalFHAVA Loan
Roads 
Asphalt
Listing courtesy of RE/MAX REALTY UNLIMITED (813) 684-0016


Listing information is provided by Participants of the Stellar MLS. IDX information is provided exclusively for personal, non-commercial use, and may not be used for any purpose other than to identify prospective properties consumers may be interested in purchasing. Information is deemed reliable but not guaranteed. Properties displayed may be listed or sold by various participants in the MLS Copyright 2026, Stellar MLS.
Last checked: 2026-09-15 06:56 PM EDT

Neighborhood & Commute
Source: Walkscore
Disclosure: Community information and market data powered by Constellation Data Labs. Information is deemed reliable but not guaranteed.
Save
Ask
Tour
Hide
Share