Save
Ask
Tour
Hide
Share
$399,900
New Listing

11911 84TH AVENUE
SEMINOLE, FL 33772

For Sale|Single Family Residence|Active
3
Beds
2
Total Baths
2
Full Baths
1,122
SqFt
$356
/SqFt
1961
Built
Subdivision:
RIDGEWOOD GROVES
County:
Pinellas

Due to the health concerns created by Coronavirus we are offering personal 1-1 online video walkthough tours where possible.
Call Now: (407) 803-4049
Is this the listing for you? We can help make it yours.
(407) 803-4049
11911 84TH AVENUE11911 84TH AVENUE11911 84TH AVENUE11911 84TH AVENUE
Save
Ask
Tour
Hide
Share

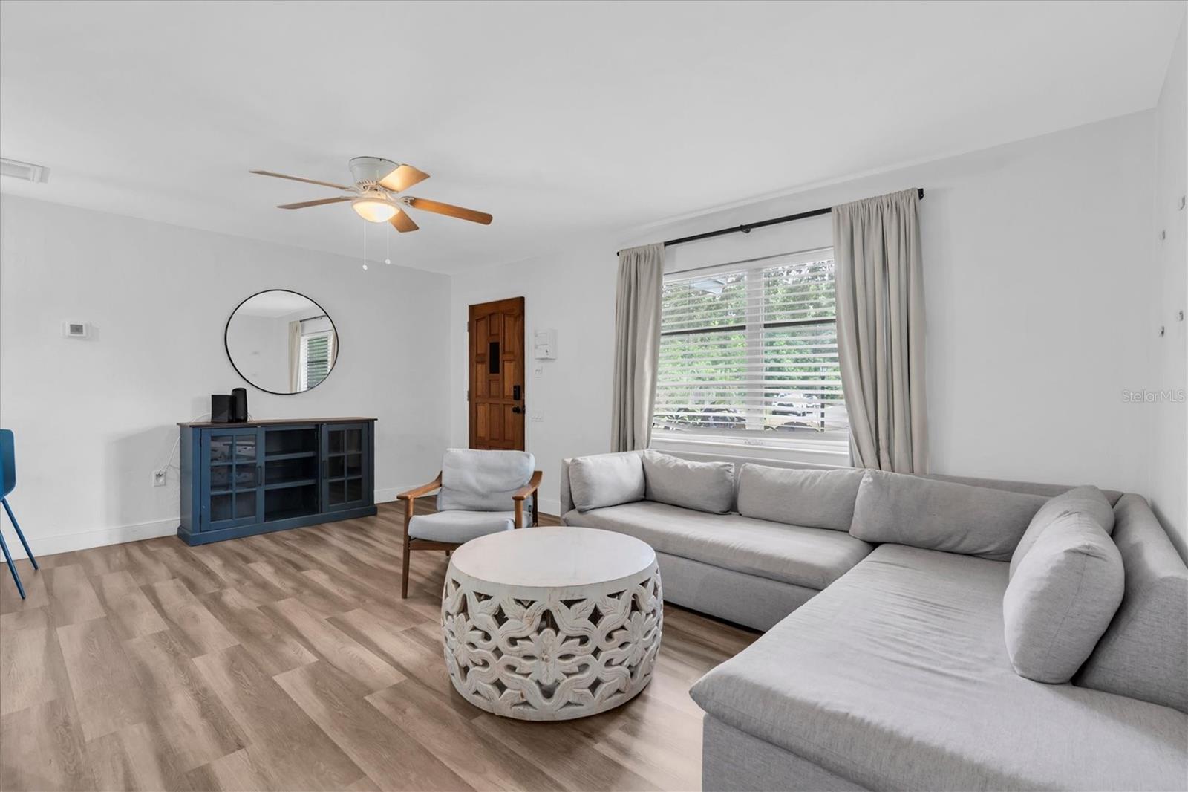
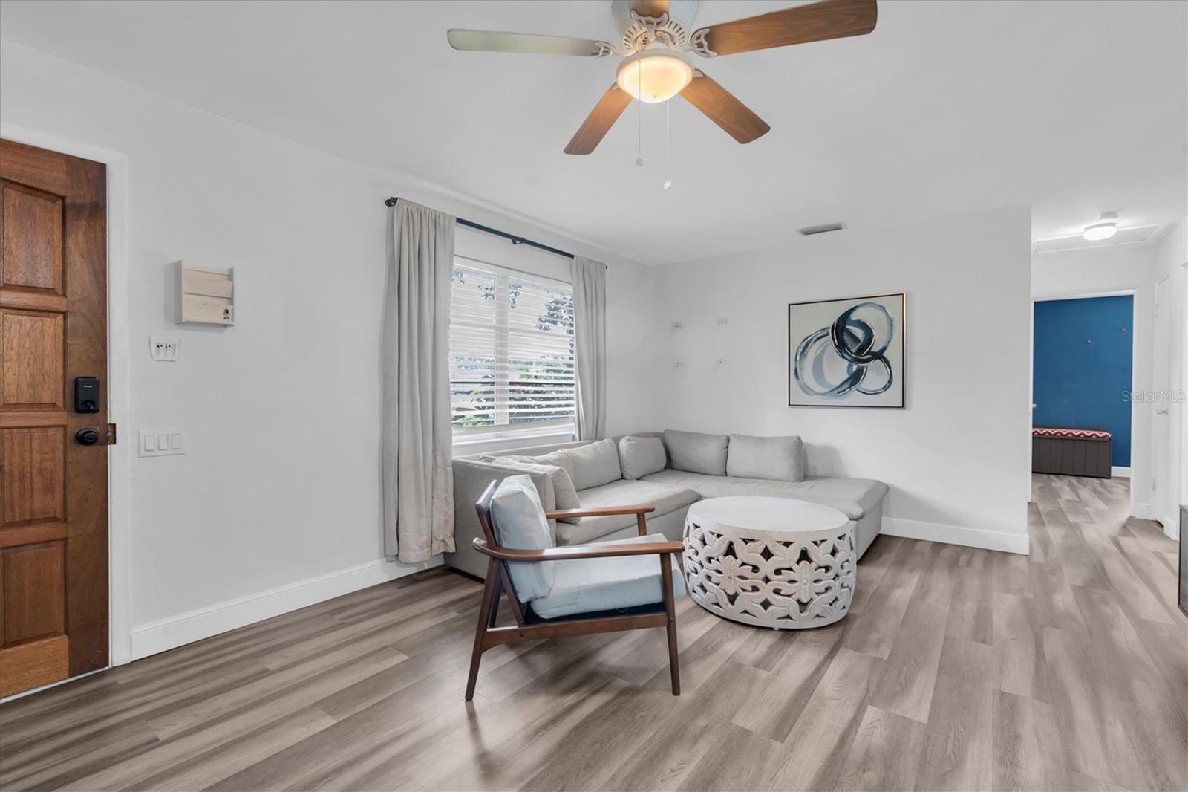
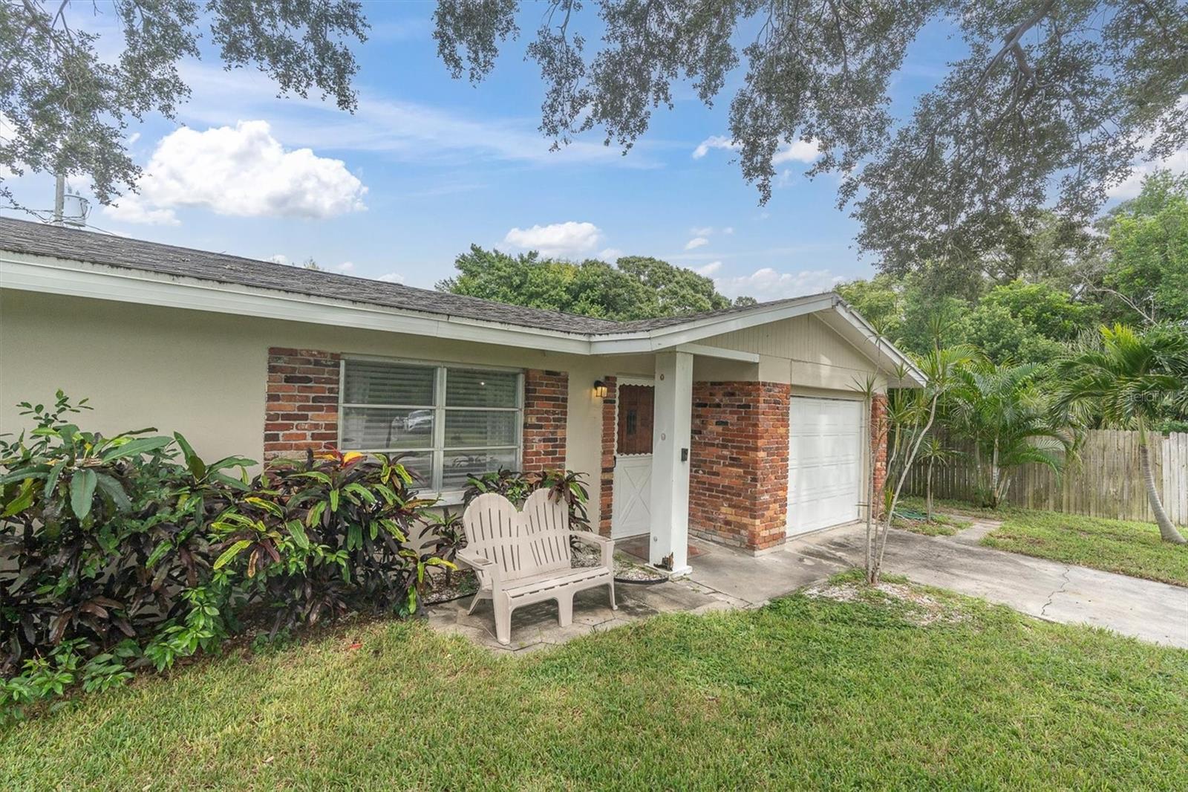
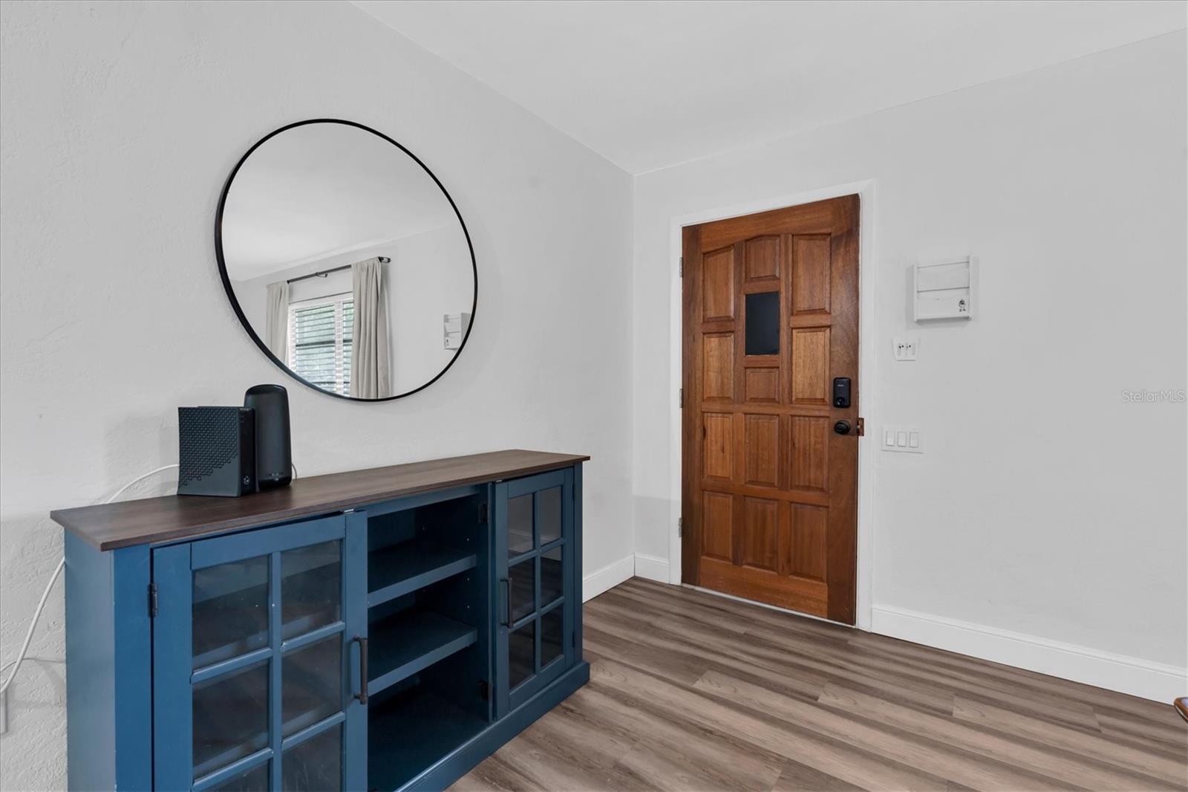
CHARMING & NOW AVAILABLE! This delightful 3-BEDROOM, 2-FULL-BATH HOME offers a wonderful opportunity to own a home in the heart of Seminole. Featuring a 1-CAR GARAGE PLUS ADDITIONAL PARKING PAD, this charming property is ready for its NEW OWNER to make it their own! The location is hard to beat! Situated just steps from the PINELLAS TRAIL and conveniently close to SEMINOLE SCHOOLS, including Richard O. Jacobson High School, as well as St. Petersburg College, popular restaurants, shopping, and the ever-popular SEMINOLE CITY CENTER. Whether you're looking for convenience, recreation, or a place to call home, this location delivers. Adding to the appeal is the X FLOOD ZONE, along with a NEWER ROOF, A/C, ELECTRICAL PANEL, AND HOT WATER HEATER, Newer HURRICANE GRADE GARAGE DOOR. The home also features KITCHEN UPDATES, UPDATED FLOORING, AND BATHROOM UPDATES, providing a comfortable and inviting setting for its next chapter. Step outside and you'll be greeted by a LARGE, BEAUTIFULLY LANDSCAPED FRONT YARD highlighted by a gorgeous mature oak tree that creates a warm and welcoming first impression. COME SEE THIS CHARMER AND DISCOVER WHY IT JUST MAY BE THE ONE YOU'VE BEEN WAITING FOR!

Save
Ask
Tour
Hide
Share
Listing Snapshot
Price 
$399,900
Days On Site 
0 Days
Bedrooms 
3
Inside Area (SqFt) 
1,122 sqft
Total Baths 
2
Full Baths 
2
Partial Baths 
N/A
Lot Size 
0.19 Acres
Year Built 
1961
MLS® Number 
TB8548058
Status 
Active
Property Tax 
$3,532.49
HOA/Condo/Coop Fees 
N/A
Sq Ft Source 
Public Records
Friends & Family
Recent Activity
15 minutes agoListing updated with changes from the MLS®
5 hours agoListing first seen on site
General Features
Acres 
0.19
Attached Garage 
Yes
Direction Faces 
South
Foundation 
Slab
Garage 
Yes
Garage Spaces 
1
Levels 
One
Number Of Stories 
1
Parking 
Garage Door OpenerAttached
Pets 
Yes
Property Sub Type 
Single Family Residence
Sewer 
Public Sewer
SqFt Total 
1466
Style 
Ranch
Utilities 
Cable Available
Water Source 
Public
Zoning 
R-3
Interior Features
Appliances 
DishwasherDryerMicrowaveRangeRange HoodRefrigeratorWasher
Cooling 
Central Air
Flooring 
Vinyl
Furnished 
Unfurnished
Heating 
Central
Interior 
Stone Counters
Laundry Features 
In Garage
Window Features 
Blinds
Bathroom 2 
Dimensions - 5x8Level - First
Bedroom 2 
Dimensions - 9x14Level - FirstFeatures - Ceiling Fan(s)
Bedroom 3 
Dimensions - 10x11Level - FirstFeatures - Ceiling Fan(s)
Dinette 
Dimensions - 7x8Level - First
Kitchen 
Dimensions - 7x11Level - First
Living Room 
Dimensions - 13x18Level - FirstFeatures - Ceiling Fan(s)
Master Bathroom 
Dimensions - 8x8Level - FirstFeatures - Double Vanity
Master Bedroom 
Dimensions - 11x13Level - FirstFeatures - Ceiling Fan(s)
Save
Ask
Tour
Hide
Share
Exterior Features
Construction Details 
Block
Exterior 
LightingPrivate YardRain Gutters
Fencing 
Wood
Roof 
Shingle
Windows/Doors 
Blinds
Community Features
MLS Area 
33772 - Seminole
Township 
30
Financing Terms Available 
CashConventional
Roads 
Paved
Schools
School District
Unknown
Elementary School
Seminole Elementary-PN
Middle School
Osceola Middle-PN
High School
Seminole High-PN
Listing courtesy of REALTY EXPERTS (727) 688-6801


Listing information is provided by Participants of the Stellar MLS. IDX information is provided exclusively for personal, non-commercial use, and may not be used for any purpose other than to identify prospective properties consumers may be interested in purchasing. Information is deemed reliable but not guaranteed. Properties displayed may be listed or sold by various participants in the MLS Copyright 2026, Stellar MLS.
Last checked: 2026-09-25 11:04 PM EDT

Neighborhood & Commute
Source: Walkscore
Disclosure: Community information and market data powered by Constellation Data Labs. Information is deemed reliable but not guaranteed.
Save
Ask
Tour
Hide
Share