Save
Ask
Tour
Hide
Share
$449,000
New Listing

4214 CINDY ROAD
LAKELAND, FL 33810

For Sale|Single Family Residence|Active
3
Beds
2
Total Baths
2
Full Baths
1,531
SqFt
$293
/SqFt
1977
Built
Subdivision:
CINDY RD
County:
Polk

Due to the health concerns created by Coronavirus we are offering personal 1-1 online video walkthough tours where possible.
Call Now: (407) 803-4049
Is this the listing for you? We can help make it yours.
(407) 803-4049
4214 CINDY ROAD4214 CINDY ROAD4214 CINDY ROAD4214 CINDY ROAD
Save
Ask
Tour
Hide
Share

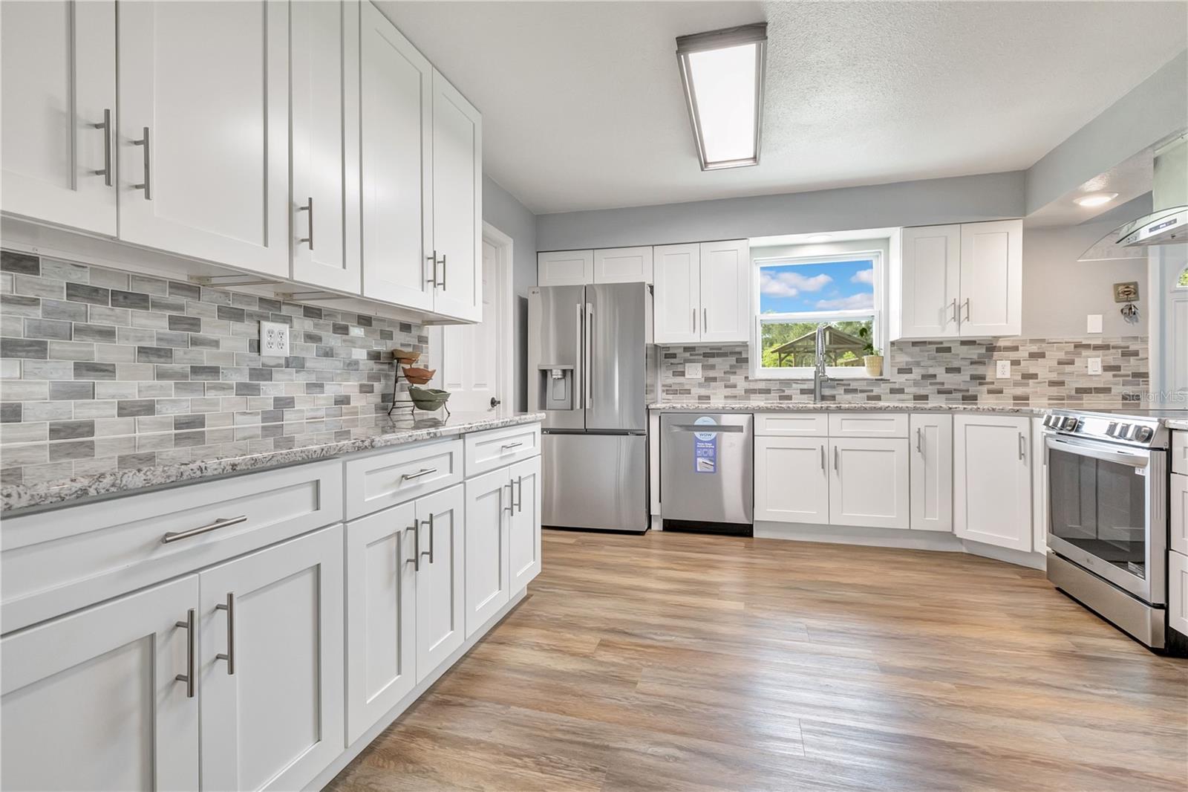
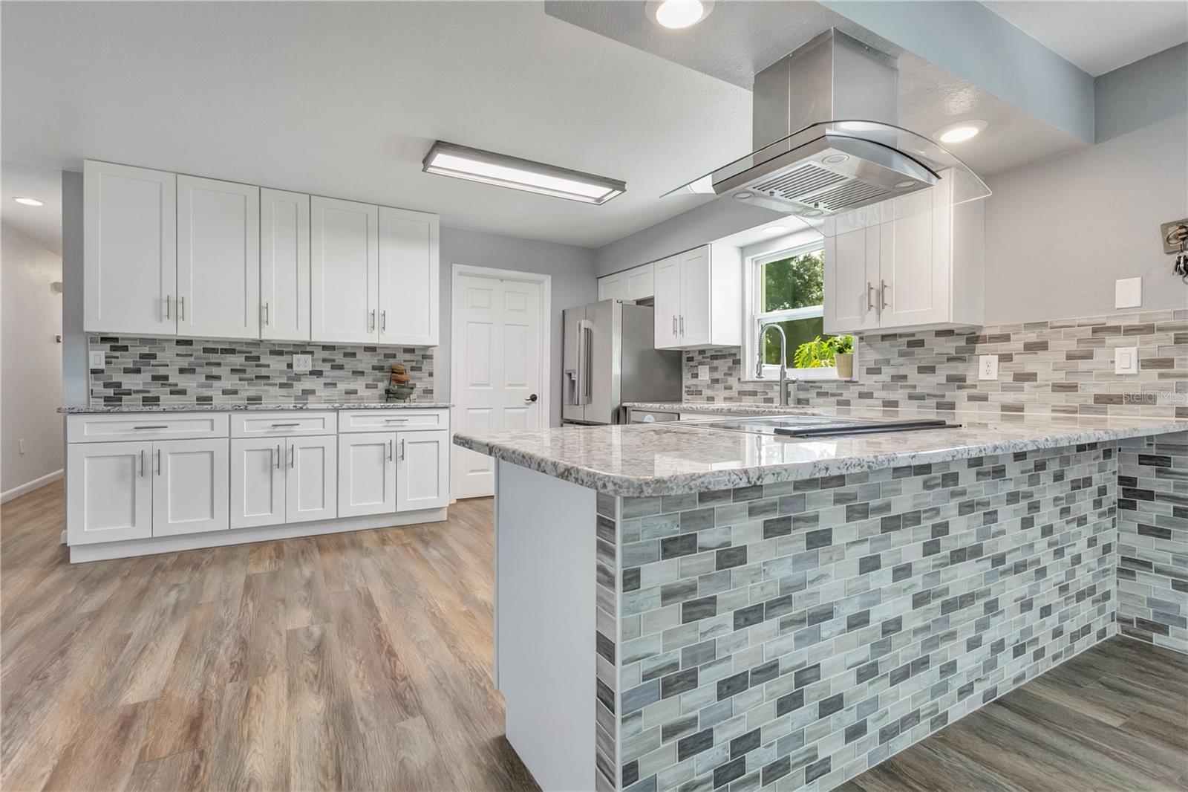
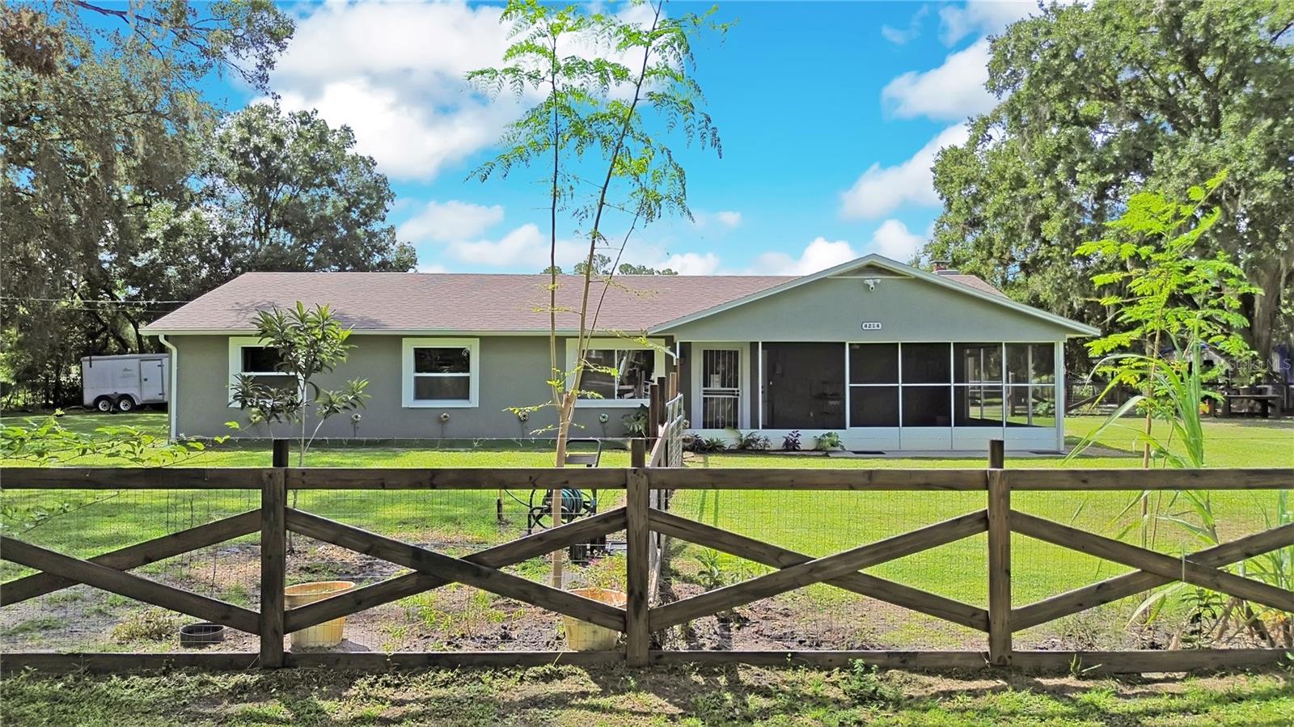
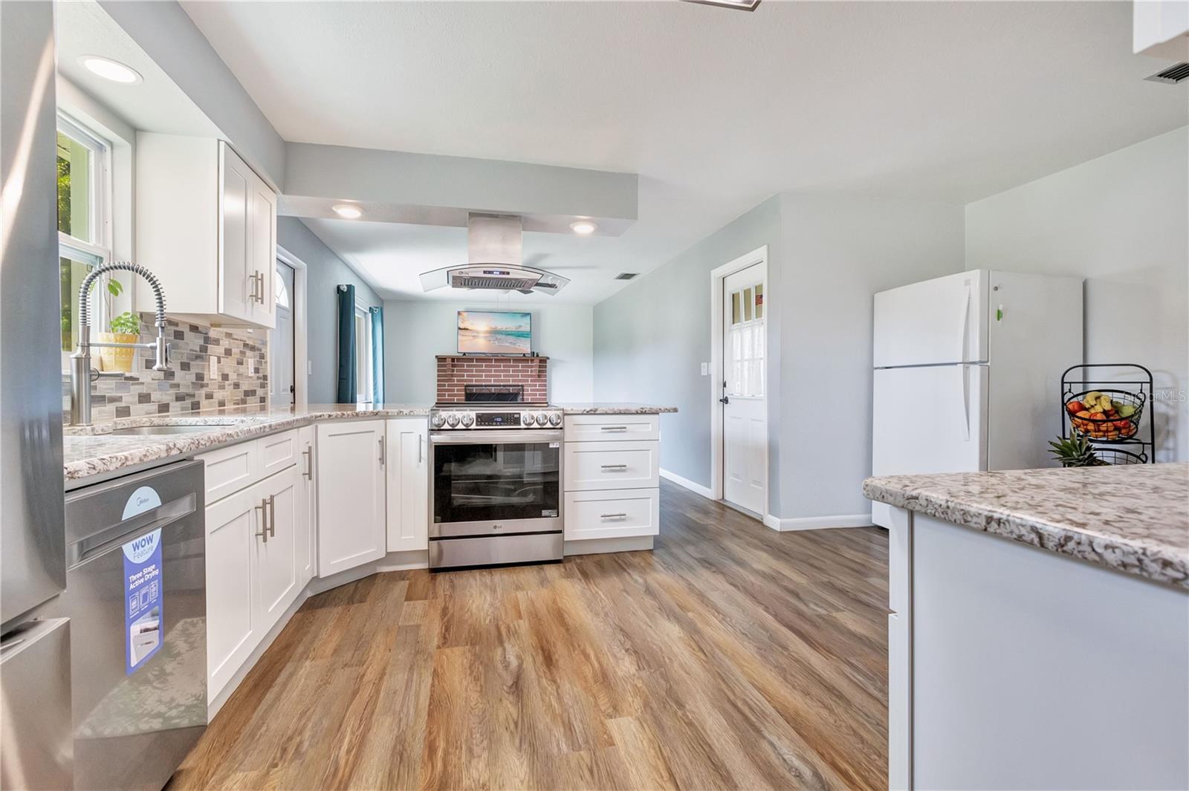
Welcome to this beautifully remodeled home offering 2.39 acres of space, privacy and versatility. The home has been updated with a remodeled kitchen, bathrooms featuring large ceramic tile floors and tiled walls, vinyl double-pane windows, new doors throughout, stucco exterior, updated electrical panels, newer roof, AC unit and ceiling fans. The property offers an exceptional setup for those looking for room for pets, chickens, gardening, hobbies, vehicles or equipment storage. More than one acre is cross-fenced, providing plenty of usable space for animals. Two storage sheds provide additional storage, with one equipped with power and shelving. The large pole barn features electrical outlets and offers room for up to three vehicles, farm equipment or recreational vehicles. Additional outdoor features include a well house with an exterior sink and power outlets, convenient for washing garden produce, and a pond toward the rear of the property. The property also has two septic systems, providing additional flexibility and potential for RV use, sub panel in carport could be used for the RV hook up.

Save
Ask
Tour
Hide
Share
Listing Snapshot
Price 
$449,000
Days On Site 
0 Days
Bedrooms 
3
Inside Area (SqFt) 
1,531 sqft
Total Baths 
2
Full Baths 
2
Partial Baths 
N/A
Lot Size 
2.39 Acres
Year Built 
1977
MLS® Number 
TB8548163
Status 
Active
Property Tax 
$4,088
HOA/Condo/Coop Fees 
N/A
Sq Ft Source 
Public Records
Friends & Family
Recent Activity
9 hours agoListing updated with changes from the MLS®
14 hours agoListing first seen on site
General Features
Acres 
2.39
Carport 
2
Direction Faces 
South
Foundation 
Slab
Levels 
One
Parking 
GuestOpen
Property Sub Type 
Single Family Residence
Sewer 
Septic Tank
SqFt Total 
1995
Style 
ContemporaryTraditional
Utilities 
Cable AvailableCable ConnectedElectricity ConnectedPhone Available
Water Source 
PrivateWell
Interior Features
Appliances 
DishwasherElectric Water HeaterExhaust FanRangeRange Hood
Cooling 
Central AirAttic Fan
Fireplace 
Yes
Fireplace Features 
Family RoomMasonryWood Burning
Flooring 
Ceramic Tile
Furnished 
Partially
Heating 
CentralElectric
Interior 
Stone Counters
Laundry Features 
Electric Dryer HookupLaundry RoomWasher Hookup
Window Features 
Double Pane Windows
Bathroom 1 
Dimensions - 12x12Level - FirstFeatures - Ceiling Fan(s)
Bathroom 2 
Dimensions - 12x12Level - FirstFeatures - Ceiling Fan(s)
Florida Room 
Level - First
Kitchen 
Level - First
Living Room 
Dimensions - 12x16Level - First
Master Bedroom 
Dimensions - 12x14Level - FirstFeatures - Ceiling Fan(s)
Save
Ask
Tour
Hide
Share
Exterior Features
Construction Details 
StuccoFrameWood Siding
Exterior 
Garden
Fencing 
Cross FencedWireWood
Lot Features 
WoodedCleared
Other Structures 
Shed(s)StorageWorkshop
Patio And Porch 
CoveredEnclosedFront PorchScreened
Roof 
Shingle
View 
GardenTrees/Woods
Waterview 
GardenTrees/Woods
Windows/Doors 
Double Pane Windows
Community Features
MLS Area 
33810 - Lakeland
Township 
29
Financing Terms Available 
CashConventionalFHA
Roads 
Asphalt
Schools
School District
Unknown
Elementary School
Kathleen Elem
Middle School
Kathleen Middle
High School
Kathleen High
Listing courtesy of LIVE FLORIDA REALTY (352) 467-4043


Listing information is provided by Participants of the Stellar MLS. IDX information is provided exclusively for personal, non-commercial use, and may not be used for any purpose other than to identify prospective properties consumers may be interested in purchasing. Information is deemed reliable but not guaranteed. Properties displayed may be listed or sold by various participants in the MLS Copyright 2026, Stellar MLS.
Last checked: 2026-09-15 05:52 AM EDT

Neighborhood & Commute
Source: Walkscore
Disclosure: Community information and market data powered by Constellation Data Labs. Information is deemed reliable but not guaranteed.
Save
Ask
Tour
Hide
Share